201 Limerick Drive, Matthews, NC 28104
- $720,000
- 5
- BD
- 4
- BA
- 3,972
- SqFt




Listing courtesy of United Real Estate-Queen City. annabellelahoud@hotmail.com
Sold listing courtesy of Keller Williams Unlimited
- Sold Price
- $720,000
- List Price
- $725,000
- MLS#
- 4263987
- Status
- CLOSED
- Days on Market
- 201
- Property Type
- Residential
- Year Built
- 2003
- Closing Date
- Dec 22, 2025
- Bedrooms
- 5
- Bathrooms
- 4
- Full Baths
- 3
- Half Baths
- 1
- Lot Size
- 18,295
- Lot Size Area
- 0.42
- Living Area
- 3,972
- Sq Ft Total
- 3972
- County
- Union
- Subdivision
- Shannamara
- Special Conditions
- None
Property Description
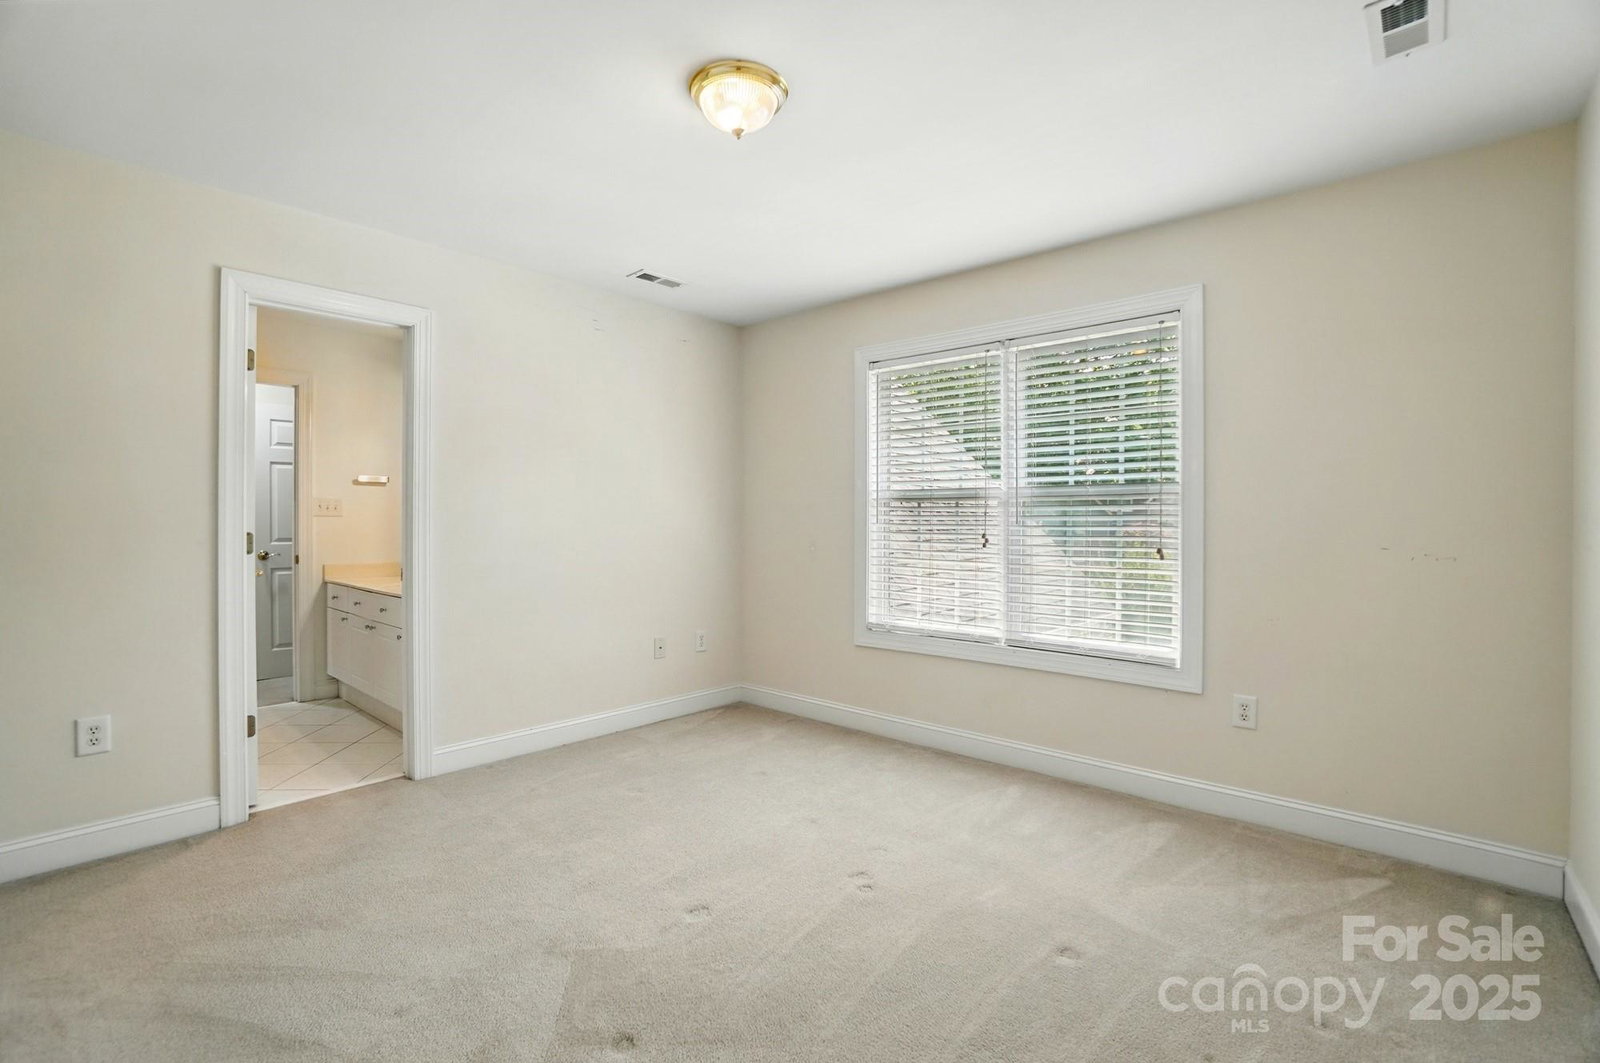
Back on the market; NO FAULT to seller. Buyer couldn't get their house under contract. This homes' interior features a grand two-story foyer, formal living and dining room, and a welcoming family room with a fireplace, all tied together by an open and functional layout ideal for both everyday living and entertaining. Recent updates include freshly painted kitchen cabinets, primary bedroom, and all bathrooms, giving the home a refreshed and modern feel. New light fixtures and upgraded bathroom faucets further enhance its contemporary appeal. The kitchen is outfitted with modern appliances, ample cabinetry, and a cozy breakfast area. The primary suite on the main level provides a large en suite bathroom featuring a garden tub, walk-in shower, and dual vanities. Carpet throughout the home has been professionally cleaned, ensuring a move-in-ready experience. Additionally, the property offers over 500 square feet of unfinished basement space, offering potential for future customization or expansion.
Additional Information
- Community Features
- Fitness Center, Game Court, Golf, Outdoor Pool, Playground, Sidewalks, Street Lights, Tennis Court(s), Other
- Fireplace
- Yes
- Interior Features
- Attic Stairs Pulldown, Attic Walk In, Entrance Foyer, Garden Tub, Open Floorplan, Pantry, Walk-In Closet(s)
- Floor Coverings
- Carpet, Wood
- Equipment
- Dishwasher, Disposal, Microwave, Oven
- Foundation
- Basement
- Main Level Rooms
- Primary Bedroom
- Laundry Location
- Main Level
- Heating
- Central
- Water
- County Water
- Sewer
- County Sewer
- Exterior Construction
- Brick Full
- Roof
- Architectural Shingle
- Parking
- Circular Driveway, Attached Garage
- Driveway
- Concrete
- Lot Description
- Cleared, Corner Lot, Cul-De-Sac
- Elementary School
- Stallings
- Middle School
- Porter Ridge
- High School
- Porter Ridge
- Total Property HLA
- 3972
- Master on Main Level
- Yes
Mortgage Calculator
“ Based on information submitted to the MLS GRID as of . All data is obtained from various sources and may not have been verified by broker or MLS GRID. Supplied Open House Information is subject to change without notice. All information should be independently reviewed and verified for accuracy. Some IDX listings have been excluded from this website. Properties may or may not be listed by the office/agent presenting the information © 2026 Canopy MLS as distributed by MLS GRID”

Last Updated: