Share this with your friends


+17045766234
Ivester Jackson Christie's
3721 Conway Avenue, Charlotte, NC 28209
- $560,000
- 3
- BD
- 2
- BA
- 1,276
- SqFt






Listing courtesy of Coldwell Banker Realty. Mills.Davis@cbrealty.com
Sold listing courtesy of Allen Tate Charlotte South
- Sold Price
- $560,000
- List Price
- $575,000
- MLS#
- 4263986
- Status
- CLOSED
- Days on Market
- 115
- Property Type
- Residential
- Architectural Style
- Traditional
- Year Built
- 1999
- Closing Date
- Sep 22, 2025
- Bedrooms
- 3
- Bathrooms
- 2
- Full Baths
- 1
- Half Baths
- 1
- Lot Size
- 11,761
- Lot Size Area
- 0.27
- Living Area
- 1,276
- Sq Ft Total
- 1276
- County
- Mecklenburg
- Subdivision
- Colonial Village
- Special Conditions
- None
- Waterfront Features
- None
Property Description
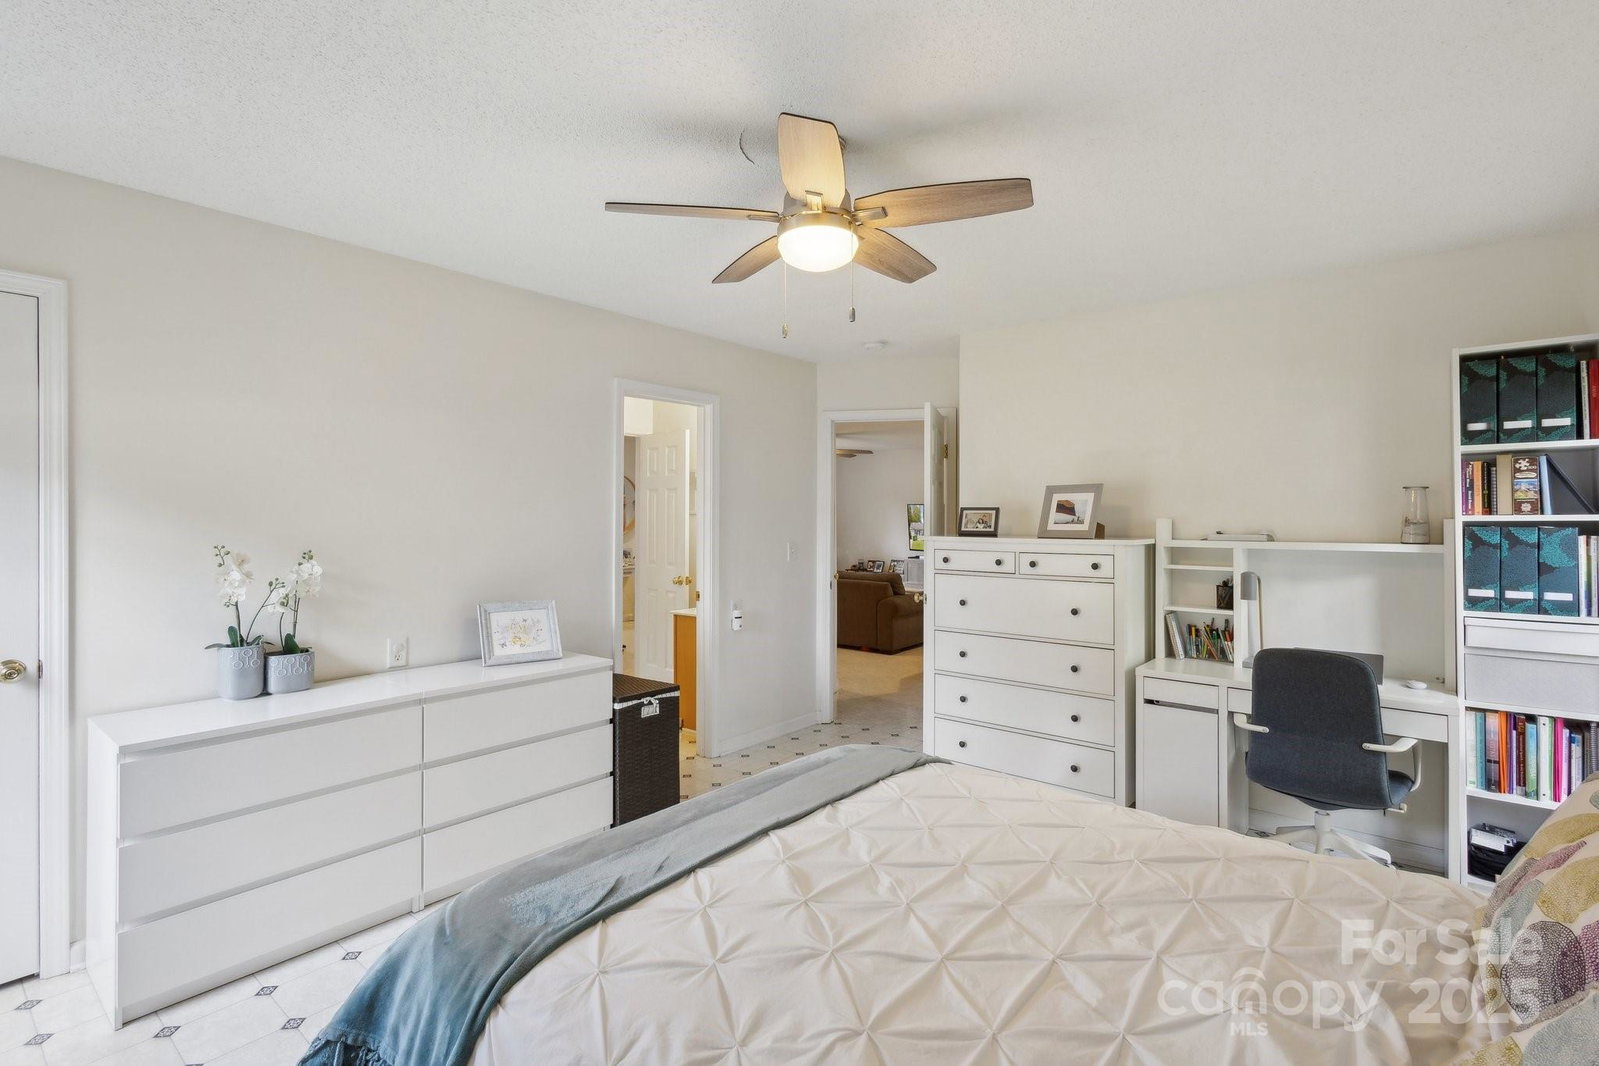
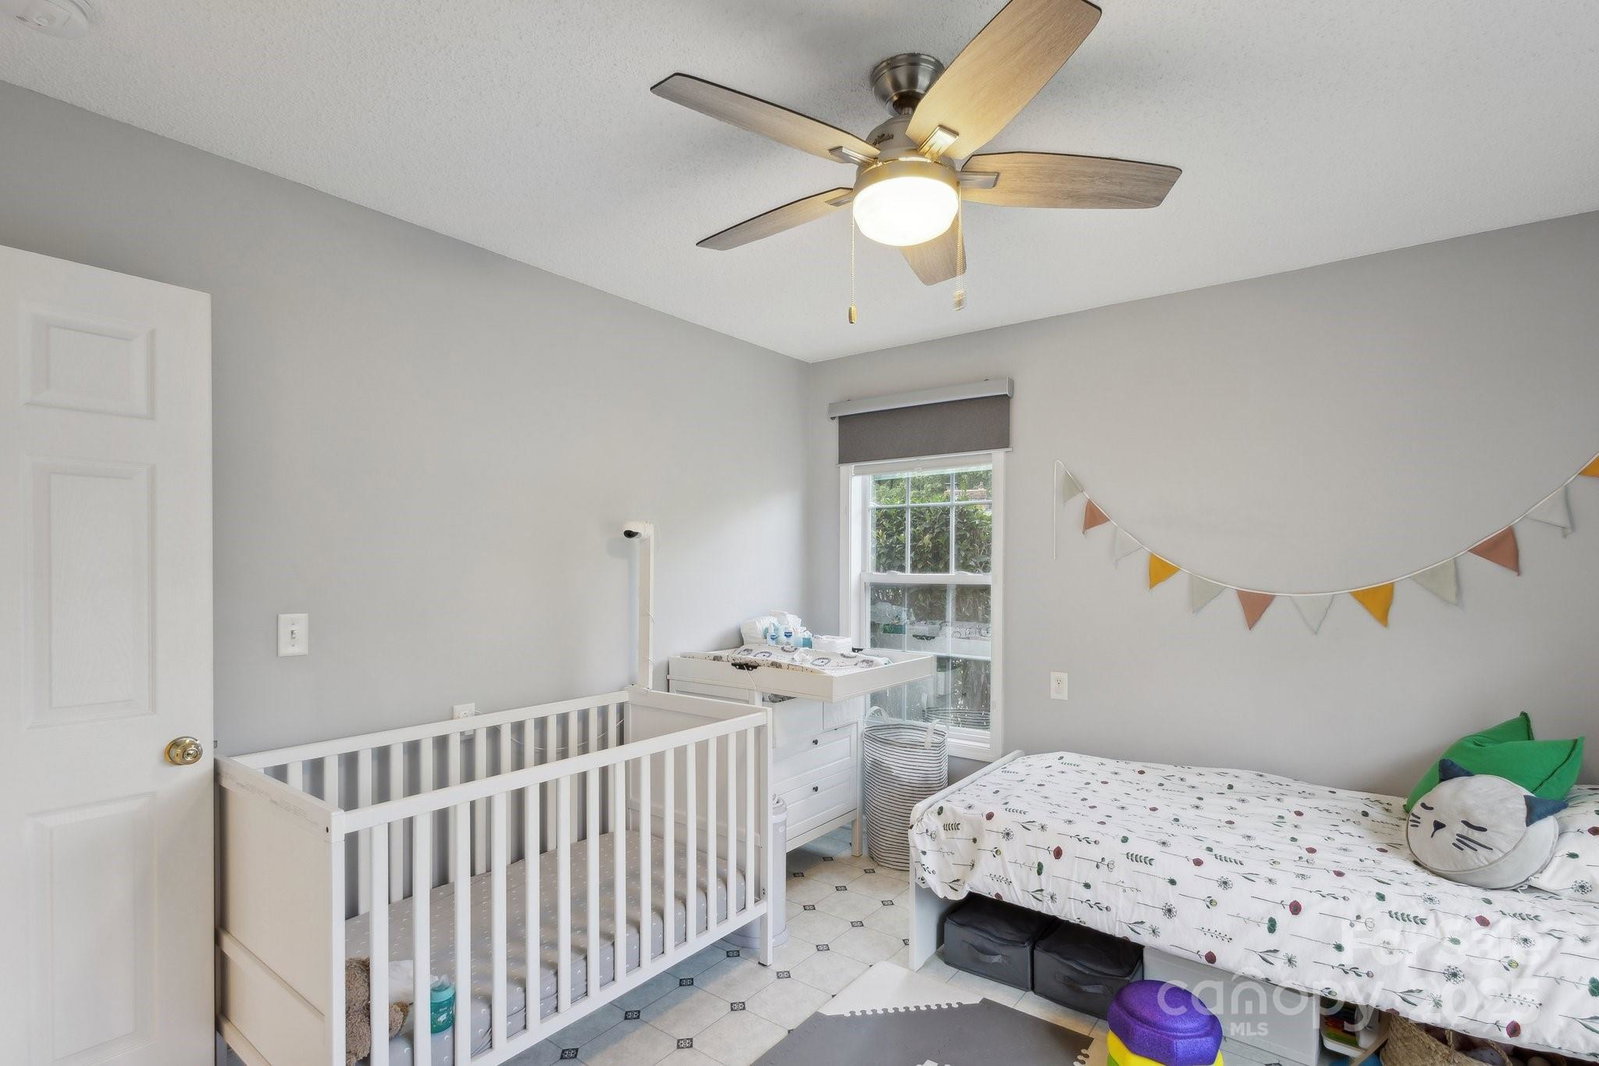
A charming home in an amazing location! Close to Scaleybark light rail station and the LoSo district in a fantastic school zone!! Dilworth Elementary, Sedgefield Middle and Meyers Park High! Also in zone for the highly desirable Sedgefield Montessori! Schools aside, this house is located just steps from Rally, Gilde Brewing, Brewers @ 4001, OMB to name a few. You cant get any closer without giving up the privacy this property provides. This home offers approximately 1,275 square feet of living space with three bedrooms and one and one-half bathrooms. The lot size is approximately 0.25 acres with shade trees and a fence and a great storage building/shop. Featuring ample natural light, open floor plan and two dedicated bedrooms and a spare room with a half bath and closet that can be used as a third bedroom, office or den. You'll find a spacious, flat driveway as well a single car garage - making this house extremely flexible and spacious for living your best life.
Additional Information
- Community Features
- None
- Floor Coverings
- Linoleum
- Equipment
- Dishwasher, Disposal, Exhaust Hood
- Foundation
- Crawl Space
- Main Level Rooms
- Primary Bedroom, Living Room
- Laundry Location
- Inside
- Heating
- Heat Pump
- Water
- City
- Sewer
- Public Sewer
- Exterior Features
- Storage
- Exterior Construction
- Vinyl
- Roof
- Shingle
- Parking
- Driveway, Attached Garage, Garage Faces Front
- Driveway
- Concrete, Paved
- Elementary School
- Unspecified
- Middle School
- Unspecified
- High School
- Unspecified
- Total Property HLA
- 1276
- Master on Main Level
- Yes
Mortgage Calculator
“ Based on information submitted to the MLS GRID as of . All data is obtained from various sources and may not have been verified by broker or MLS GRID. Supplied Open House Information is subject to change without notice. All information should be independently reviewed and verified for accuracy. Some IDX listings have been excluded from this website. Properties may or may not be listed by the office/agent presenting the information © 2026 Canopy MLS as distributed by MLS GRID”

Last Updated: