705 Hinterland Lane, Matthews, NC 28104
- $585,000
- 3
- BD
- 3
- BA
- 2,750
- SqFt




Listing courtesy of Keller Williams South Park. liz.koelling@redbudgroup.com
Sold listing courtesy of ProStead Realty
- Sold Price
- $585,000
- List Price
- $585,000
- MLS#
- 4263956
- Status
- CLOSED
- Days on Market
- 53
- Property Type
- Residential
- Architectural Style
- Ranch
- Year Built
- 2022
- Closing Date
- Jul 21, 2025
- Bedrooms
- 3
- Bathrooms
- 3
- Full Baths
- 2
- Half Baths
- 1
- Lot Size
- 9,278
- Lot Size Area
- 0.213
- Living Area
- 2,750
- Sq Ft Total
- 2750
- County
- Union
- Subdivision
- Southstone
- Special Conditions
- None
Property Description
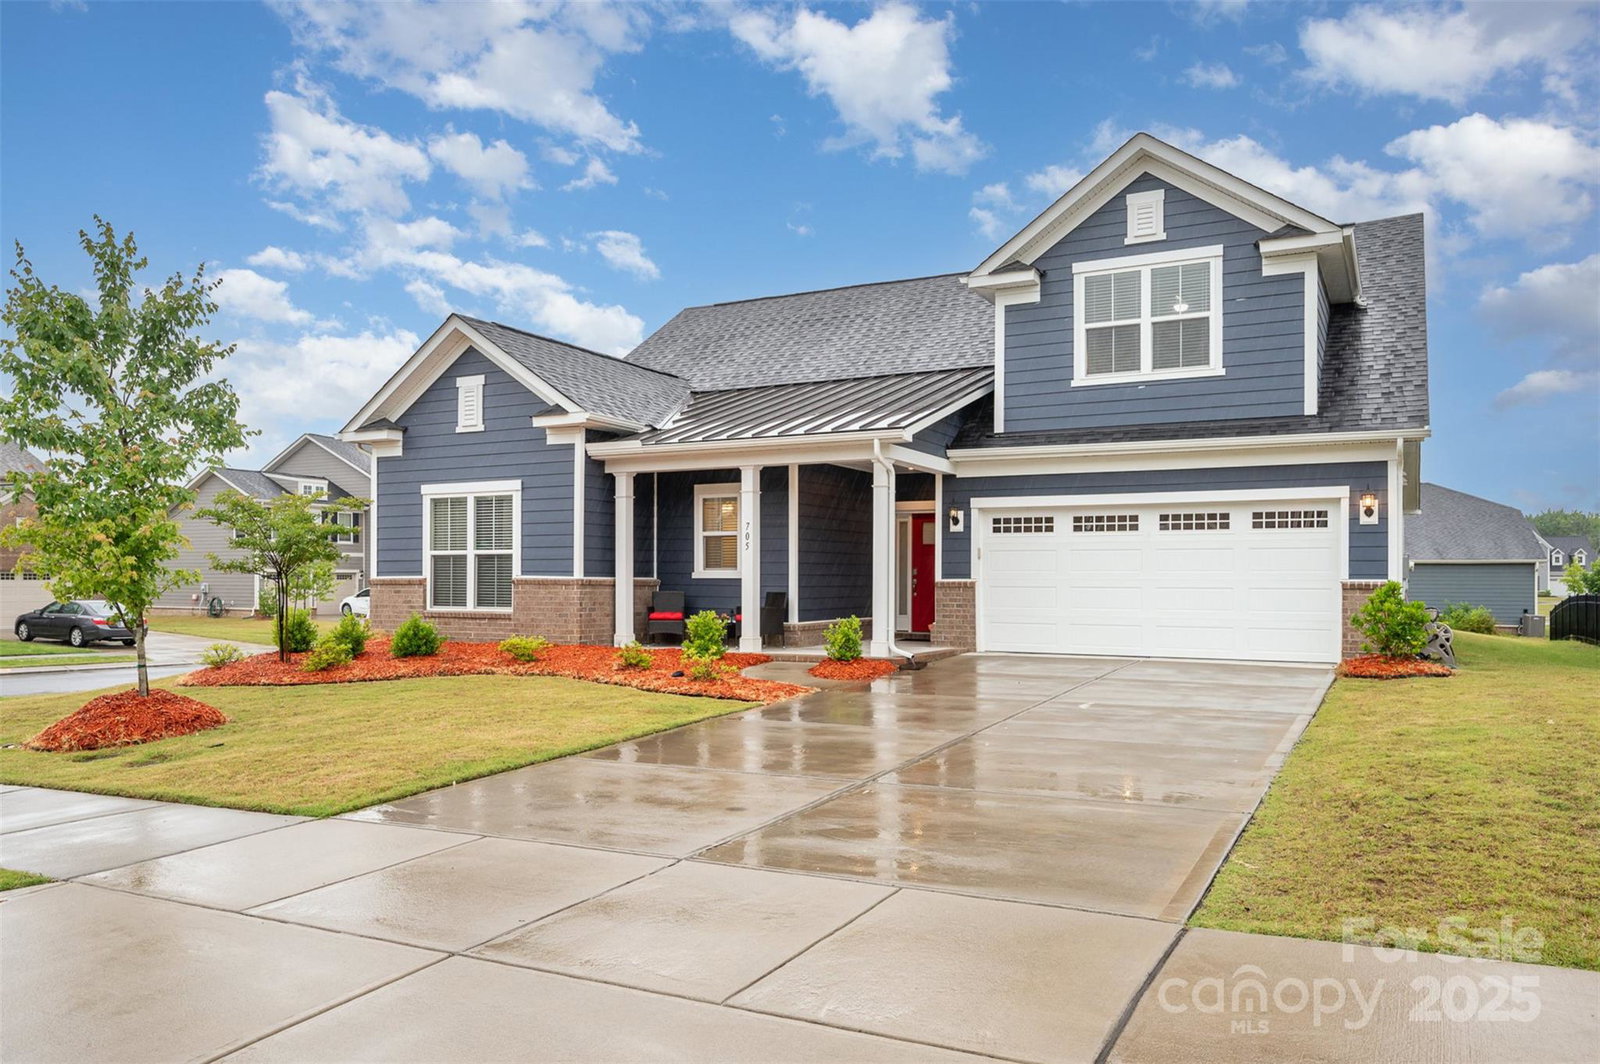
This move-in ready ranch with highly-rated schools blends comfort, functionality, and style—all on a spacious corner lot with a beautifully maintained yard. Inside, enjoy an open floor plan filled with natural light, featuring a large kitchen with an oversized island that flows into the living and dining areas. A bright sunroom offers the perfect place to start your day, while a dedicated office makes working from home easy. The main level includes a generous primary suite with a walk-in closet and spacious ensuite bath, plus two additional bedrooms and an additional bath. Upstairs, a versatile bonus room over the garage adds space for guests, a media room, or hobbies. Custom millwork throughout and upgraded light fixtures add character to this meticulously cared-for home. This beautiful, quiet community also offers an outdoor pool and playground for residents to enjoy! *1.5% CLOSING COST CREDIT WITH PREFERRED LENDER!*
Additional Information
- Hoa Fee
- $342
- Hoa Fee Paid
- Quarterly
- Community Features
- Outdoor Pool, Playground
- Interior Features
- Attic Walk In, Drop Zone, Kitchen Island, Split Bedroom, Walk-In Closet(s)
- Floor Coverings
- Vinyl
- Equipment
- Dishwasher, Disposal, Electric Cooktop, Electric Oven, Exhaust Fan, Exhaust Hood, Ice Maker, Microwave, Refrigerator, Tankless Water Heater, Wall Oven
- Foundation
- Slab
- Main Level Rooms
- Primary Bedroom, Bedroom(s), Bedroom(s), Bathroom-Full, Bathroom-Full, Kitchen, Living Room, Dining Area, Sunroom
- Laundry Location
- Laundry Room
- Heating
- Central, Natural Gas
- Water
- City
- Sewer
- Public Sewer
- Exterior Construction
- Brick Partial, Fiber Cement
- Roof
- Shingle
- Parking
- Driveway, Attached Garage, Garage Door Opener, Garage Faces Front, Keypad Entry
- Driveway
- Concrete, Paved
- Lot Description
- Corner Lot, Level
- Elementary School
- Stallings
- Middle School
- Porter Ridge
- High School
- Porter Ridge
- Builder Name
- Pulte
- Total Property HLA
- 2750
- Master on Main Level
- Yes
Mortgage Calculator
“ Based on information submitted to the MLS GRID as of . All data is obtained from various sources and may not have been verified by broker or MLS GRID. Supplied Open House Information is subject to change without notice. All information should be independently reviewed and verified for accuracy. Some IDX listings have been excluded from this website. Properties may or may not be listed by the office/agent presenting the information © 2026 Canopy MLS as distributed by MLS GRID”

Last Updated: