505 Belle Grove Drive, Lake Wylie, SC 29710
- $445,000
- 3
- BD
- 2
- BA
- 1,811
- SqFt






Listing courtesy of Helen Adams Realty. tkistler@helenadamsrealty.com
Sold listing courtesy of Keller Williams South Park
- Sold Price
- $445,000
- List Price
- $445,000
- MLS#
- 4263930
- Status
- CLOSED
- Days on Market
- 41
- Property Type
- Residential
- Architectural Style
- Ranch
- Year Built
- 2019
- Closing Date
- Jul 10, 2025
- Bedrooms
- 3
- Bathrooms
- 2
- Full Baths
- 2
- Lot Size
- 7,405
- Lot Size Area
- 0.17
- Living Area
- 1,811
- Sq Ft Total
- 1811
- County
- York
- Subdivision
- Cypress Point
- Special Conditions
- None
Property Description
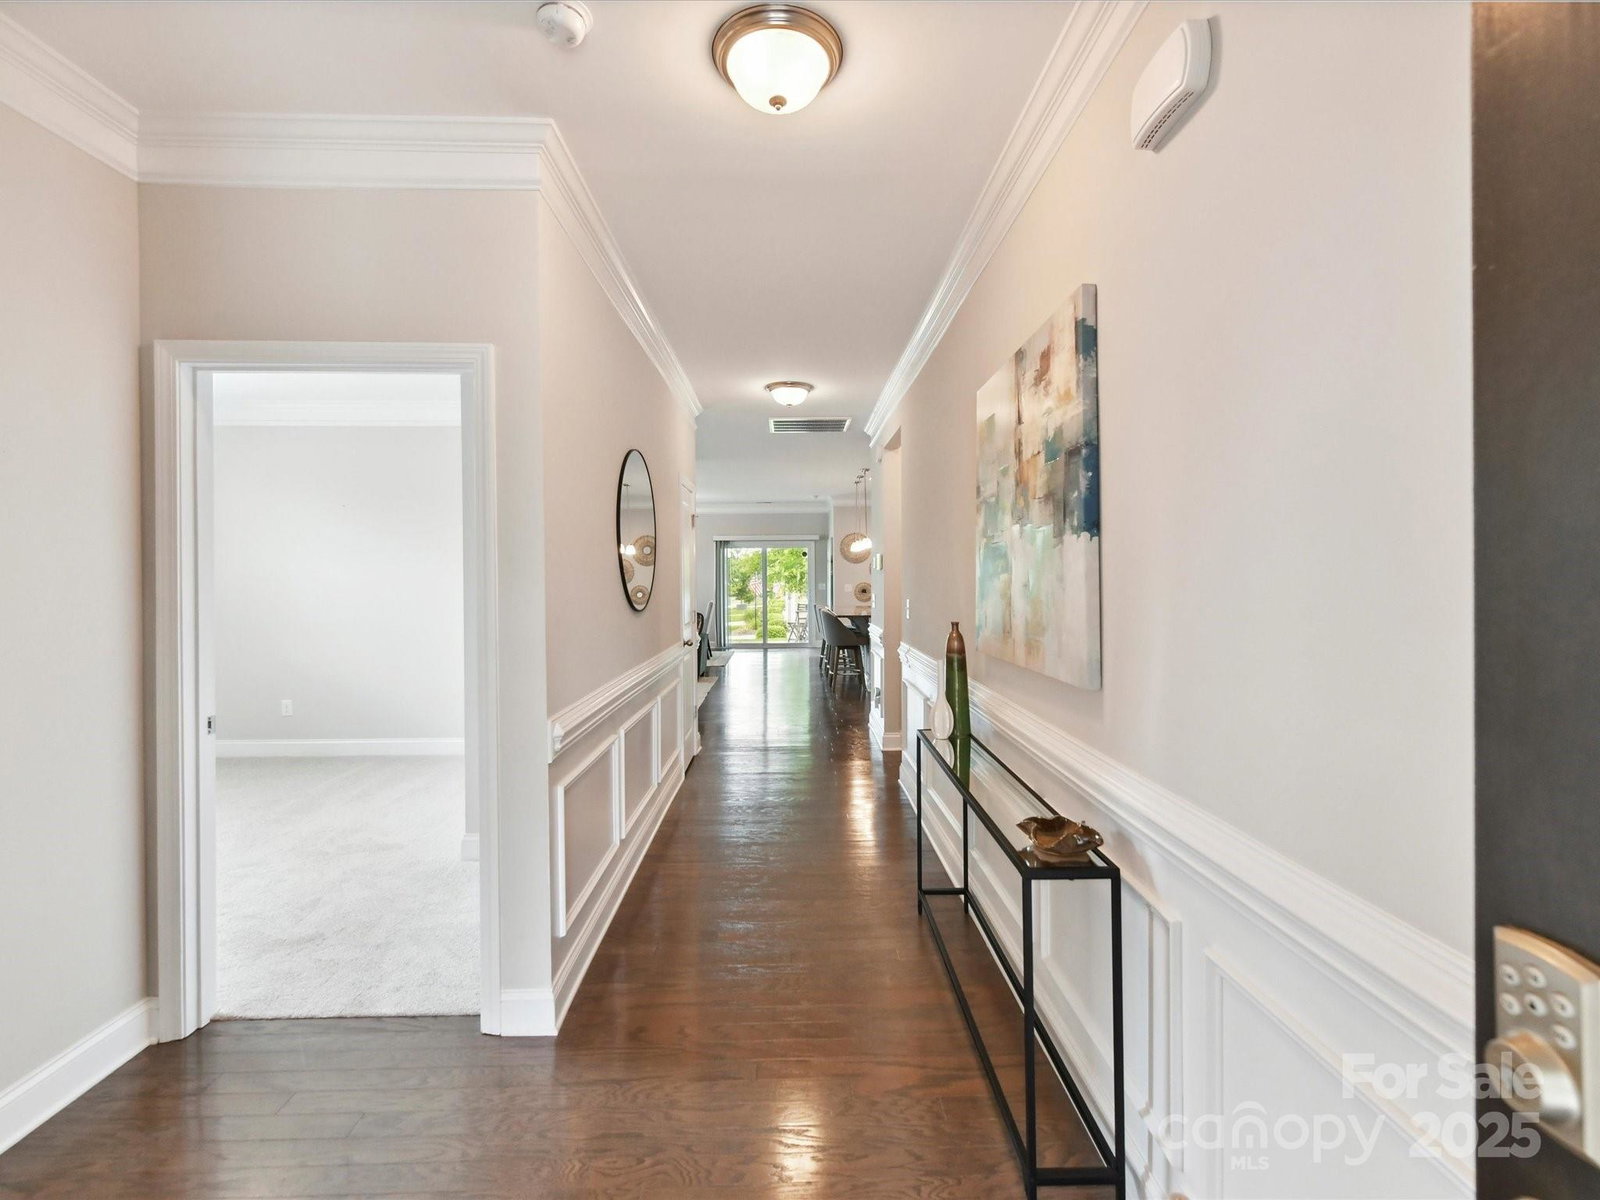
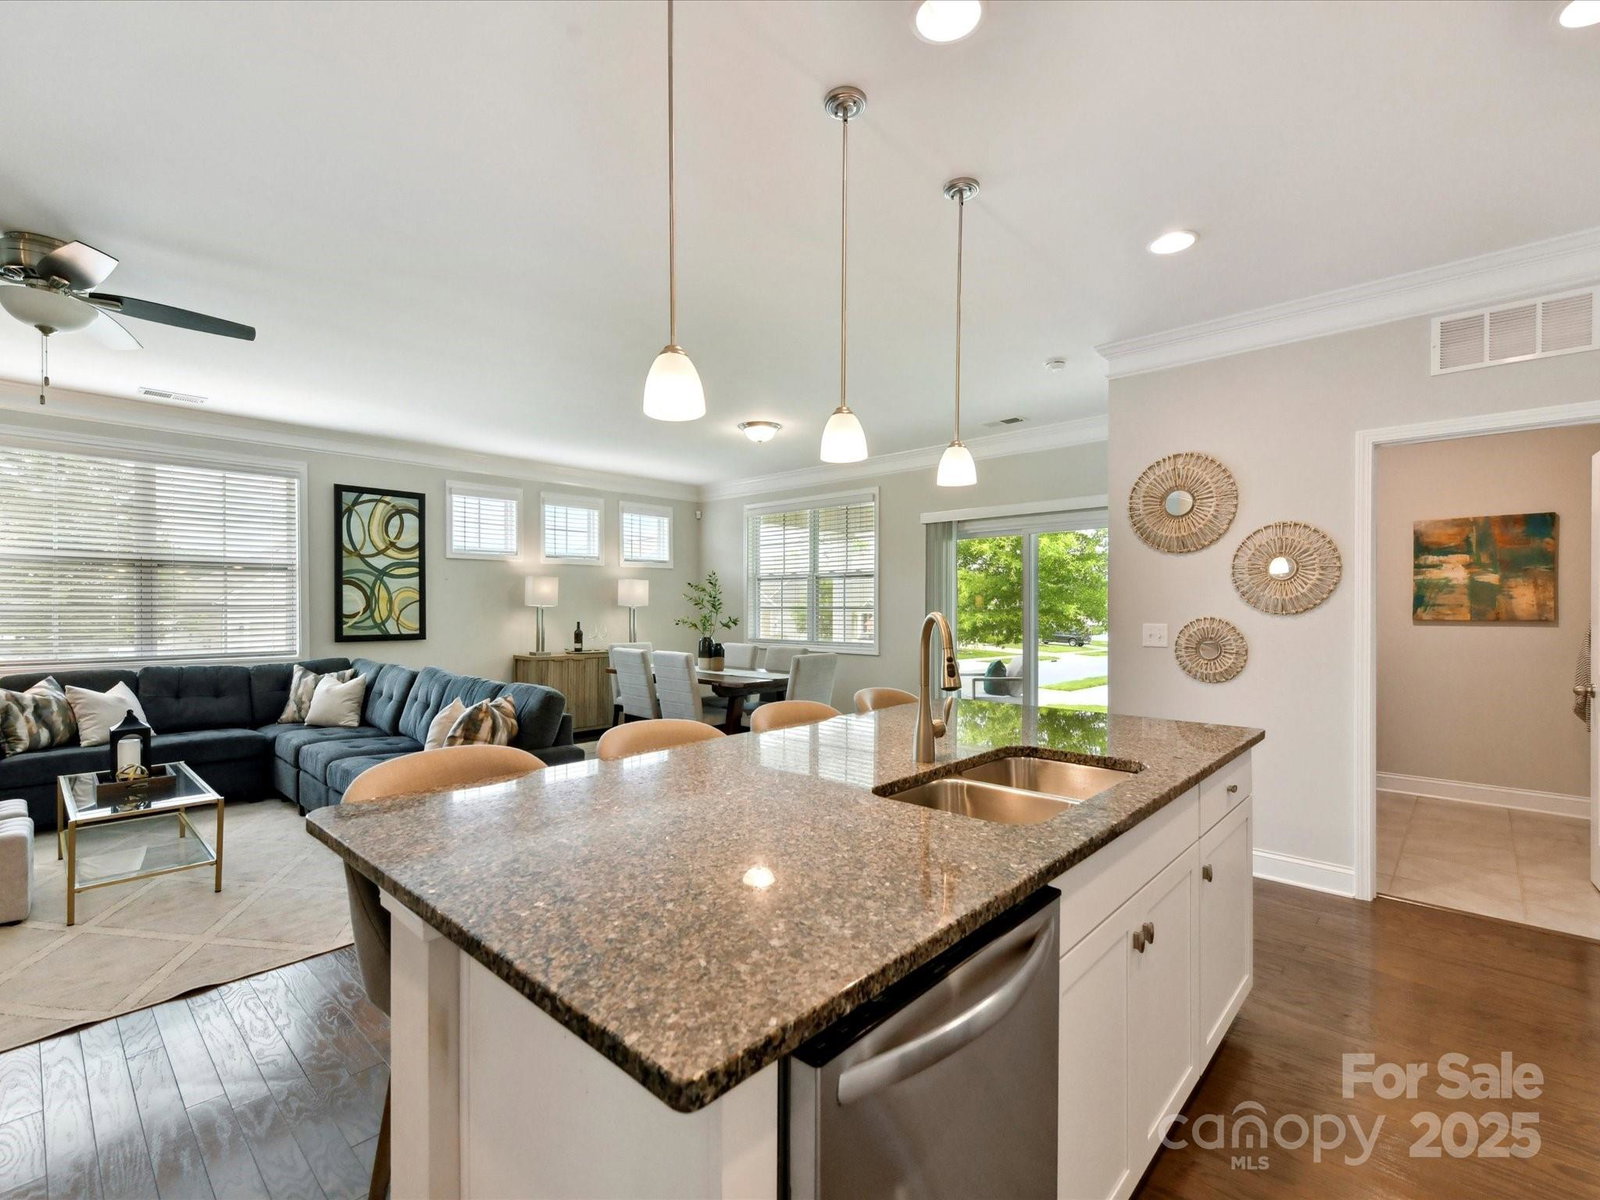
Discover your dream home in the highly sought-after Cypress Point community! This stunning ranch features inviting covered front & back porches, perfect for enjoying the outdoors. The thoughtfully designed split bedroom floor plan includes two cozy bedrooms sharing a hall bath in addition to a luxurious primary suite complete with 2 spacious walk-in closets. Indulge in the primary bath's elegant granite counters, double sink vanity, & a walk-in shower with a glass door. New carpet in all bedrooms 5/2025. The expansive kitchen boasts granite countertops, an island ideal for seating, subway tile backsplash, & modern appliances including a gas range, microwave, d/w & refrigerator. The family room & dining area create a warm atmosphere w/a gas fireplace, ceiling fan, & window blinds for added comfort. With a convenient two-car garage & ample outdoor space, this home is a perfect blend of style and functionality. Enjoy Cypress Point amenities, nearby marina & shopping/dining options
Additional Information
- Hoa Fee
- $750
- Hoa Fee Paid
- Annually
- Community Features
- Clubhouse, Fitness Center, Outdoor Pool, Sidewalks, Street Lights
- Fireplace
- Yes
- Interior Features
- Attic Stairs Pulldown, Open Floorplan, Split Bedroom, Walk-In Closet(s), Walk-In Pantry
- Floor Coverings
- Carpet, Tile, Wood
- Equipment
- Dishwasher, Disposal, Gas Range, Gas Water Heater, Microwave, Refrigerator, Tankless Water Heater
- Foundation
- Slab
- Main Level Rooms
- Primary Bedroom, Bedroom(s), Bedroom(s), Bathroom-Full, Bathroom-Full, Kitchen, Dining Area, Family Room, Laundry
- Laundry Location
- Laundry Room, Main Level
- Heating
- Heat Pump
- Water
- City
- Sewer
- Public Sewer
- Exterior Construction
- Brick Partial, Hardboard Siding
- Roof
- Shingle
- Parking
- Driveway, Attached Garage, Garage Faces Front
- Driveway
- Concrete, Paved
- Lot Description
- Corner Lot
- Elementary School
- Oakridge
- Middle School
- Oakridge
- High School
- Clover
- Builder Name
- DR Horton
- Total Property HLA
- 1811
- Master on Main Level
- Yes
Mortgage Calculator
“ Based on information submitted to the MLS GRID as of . All data is obtained from various sources and may not have been verified by broker or MLS GRID. Supplied Open House Information is subject to change without notice. All information should be independently reviewed and verified for accuracy. Some IDX listings have been excluded from this website. Properties may or may not be listed by the office/agent presenting the information © 2026 Canopy MLS as distributed by MLS GRID”

Last Updated: