5125 Thomasville Drive, Belmont, NC 28012
- $445,000
- 3
- BD
- 3
- BA
- 2,275
- SqFt




Listing courtesy of Coldwell Banker Realty. patrick.newton@cbrealty.com
Sold listing courtesy of Stephen Cooley Real Estate
- Sold Price
- $445,000
- List Price
- $445,000
- MLS#
- 4263925
- Status
- CLOSED
- Days on Market
- 125
- Property Type
- Residential
- Year Built
- 2019
- Closing Date
- Oct 09, 2025
- Bedrooms
- 3
- Bathrooms
- 3
- Full Baths
- 2
- Half Baths
- 1
- Lot Size
- 5,662
- Lot Size Area
- 0.13
- Living Area
- 2,275
- Sq Ft Total
- 2275
- County
- Gaston
- Subdivision
- Villages at South Fork
- Special Conditions
- None
Property Description
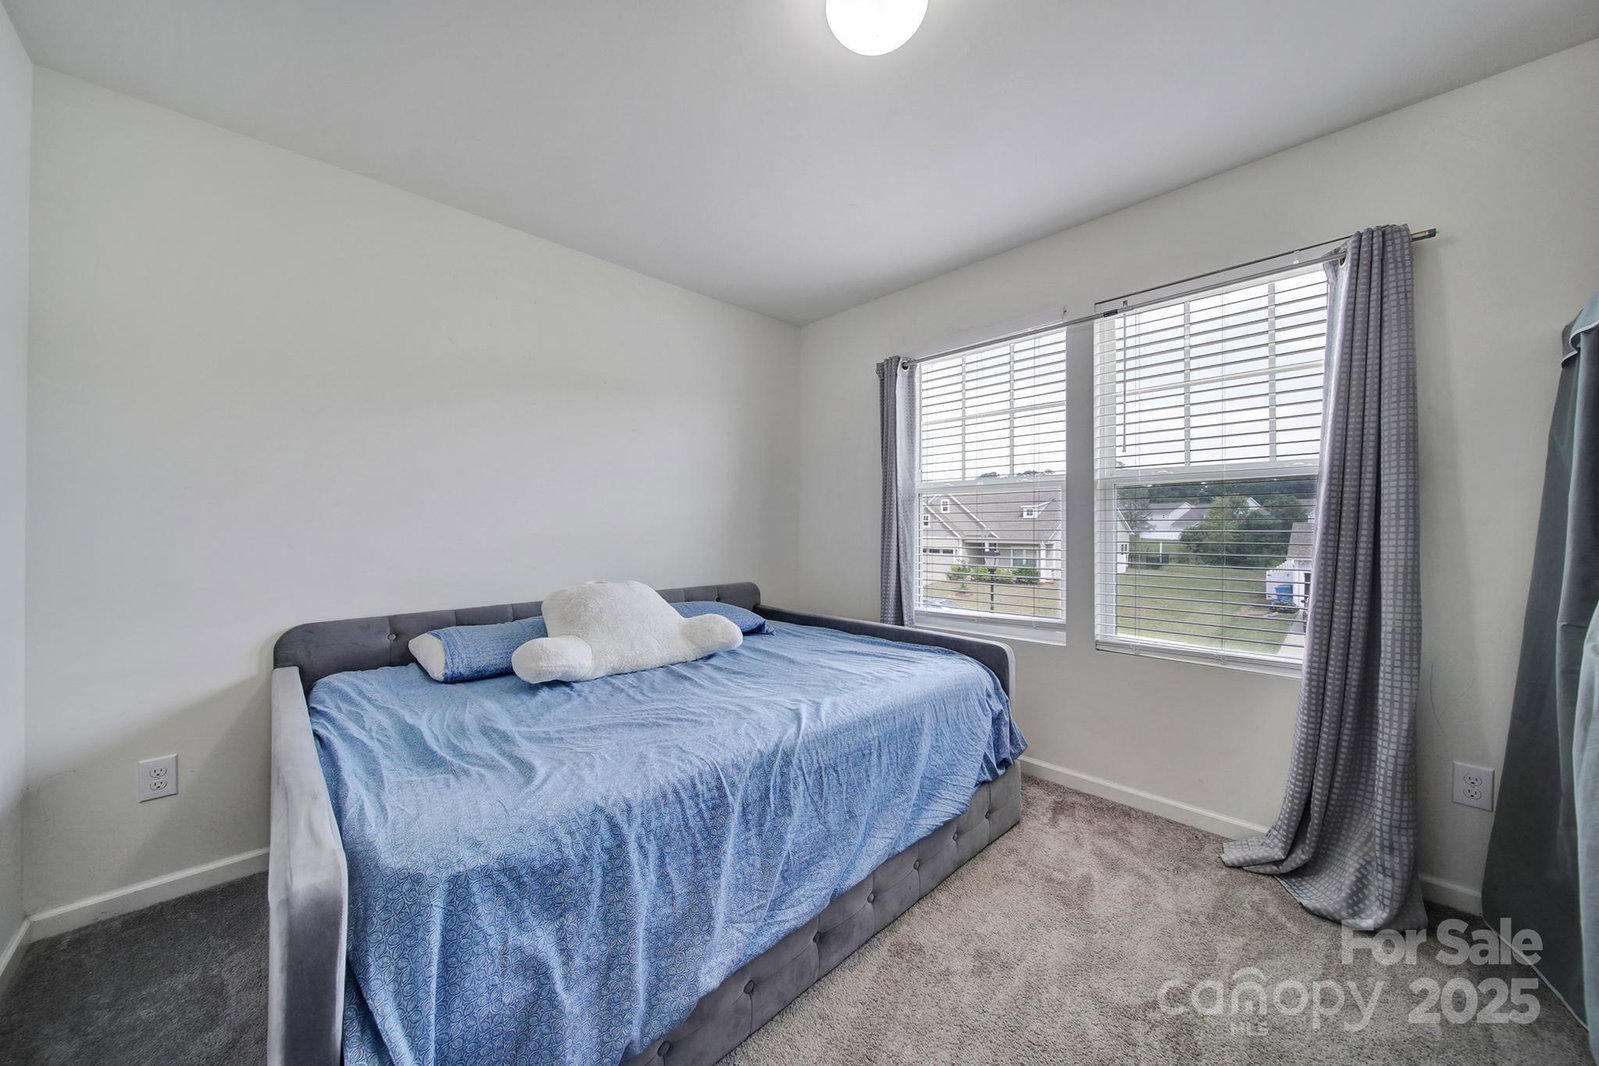
Welcome to this beautifully designed open floor plan home, perfect for both relaxing and entertaining. The spacious layout flows seamlessly from room to room, offering a warm and inviting atmosphere. Enjoy the luxury of a large primary bedroom with serene retreat feel. The home also features a designated office—ideal for working remotely or managing day-to-day tasks. Step outside to a generous backyard, offering plenty of room for outdoor gatherings, gardening, or simply unwinding. A two-car garage completes the package, providing convenience and additional storage. This home combines comfort, functionality, and space in one exceptional offering.
Additional Information
- Hoa Fee
- $275
- Hoa Fee Paid
- Annually
- Fireplace
- Yes
- Floor Coverings
- Vinyl
- Equipment
- Dishwasher, Disposal, Microwave, Wall Oven
- Foundation
- Slab
- Main Level Rooms
- Kitchen, Living Room, Bathroom-Half
- Laundry Location
- Laundry Room, Upper Level
- Heating
- Central
- Water
- City
- Sewer
- Public Sewer
- Exterior Construction
- Vinyl
- Roof
- Composition
- Parking
- Driveway, Attached Garage, Garage Faces Front
- Driveway
- Concrete, Paved
- Elementary School
- McAdenville
- Middle School
- Holbrook
- High School
- Stuart W Cramer
- Builder Name
- True Homes
- Total Property HLA
- 2275
Mortgage Calculator
“ Based on information submitted to the MLS GRID as of . All data is obtained from various sources and may not have been verified by broker or MLS GRID. Supplied Open House Information is subject to change without notice. All information should be independently reviewed and verified for accuracy. Some IDX listings have been excluded from this website. Properties may or may not be listed by the office/agent presenting the information © 2026 Canopy MLS as distributed by MLS GRID”

Last Updated: