1310 Bellhook Nw Place, Concord, NC 28027
- $400,000
- 3
- BD
- 2
- BA
- 1,639
- SqFt


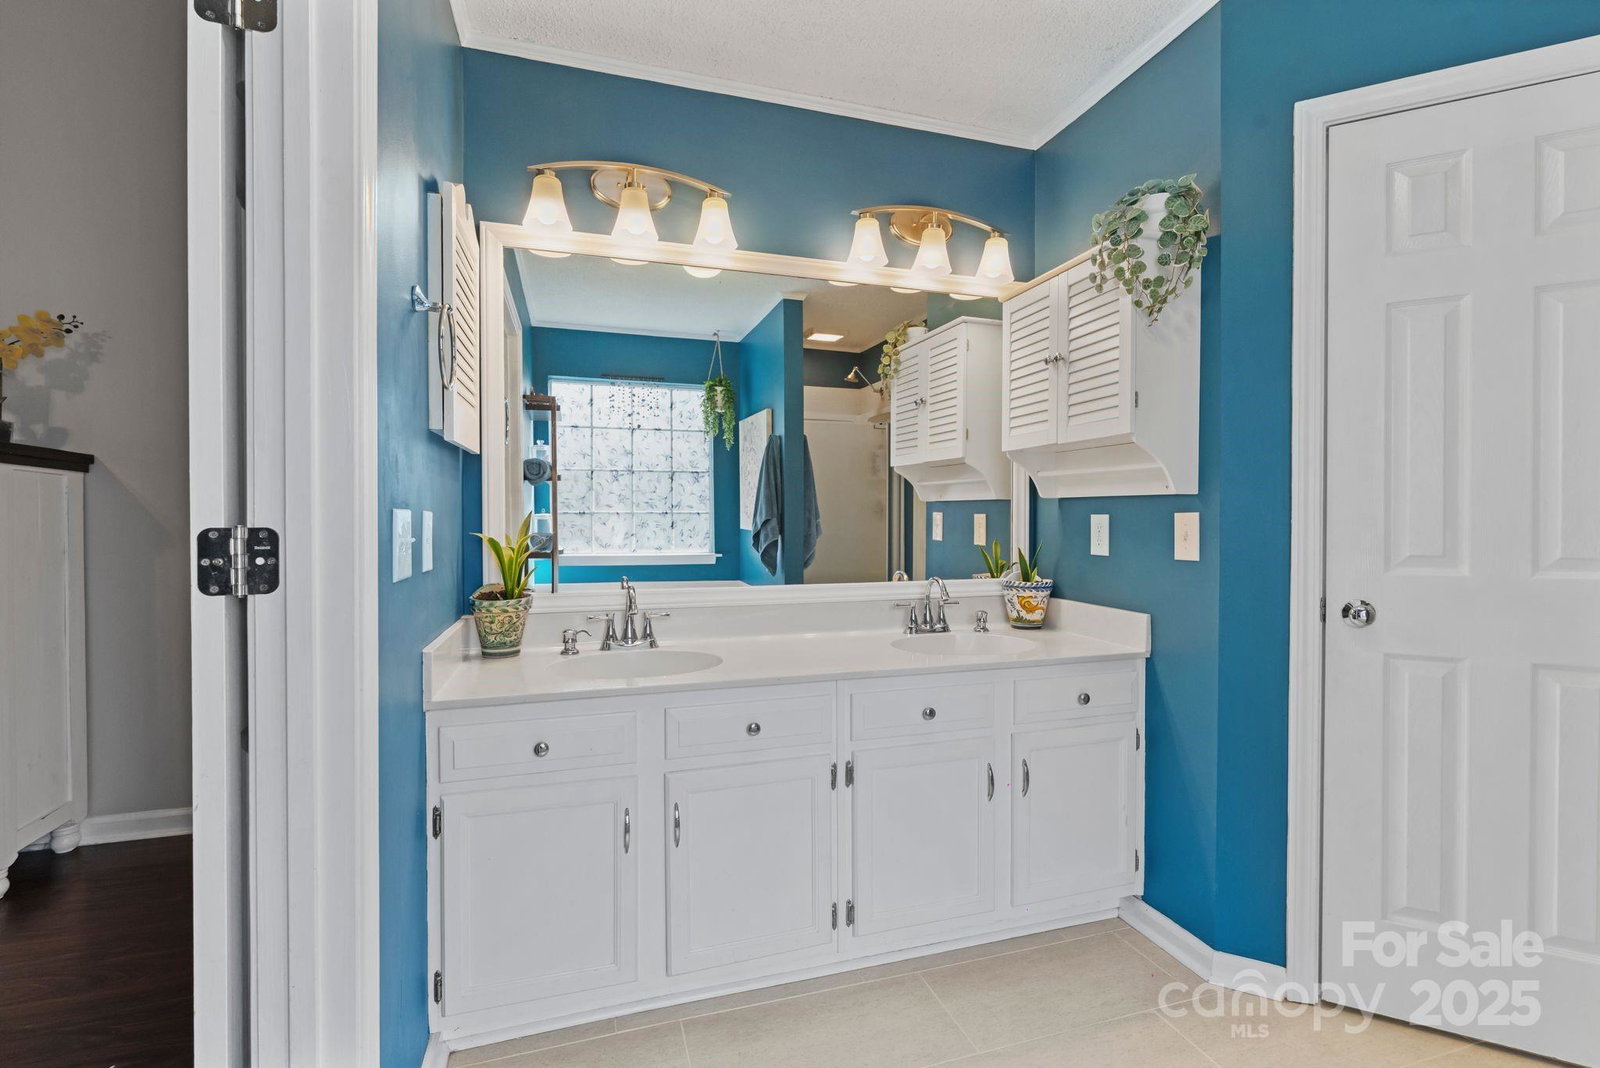


Listing courtesy of Real Broker, LLC. zach@slhomegroup.com
Sold listing courtesy of Redfin Corporation
- Sold Price
- $400,000
- List Price
- $400,000
- MLS#
- 4263894
- Status
- CLOSED
- Days on Market
- 66
- Property Type
- Residential
- Year Built
- 1994
- Closing Date
- Aug 04, 2025
- Bedrooms
- 3
- Bathrooms
- 2
- Full Baths
- 2
- Lot Size
- 10,018
- Lot Size Area
- 0.23
- Living Area
- 1,639
- Sq Ft Total
- 1639
- County
- Cabarrus
- Subdivision
- Sheffield Manor
- Special Conditions
- None
- Waterfront Features
- None
Property Description
Welcome to 1310 Bellhook Place - a charming single story home that sits nestled on a quiet cul-de-sac. Sheffield Manor is a desirable neighborhood located just minutes away from Cabarrus Country Club as well as the Charlotte Motor Speedway - convenient to I-85 & I-485. Home features wood floor throughout, granite countertops, stainless steel appliances, split bedroom floorplan, high ceilings, rear paver patio with rock hardscape for a fire pit, tankless water heater (2021), 2 car garage w/ workshop, fully fenced yard, and brand NEW ROOF (2025). The home office has a Murphy bed built-in to offer great flexibility for guests or workspace. Just a short stroll away, you'll find the community pool, clubhouse, and tennis/pickleball courts. Come see this Concord gem today!
Additional Information
- Hoa Fee
- $825
- Hoa Fee Paid
- Annually
- Community Features
- Clubhouse, Game Court, Outdoor Pool, Playground, Sidewalks, Tennis Court(s)
- Fireplace
- Yes
- Interior Features
- Attic Stairs Pulldown, Entrance Foyer, Garden Tub, Open Floorplan, Pantry, Walk-In Closet(s), Walk-In Pantry
- Floor Coverings
- Wood
- Equipment
- Dishwasher, Disposal, Electric Range, Microwave
- Foundation
- Slab
- Main Level Rooms
- Primary Bedroom, Bedroom(s), Bedroom(s), Bathroom-Full, Bathroom-Full, Kitchen, Living Room, Dining Area, Flex Space
- Laundry Location
- In Hall, Inside, Main Level
- Heating
- Natural Gas
- Water
- City
- Sewer
- Public Sewer
- Exterior Construction
- Brick Partial, Hardboard Siding
- Roof
- Shingle
- Parking
- Driveway, Attached Garage, Garage Faces Front, On Street
- Driveway
- Concrete, Paved
- Lot Description
- Cul-De-Sac
- Elementary School
- Unspecified
- Middle School
- Unspecified
- High School
- Unspecified
- Zoning
- RC
- Total Property HLA
- 1639
- Master on Main Level
- Yes
Mortgage Calculator
“ Based on information submitted to the MLS GRID as of . All data is obtained from various sources and may not have been verified by broker or MLS GRID. Supplied Open House Information is subject to change without notice. All information should be independently reviewed and verified for accuracy. Some IDX listings have been excluded from this website. Properties may or may not be listed by the office/agent presenting the information © 2026 Canopy MLS as distributed by MLS GRID”

Last Updated: