17210 Sulky Plough Road Unit #1206, Charlotte, NC 28277
- $660,000
- 3
- BD
- 3
- BA
- 2,377
- SqFt




Listing courtesy of Katherine Mazoyer Realty. kmazoyer@carolina.rr.com
Sold listing courtesy of Better Homes and Gardens Real Estate Paracle
- Sold Price
- $660,000
- List Price
- $680,000
- MLS#
- 4263867
- Status
- CLOSED
- Days on Market
- 79
- Property Type
- Residential
- Architectural Style
- Traditional
- Year Built
- 2006
- Closing Date
- Aug 22, 2025
- Bedrooms
- 3
- Bathrooms
- 3
- Full Baths
- 2
- Half Baths
- 1
- Living Area
- 2,377
- Sq Ft Total
- 2377
- County
- Mecklenburg
- Subdivision
- Ardrey Commons
- Special Conditions
- None
Property Description
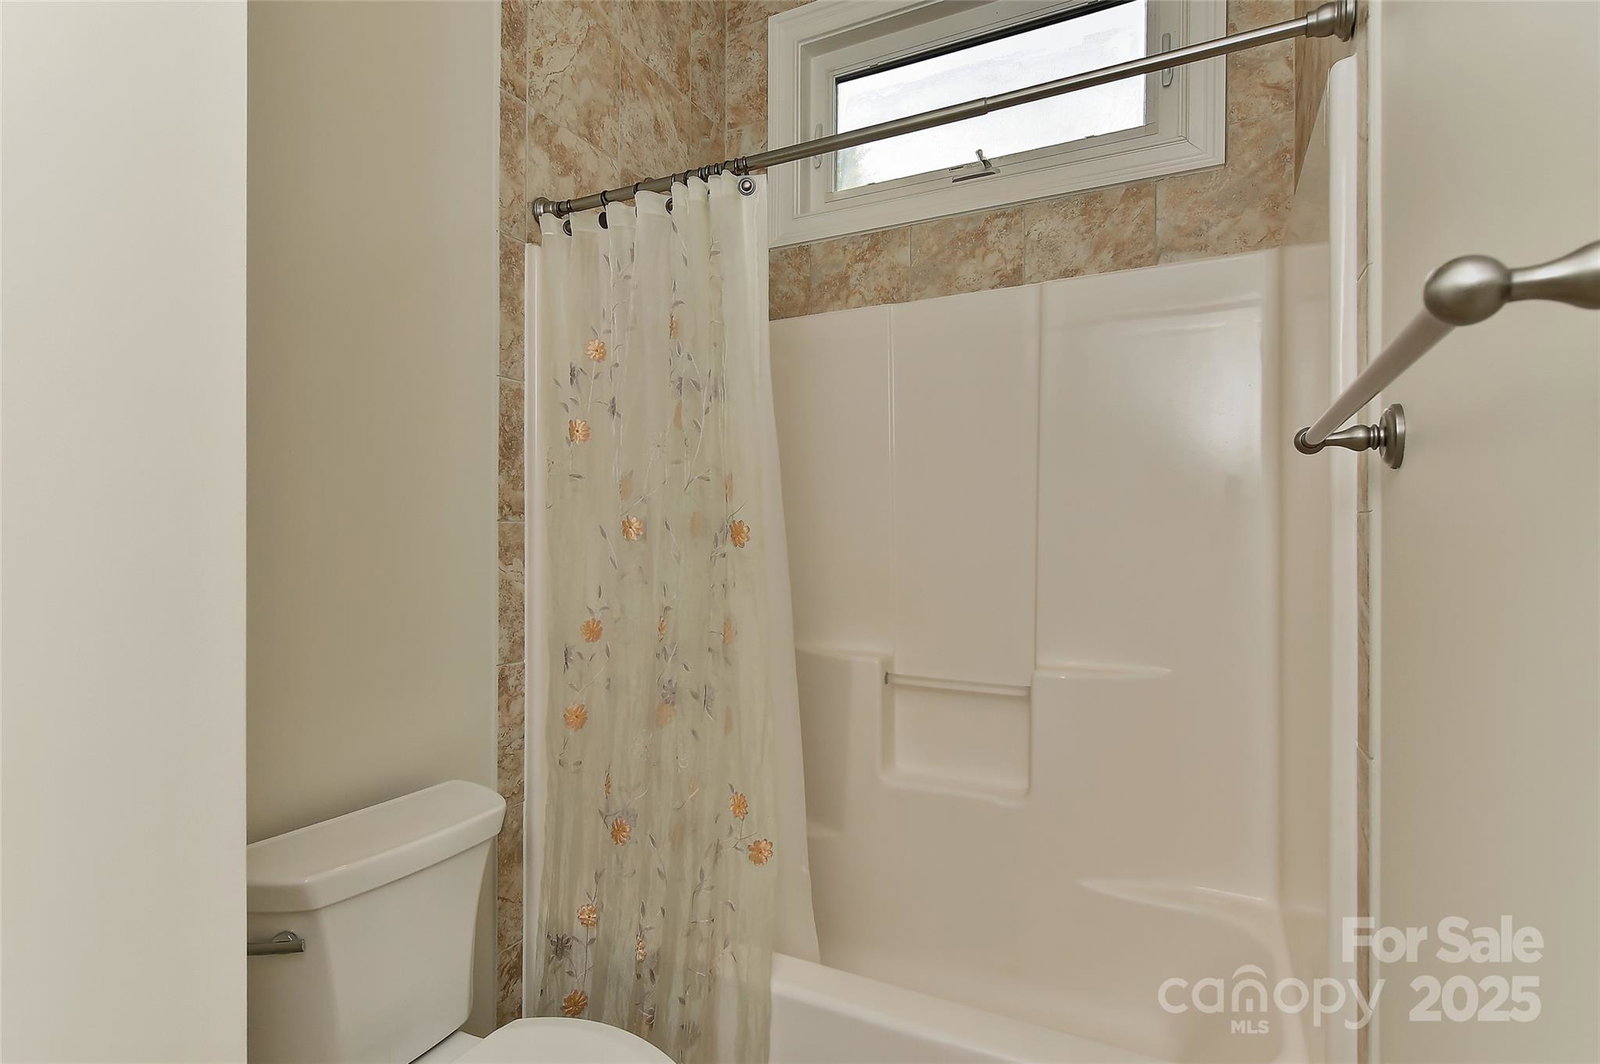
This beautiful, end-unit townhome in desirable Ardrey Commons checks all the boxes for modern living. The expansive main-level primary suite offers both comfort and privacy, while multiple flex spaces are ideal for a home office, hobby room, or theater room. The open floorplan keeps everyone connected, Soaring ceilings, a cozy fireplace flanked by built-ins, stylish lighting upgrades and a spacious kitchen island with seating, add to the "wow" factor. Step outside to a large private patio with stamped concrete—perfect for entertaining or finding some much needed "you" time. You’ll love the direct access to a neighborhood pocket park and scenic, tree-lined sidewalks just beyond your door. Upstairs, two additional bedrooms, a full bathroom, and versatile spaces offer plenty of room for guests, family, or multigenerational living. Located near upscale shopping, dining, and green spaces, this home combines high style with low-maintenance living. Move in and enjoy!!
Additional Information
- Hoa Fee
- $510
- Hoa Fee Paid
- Monthly
- Community Features
- Outdoor Pool, Sidewalks, Street Lights
- Fireplace
- Yes
- Interior Features
- Attic Stairs Pulldown, Cable Prewire, Entrance Foyer, Kitchen Island, Open Floorplan, Pantry, Walk-In Closet(s)
- Floor Coverings
- Carpet, Hardwood, Tile
- Equipment
- Dishwasher, Disposal, Exhaust Hood, Filtration System, Microwave, Refrigerator with Ice Maker, Tankless Water Heater, Wall Oven, Other
- Foundation
- Slab
- Main Level Rooms
- Primary Bedroom, Dining Room, Bathroom-Full, Bathroom-Half, Family Room, Breakfast, Laundry, Kitchen
- Laundry Location
- Electric Dryer Hookup, Utility Room, Main Level, Washer Hookup
- Heating
- Forced Air, Natural Gas
- Water
- City
- Sewer
- Public Sewer
- Exterior Features
- Lawn Maintenance
- Exterior Construction
- Brick Full
- Roof
- Shingle
- Parking
- Attached Garage, Garage Faces Rear
- Driveway
- Concrete
- Lot Description
- Level
- Elementary School
- Elon Park
- Middle School
- Community House
- High School
- Ardrey Kell
- Zoning
- X
- Builder Name
- Cunnane
- Total Property HLA
- 2377
Mortgage Calculator
“ Based on information submitted to the MLS GRID as of . All data is obtained from various sources and may not have been verified by broker or MLS GRID. Supplied Open House Information is subject to change without notice. All information should be independently reviewed and verified for accuracy. Some IDX listings have been excluded from this website. Properties may or may not be listed by the office/agent presenting the information © 2026 Canopy MLS as distributed by MLS GRID”

Last Updated: