5806 Whitingham Drive, Charlotte, NC 28215
- $339,000
- 3
- BD
- 3
- BA
- 1,918
- SqFt






Listing courtesy of Metric Realty Company. 704-451-3763
Sold listing courtesy of Jason Mitchell Real Estate
- Sold Price
- $339,000
- List Price
- $349,900
- MLS#
- 4263834
- Status
- CLOSED
- Days on Market
- 235
- Property Type
- Residential
- Architectural Style
- Traditional
- Year Built
- 1964
- Closing Date
- Jan 20, 2026
- Bedrooms
- 3
- Bathrooms
- 3
- Full Baths
- 2
- Half Baths
- 1
- Lot Size
- 18,730
- Lot Size Area
- 0.43
- Living Area
- 1,918
- Sq Ft Total
- 1918
- County
- Mecklenburg
- Subdivision
- Hampshire Hills
- Special Conditions
- None
Property Description
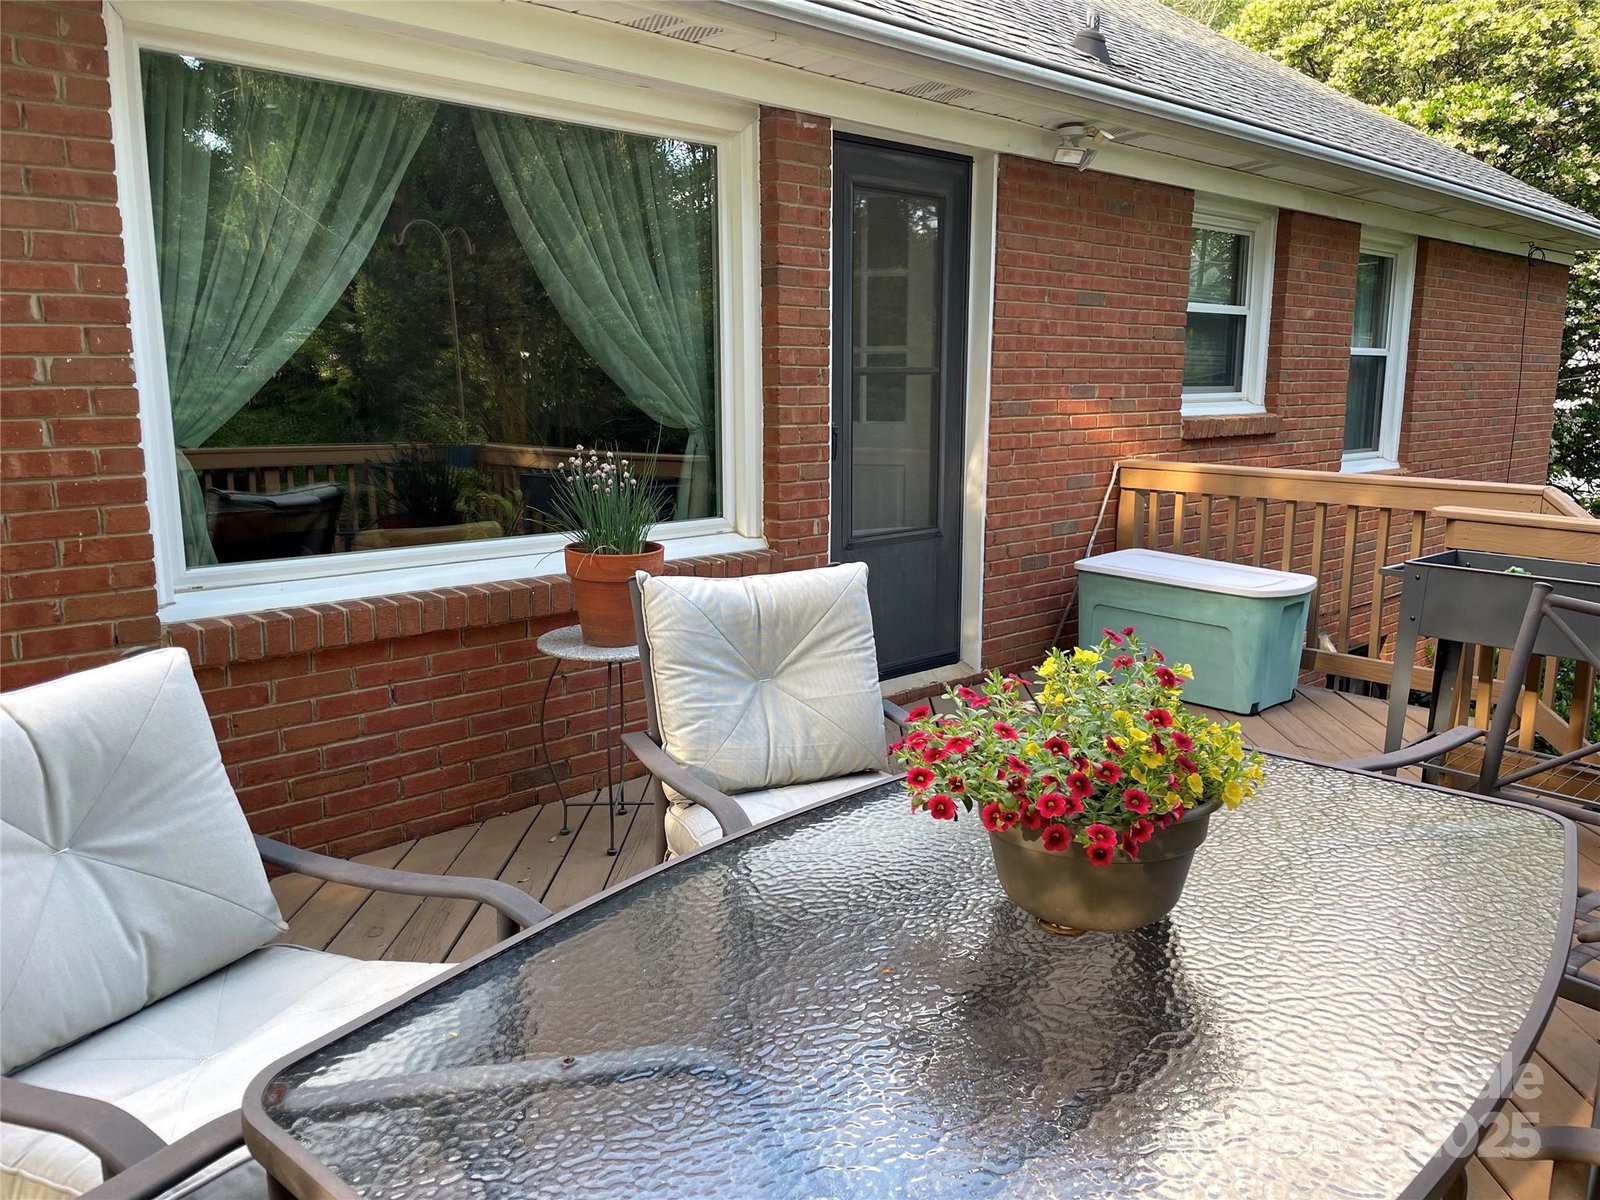
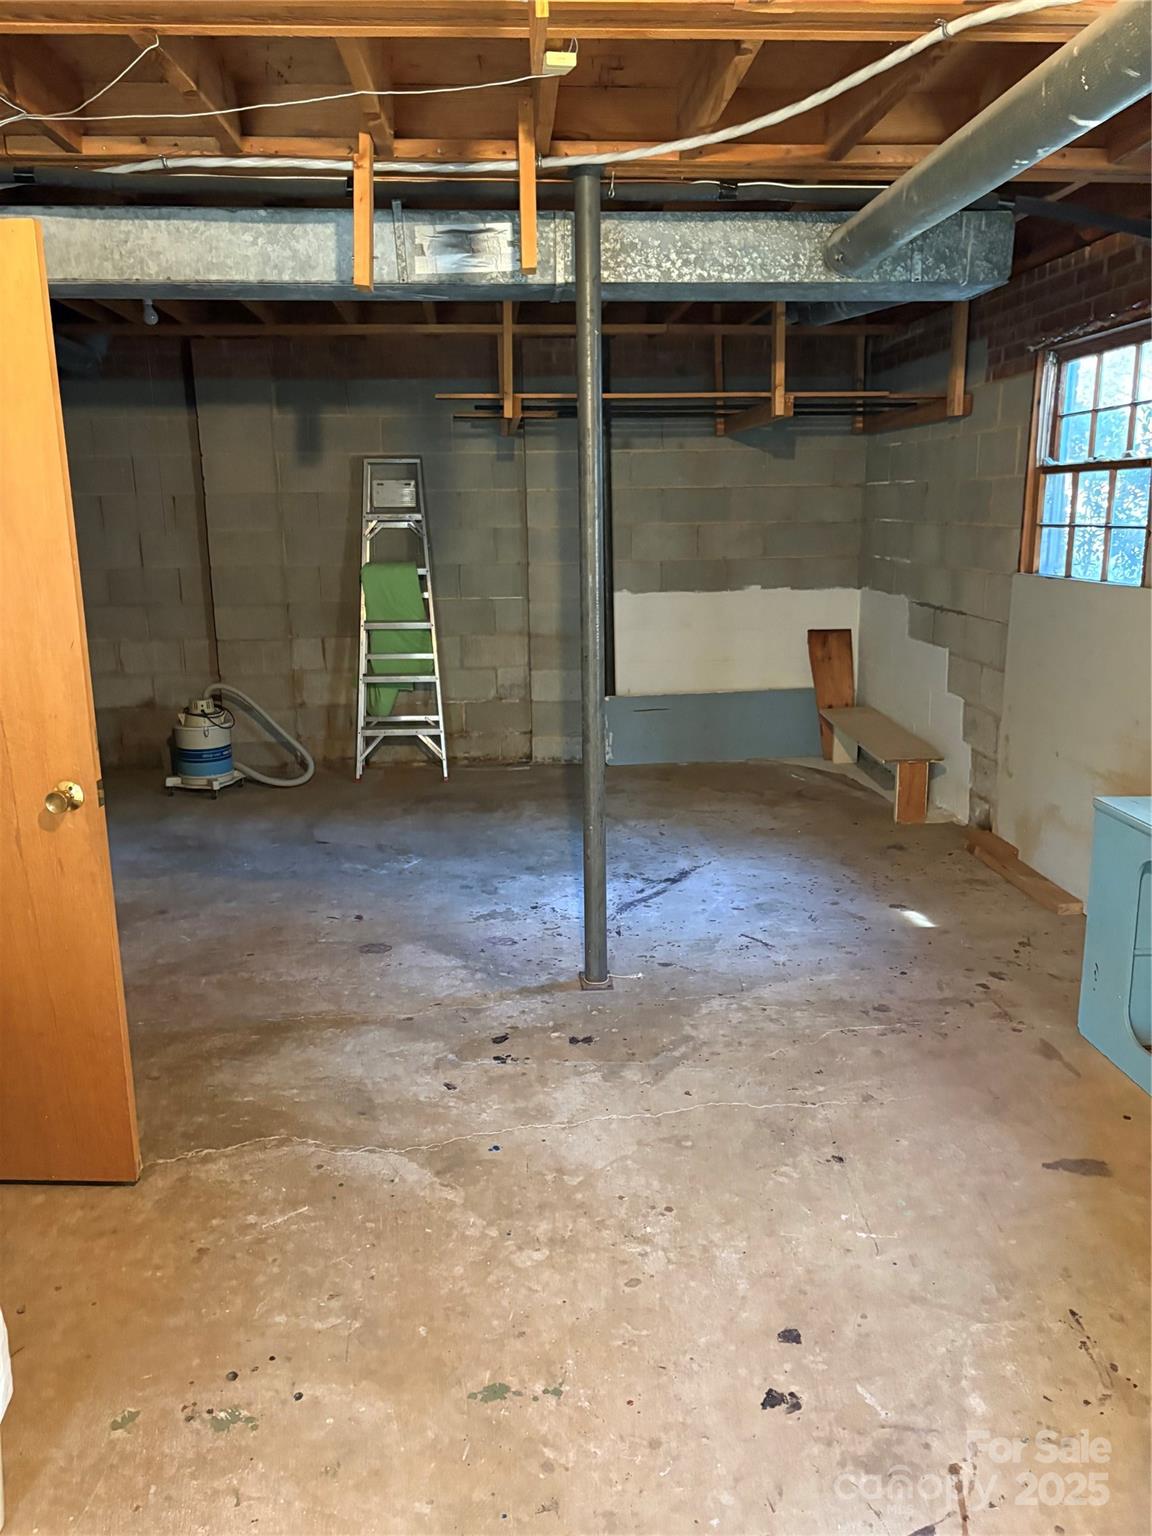
The one you have been waiting for and now listed for less than $350,000! New roof installed on December 30th! Welcome to this charming full-brick home with timeless Mid-Century charm, set on a generous .43-acre lot in one of Charlotte’s most established neighborhoods. This community was developed by legendary John Crossland builder. Featuring 3 bedrooms, 2.5 baths, and versatile living space, it offers the perfect blend of comfort, style, and location—just minutes from NODA, Plaza-Mid-wood, UNCC/University area, and Uptown Charlotte . Convenient to major highways, bus routes and light rail stations as well. This home is move in ready but still offers the opportunity over time to change or modify features to suit your unique style and creativity, Once inside, enjoy a bright main-level living room, original hardwood floors under carpet, and an open kitchen/dining area with original wood cabinets, Pergo flooring, and updated marble countertops. Kitchen appliances recently updated (dishwasher, range and refrigerator) and remain for the new owner. The natural light coming in from the kitchen is perfect for family dining and opens out onto a nice deck, that offers expanded entertaining options. The lower level includes a cozy den, with rare Rosewood paneling, with a flex room off the den that can easily be used as an office, craft room or converted to a bedroom. The flex room was previously a bedroom which the owners had converted which could be changed back if new owners have that desire. There is a half bath, laundry room with dual utility sinks, and ample storage. Walk out from the den to a peaceful patio and private, wooded backyard; complete with mature trees, blooming perennials, garden plot, and deck. Additional features: • Detached single-car carport • Updated HVAC, water heater, and appliances • No HOA This well-loved home offers classic charm with modern touches in a fantastic location. Take your daily walks through the neighborhood on tree-lined streets or on the walking path at Unity Park, the neighborhood park. Schedule your private tour today!
Additional Information
- Fireplace
- Yes
- Floor Coverings
- Carpet, Concrete, Hardwood, Tile, Vinyl, Wood
- Equipment
- Dishwasher, Electric Range, Exhaust Fan, Microwave, Refrigerator, Washer/Dryer
- Foundation
- Basement
- Main Level Rooms
- Primary Bedroom, Bedroom(s), Bedroom(s), Bathroom-Full, Bathroom-Full, Kitchen, Living Room
- Laundry Location
- In Basement, Laundry Room
- Heating
- Central, Forced Air
- Water
- City
- Sewer
- Public Sewer
- Exterior Construction
- Brick Full
- Parking
- Detached Carport
- Driveway
- Concrete
- Elementary School
- Unspecified
- Middle School
- Unspecified
- High School
- Unspecified
- Total Property HLA
- 1918
- Master on Main Level
- Yes
Mortgage Calculator
“ Based on information submitted to the MLS GRID as of . All data is obtained from various sources and may not have been verified by broker or MLS GRID. Supplied Open House Information is subject to change without notice. All information should be independently reviewed and verified for accuracy. Some IDX listings have been excluded from this website. Properties may or may not be listed by the office/agent presenting the information © 2026 Canopy MLS as distributed by MLS GRID”

Last Updated: