3009 Botetourt Court, Weddington, NC 28104
- $1,156,000
- 5
- BD
- 5
- BA
- 4,778
- SqFt




Listing courtesy of RE/MAX Executive. lizetteconover@gmail.com
Sold listing courtesy of Best Nest Realty
- Sold Price
- $1,156,000
- List Price
- $1,195,000
- MLS#
- 4263826
- Status
- CLOSED
- Days on Market
- 146
- Property Type
- Residential
- Architectural Style
- Transitional
- Year Built
- 2014
- Closing Date
- Oct 23, 2025
- Bedrooms
- 5
- Bathrooms
- 5
- Full Baths
- 4
- Half Baths
- 1
- Lot Size
- 40,075
- Lot Size Area
- 0.92
- Living Area
- 4,778
- Sq Ft Total
- 4778
- County
- Union
- Subdivision
- Williamsburg
- Special Conditions
- None
Property Description
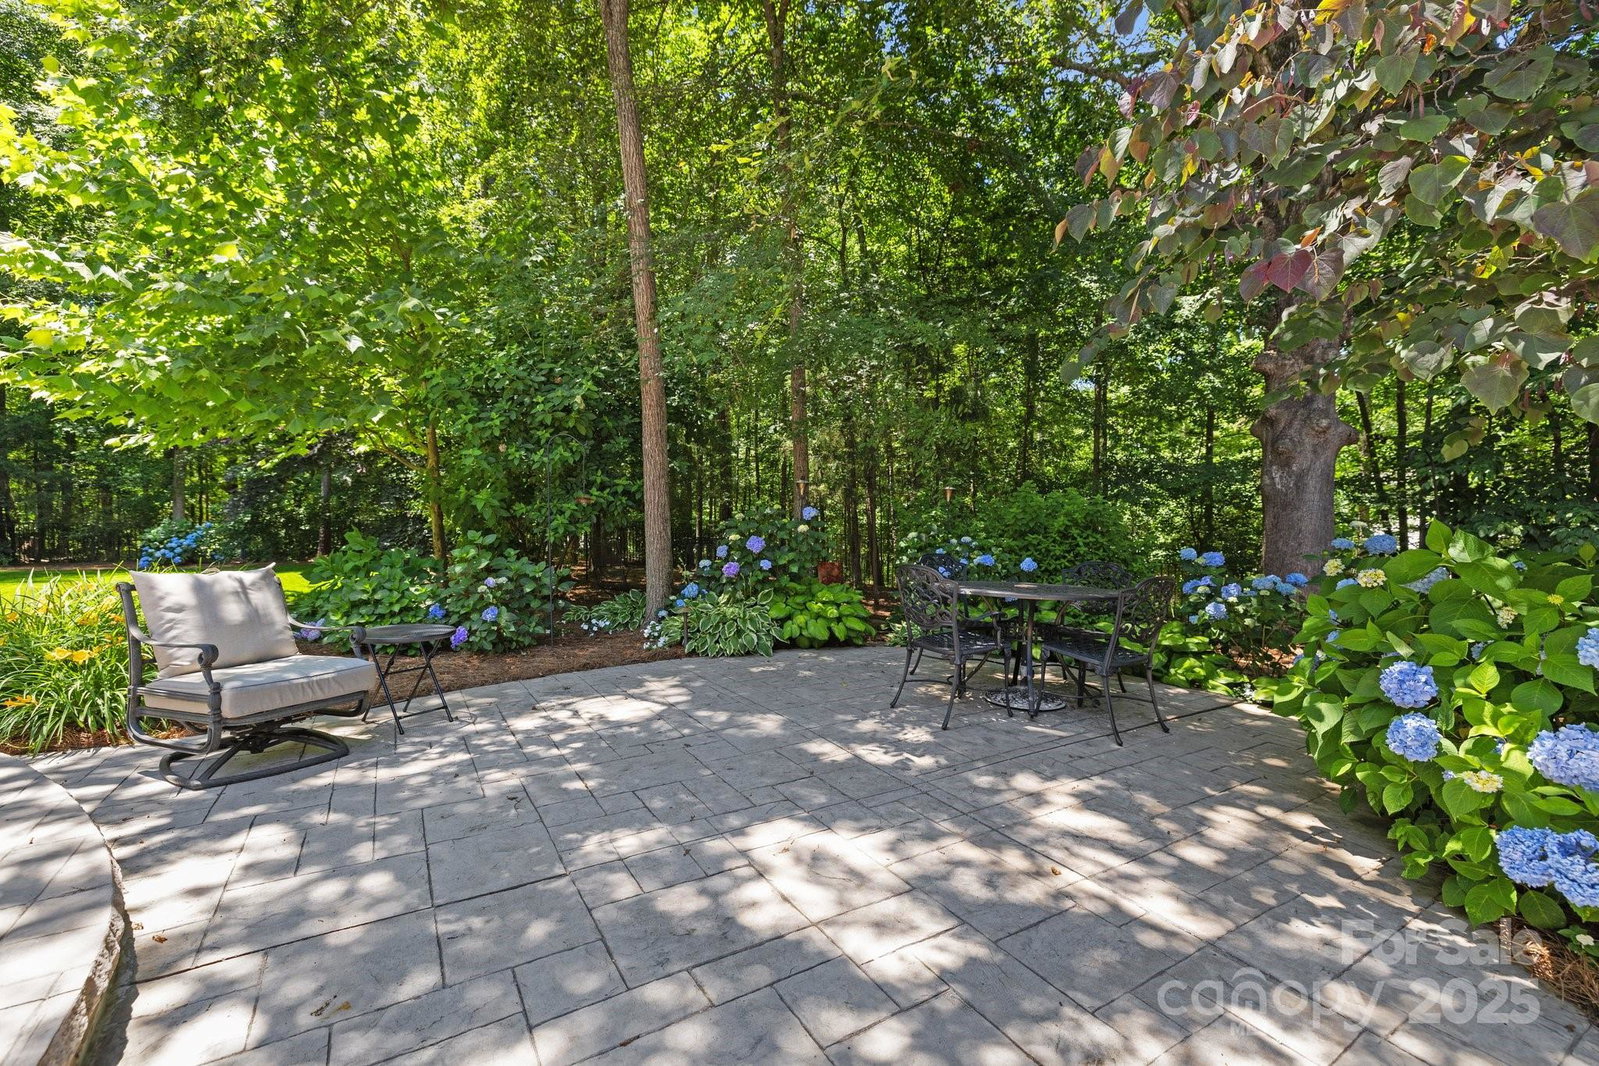
This home was temporarily off market while the sellers moved out. During that time, it was painted, cleaned, staged, and thoroughly refreshed. Now better than ever and ready for immediate occupancy! Tucked away on nearly an acre, this exceptional luxury home offers privacy, serenity and space in a desirable Weddington neighborhood. The beautifully landscaped, fenced backyard is a true sanctuary, featuring a spacious deck, covered porch, elegant patio and a soothing hot tub—perfect for relaxation, entertaining, or a fabulous pool addition. The main-level primary suite opens directly to this outdoor oasis, creating a resort-like experience at home. Inside you'll find generously sized bedrooms with walk-in closets and en suite baths. Large media room has built-ins and extra storage room. The main floor is designed for hosting with a grand foyer, formal living and dining rooms, a spacious butler’s pantry w/icemaker, walk-in pantry, home office, oversized laundry room, and a mud room w/drop zone. Additional highlights include a 3-car garage, expansive driveway, tall ceilings, elegant 8-foot doors and abundant storage closets throughout. Prime location near South Charlotte amenities like Waverly, Rea Farms, LifeTime Fitness, and Weddington Swim and Racquet Club. Zoned for top-rated Weddington schools, too. Make your appointment to see this special home today!
Additional Information
- Hoa Fee
- $540
- Hoa Fee Paid
- Annually
- Fireplace
- Yes
- Interior Features
- Attic Finished, Attic Walk In, Built-in Features, Cable Prewire, Drop Zone, Entrance Foyer, Garden Tub, Kitchen Island, Pantry, Split Bedroom, Storage, Walk-In Closet(s), Walk-In Pantry
- Floor Coverings
- Carpet, Hardwood, Tile
- Equipment
- Dishwasher, Disposal, Double Oven, Gas Cooktop, Ice Maker, Microwave, Self Cleaning Oven, Wall Oven
- Foundation
- Crawl Space
- Main Level Rooms
- Living Room, Dining Room, Primary Bedroom, Bathroom-Full, Great Room, Kitchen, Breakfast, Office, Mud, Bathroom-Half, Laundry
- Laundry Location
- Laundry Room, Main Level, Sink
- Heating
- Forced Air, Natural Gas
- Water
- County Water
- Sewer
- County Sewer
- Exterior Features
- Hot Tub, In-Ground Irrigation
- Exterior Construction
- Fiber Cement, Stone Veneer
- Roof
- Architectural Shingle
- Parking
- Driveway, Attached Garage, Garage Faces Front, Garage Faces Side
- Driveway
- Concrete, Paved
- Lot Description
- Cul-De-Sac, Level, Private, Wooded
- Elementary School
- Antioch
- Middle School
- Weddington
- High School
- Weddington
- Zoning
- AM5
- Total Property HLA
- 4778
- Master on Main Level
- Yes
Mortgage Calculator
“ Based on information submitted to the MLS GRID as of . All data is obtained from various sources and may not have been verified by broker or MLS GRID. Supplied Open House Information is subject to change without notice. All information should be independently reviewed and verified for accuracy. Some IDX listings have been excluded from this website. Properties may or may not be listed by the office/agent presenting the information © 2026 Canopy MLS as distributed by MLS GRID”

Last Updated: