11218 Grass Field Road Unit #1083, Charlotte, NC 28213
- $229,000
- 2
- BD
- 3
- BA
- 1,096
- SqFt


Listing courtesy of Keller Williams Ballantyne Area. lonyettasmith@kw.com
Sold listing courtesy of RE/MAX Metro Realty
- Sold Price
- $229,000
- List Price
- $225,000
- MLS#
- 4263756
- Status
- CLOSED
- Days on Market
- 39
- Property Type
- Residential
- Architectural Style
- Traditional
- Year Built
- 2006
- Closing Date
- Jul 14, 2025
- Bedrooms
- 2
- Bathrooms
- 3
- Full Baths
- 2
- Half Baths
- 1
- Lot Size
- 1,176
- Lot Size Area
- 0.027
- Living Area
- 1,096
- Sq Ft Total
- 1096
- County
- Mecklenburg
- Subdivision
- The Townes at Old Stone Crossing
- Special Conditions
- None
- Waterfront Features
- None
Property Description
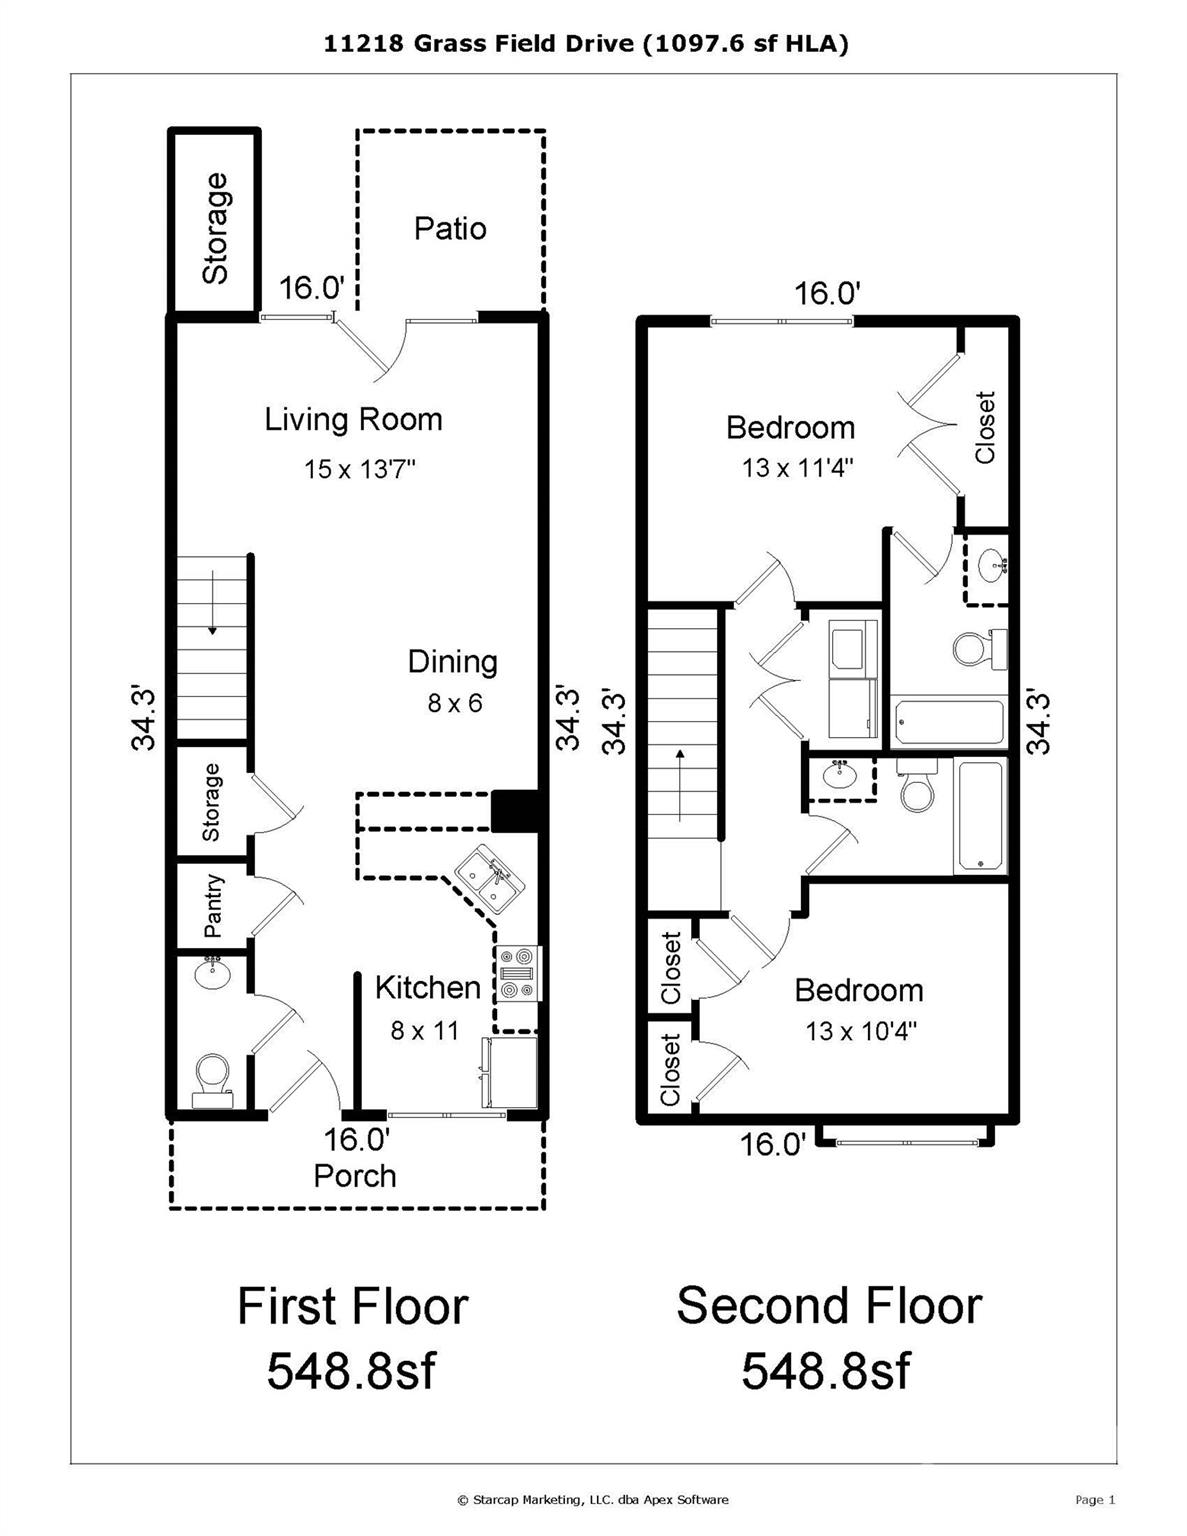
Welcome to 11218 Grass Field Rd, a responsibly maintained 2-bedroom, 2.5-bath townhome in a highly desirable Charlotte location! Situated near UNC Charlotte, this home offers exceptional access to I-485, I-85 & I-77—making your daily commute & weekend plans effortless. Step inside to find an open-concept layout with spacious living areas, a well-appointed kitchen, & two generously sized bedrooms each with its own private bath. Also, there are 2 ASSIGNED PARKING SPACES (#18) directly in front of the property for readily available access. This townhome is perfect for both relaxing & entertaining. NEW ROOF in 2020. The neighborhood enhances your lifestyle with fantastic amenities including a swimming pool that is ideal for enjoying leisure time without leaving home. Plus, you’re just minutes from popular eateries, shopping, & entertainment options. Don’t miss this opportunity to own in one of Charlotte’s most connected & amenity-rich communities!
Additional Information
- Hoa Fee
- $261
- Hoa Fee Paid
- Monthly
- Community Features
- Outdoor Pool
- Equipment
- Dishwasher, Disposal, Dryer, Electric Cooktop, Electric Oven, Microwave, Plumbed For Ice Maker, Refrigerator with Ice Maker, Washer/Dryer
- Foundation
- Slab
- Main Level Rooms
- Bathroom-Half, Living Room, Dining Area, Kitchen
- Laundry Location
- Electric Dryer Hookup, Upper Level, Washer Hookup
- Heating
- Forced Air
- Water
- City
- Sewer
- Public Sewer, County Sewer
- Exterior Features
- Lawn Maintenance, Storage
- Exterior Construction
- Brick Partial, Vinyl
- Parking
- Assigned
- Driveway
- None, Concrete
- Lot Description
- Level
- Elementary School
- University Meadows
- Middle School
- James Martin
- High School
- Julius L. Chambers
- Zoning
- MX1
- Builder Name
- Portrait Homes Construction Company
- Total Property HLA
- 1096
Mortgage Calculator
“ Based on information submitted to the MLS GRID as of . All data is obtained from various sources and may not have been verified by broker or MLS GRID. Supplied Open House Information is subject to change without notice. All information should be independently reviewed and verified for accuracy. Some IDX listings have been excluded from this website. Properties may or may not be listed by the office/agent presenting the information © 2026 Canopy MLS as distributed by MLS GRID”

Last Updated: