725 Old State Sw Street, Concord, NC 28027
- $508,000
- 3
- BD
- 3
- BA
- 2,505
- SqFt




Listing courtesy of RE/MAX Leading Edge. glentucker@remax.net
Sold listing courtesy of Bestway Realty
- Sold Price
- $508,000
- List Price
- $520,000
- MLS#
- 4263743
- Status
- CLOSED
- Days on Market
- 64
- Property Type
- Residential
- Year Built
- 2003
- Closing Date
- Jul 31, 2025
- Bedrooms
- 3
- Bathrooms
- 3
- Full Baths
- 2
- Half Baths
- 1
- Lot Size
- 13,852
- Lot Size Area
- 0.318
- Living Area
- 2,505
- Sq Ft Total
- 2505
- County
- Cabarrus
- Subdivision
- Morris Glen
- Special Conditions
- None
Property Description
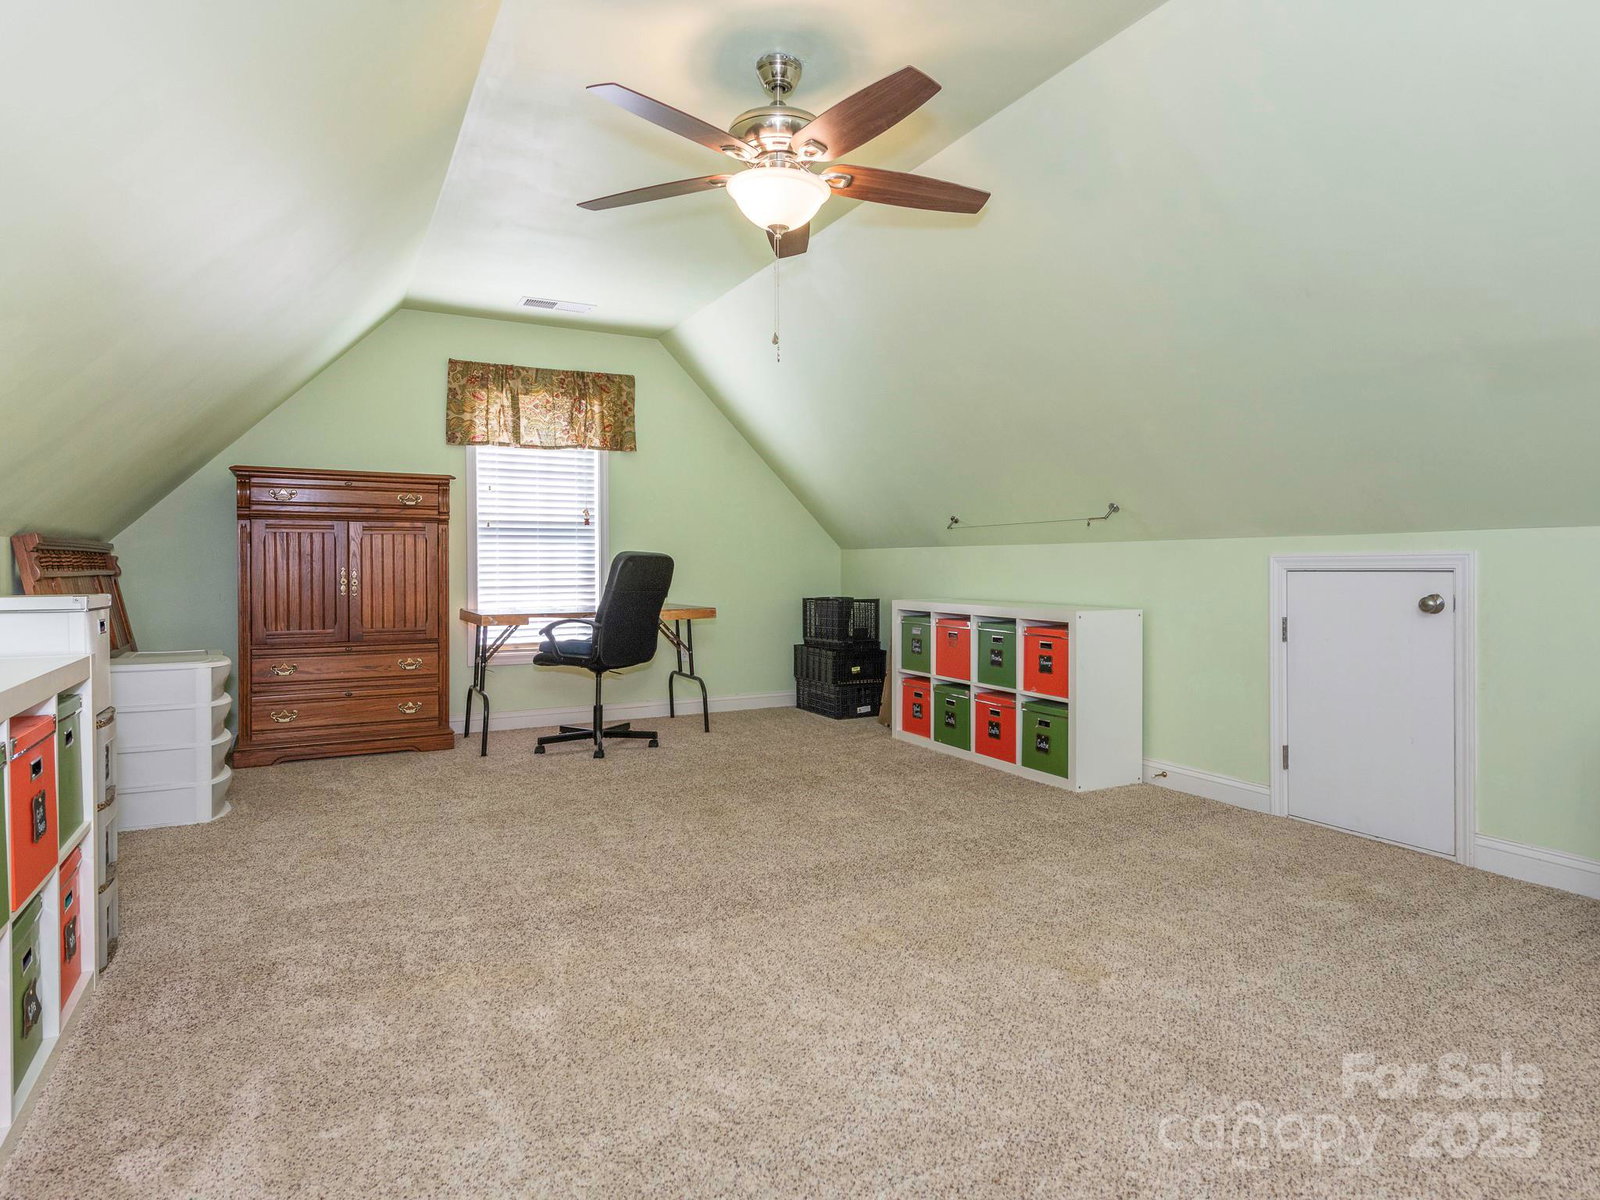
Beautifully updated custom built home with a 3-car garage in desirable Morris Glen! Nestled on a corner lot, this home is surrounded by gorgeous landscaping & features in-ground irrigation (front & back), a fenced backyard & a nice patio with a pergola. The kitchen (renovated Dec 2024) features granite counters & stainless appliances-including a new range with a double oven. The primary suite bath (also renovated Dec 2024) features a quartz countertop with dual sinks, an oversized custom tile shower, tile flooring & a huge walk-in closet. All of the flooring on the main floor with the exception of the primary suite replaced with luxury vinyl plank flooring Dec 2024. Upstairs, the large bonus room could easily be a 4th bedroom with the addition of a closet. The upstairs bath was renovated Dec 2024 with a new vanity, quartz countertop w/dual sinks & new tile flooring. Roof replaced 2023. Very affordable HOA dues include use of the pool with a cabana as well as tennis & pickelball courts.
Additional Information
- Hoa Fee
- $165
- Hoa Fee Paid
- Quarterly
- Community Features
- Cabana, Outdoor Pool, Tennis Court(s)
- Fireplace
- Yes
- Interior Features
- Attic Other, Attic Stairs Pulldown, Walk-In Closet(s)
- Floor Coverings
- Carpet, Tile, Vinyl
- Equipment
- Dishwasher, Disposal, Electric Range, Microwave
- Foundation
- Crawl Space
- Main Level Rooms
- Primary Bedroom, Bathroom-Full, Kitchen, Dining Room, Breakfast, Great Room, Laundry, Bathroom-Half
- Laundry Location
- Laundry Room, Main Level
- Heating
- Forced Air, Heat Pump, Natural Gas
- Water
- City
- Sewer
- Public Sewer
- Exterior Features
- In-Ground Irrigation
- Exterior Construction
- Brick Full, Vinyl
- Roof
- Shingle
- Parking
- Attached Garage, Garage Faces Side
- Driveway
- Concrete, Paved
- Lot Description
- Corner Lot
- Elementary School
- Pitts School
- Middle School
- Roberta Road
- High School
- Jay M. Robinson
- Total Property HLA
- 2505
- Master on Main Level
- Yes
Mortgage Calculator
“ Based on information submitted to the MLS GRID as of . All data is obtained from various sources and may not have been verified by broker or MLS GRID. Supplied Open House Information is subject to change without notice. All information should be independently reviewed and verified for accuracy. Some IDX listings have been excluded from this website. Properties may or may not be listed by the office/agent presenting the information © 2026 Canopy MLS as distributed by MLS GRID”

Last Updated: