6722 Elmstone Drive, Charlotte, NC 28277
- $826,100
- 4
- BD
- 3
- BA
- 2,725
- SqFt




Listing courtesy of RE/MAX Executive. TrevorTaefi@remax.net
Sold listing courtesy of Corcoran HM Properties
- Sold Price
- $826,100
- List Price
- $749,900
- MLS#
- 4263736
- Status
- CLOSED
- Days on Market
- 32
- Property Type
- Residential
- Year Built
- 1991
- Closing Date
- Jul 01, 2025
- Bedrooms
- 4
- Bathrooms
- 3
- Full Baths
- 2
- Half Baths
- 1
- Lot Size
- 14,810
- Lot Size Area
- 0.34
- Living Area
- 2,725
- Sq Ft Total
- 2725
- County
- Mecklenburg
- Subdivision
- Thornhill
- Special Conditions
- None
Property Description
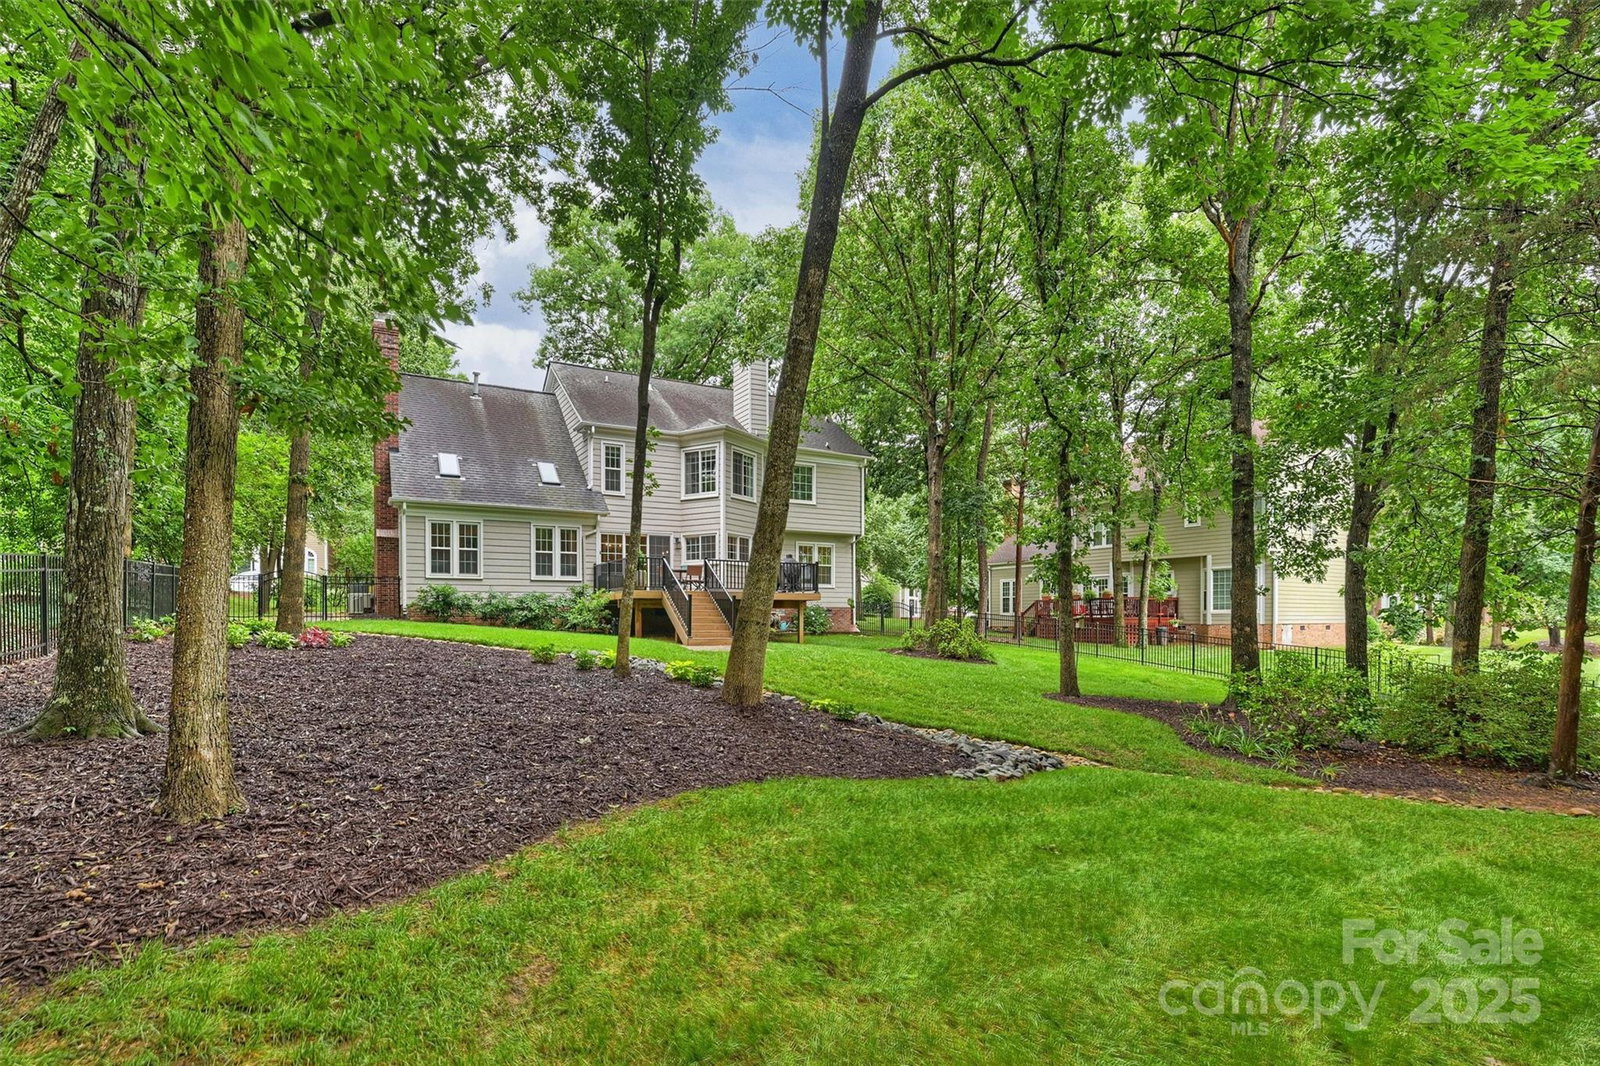
Beautifully updated Thornhill home situated on a gorgeous well manicured and landscaped lot. Spacious, open floor plan that provides plenty of flexibility for everyone. Formal living and dining rooms, and an updated kitchen that flows into a family room with vaulted ceiling and fireplace. Kitchen has custom cabinets, an oversized granite island, double convection ovens, gas cooktop, walk in pantry, & butlers pantry w/beverage fridge. Large Primary suite w/fireplace and stone surround, walk-in closet with custom closet system. Outside you will find a composite deck overlooking a wonderful backyard setting. Recent updates include: 2025 Trane 2nd floor HVAC, 2025 new skylights, 2025 new exterior paint, 2024 2nd floor hardwood floors added, 2024 landscaping and hardscaping, 2024 new interior paint and popcorn ceilings removed, 2024 new crawlspace vapor barrier, added gas line to grill and so much more. Full front and rear irrigation.
Additional Information
- Hoa Fee
- $194
- Hoa Fee Paid
- Quarterly
- Community Features
- Clubhouse, Outdoor Pool, Playground, Pond, Recreation Area, Sidewalks, Sport Court, Street Lights, Tennis Court(s), Walking Trails
- Fireplace
- Yes
- Interior Features
- Garden Tub, Kitchen Island, Open Floorplan, Pantry, Walk-In Closet(s), Walk-In Pantry
- Floor Coverings
- Hardwood, Tile, Wood
- Equipment
- Convection Oven, Dishwasher, Disposal, Double Oven, Exhaust Fan, Gas Cooktop, Gas Water Heater, Microwave, Refrigerator, Wine Refrigerator
- Foundation
- Crawl Space
- Main Level Rooms
- Bathroom-Half, Kitchen, Living Room, Dining Room, Family Room, Laundry
- Laundry Location
- Laundry Room
- Heating
- Forced Air
- Water
- City
- Sewer
- Public Sewer
- Exterior Features
- In-Ground Irrigation
- Exterior Construction
- Brick Partial, Hardboard Siding
- Parking
- Driveway, Attached Garage, Garage Door Opener
- Driveway
- Concrete, Paved
- Lot Description
- Private
- Elementary School
- Endhaven
- Middle School
- Jay M. Robinson
- High School
- Ballantyne Ridge
- Total Property HLA
- 2725
Mortgage Calculator
“ Based on information submitted to the MLS GRID as of . All data is obtained from various sources and may not have been verified by broker or MLS GRID. Supplied Open House Information is subject to change without notice. All information should be independently reviewed and verified for accuracy. Some IDX listings have been excluded from this website. Properties may or may not be listed by the office/agent presenting the information © 2026 Canopy MLS as distributed by MLS GRID”

Last Updated: