Share this with your friends


+17045766234
Ivester Jackson Christie's
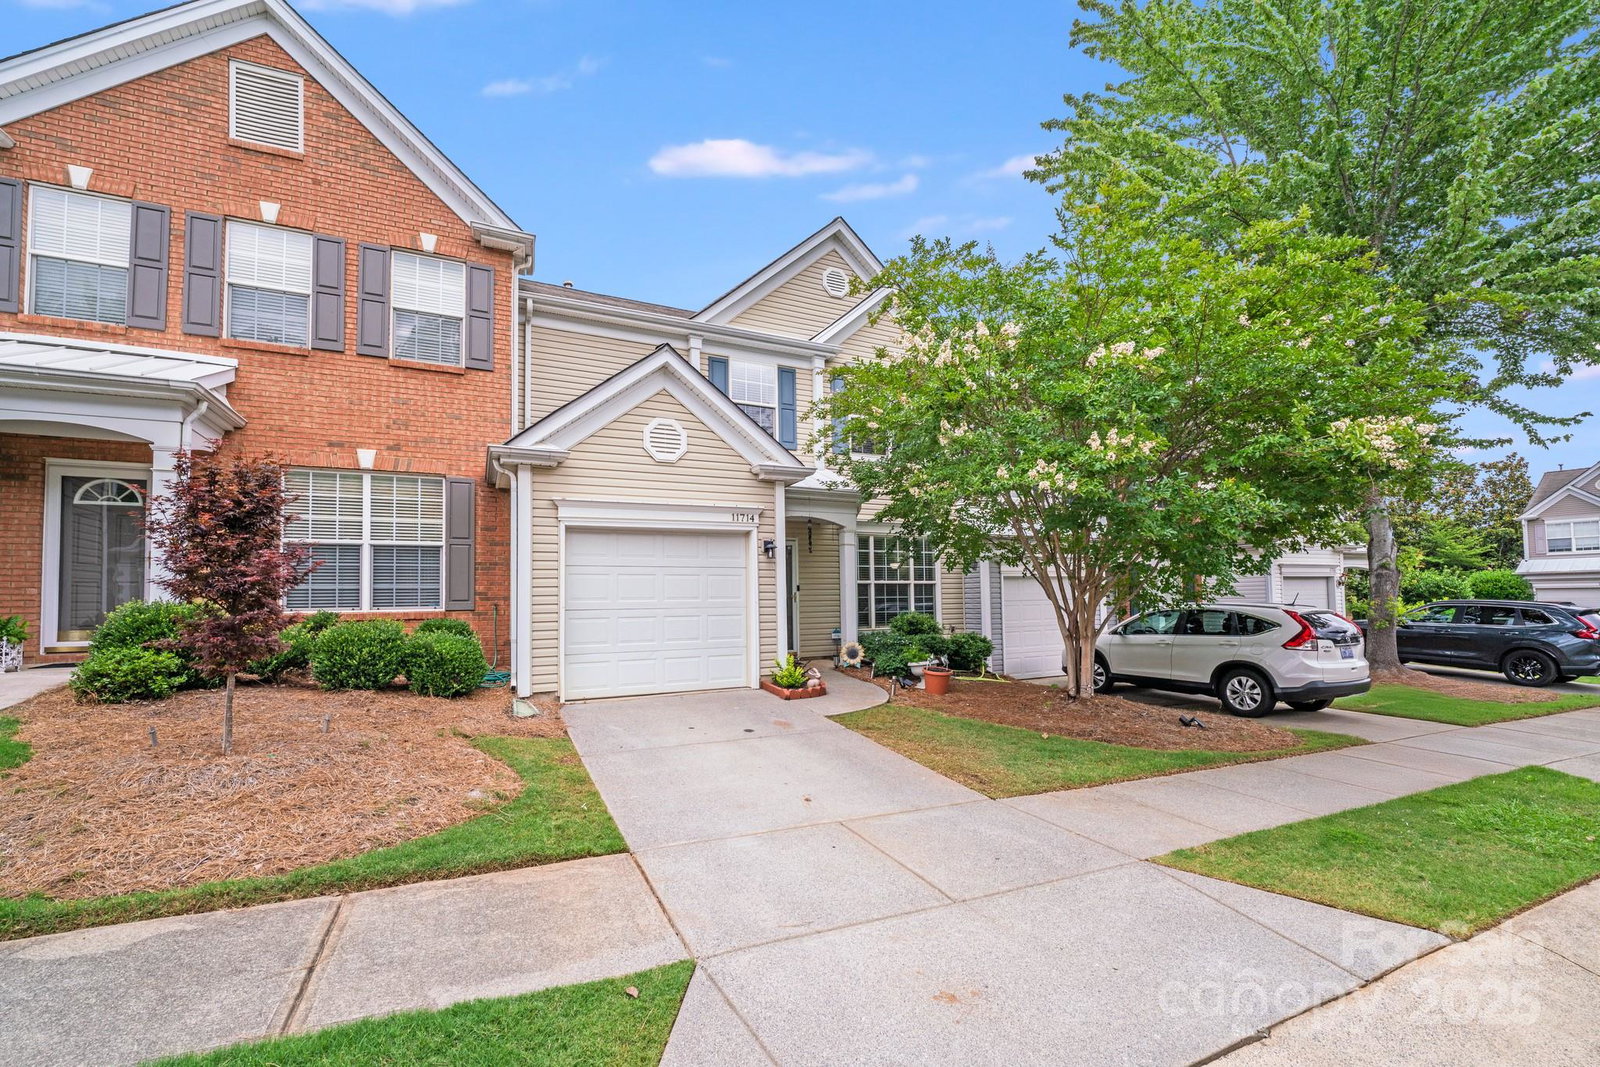
11714 Harsworth Lane, Charlotte, NC 28277
- $378,000
- 3
- BD
- 3
- BA
- 1,661
- SqFt



Listing courtesy of RE/MAX Executive. balasure@gmail.com
Sold listing courtesy of Keller Williams Ballantyne Area
- Sold Price
- $378,000
- List Price
- $390,000
- MLS#
- 4263708
- Status
- CLOSED
- Days on Market
- 115
- Property Type
- Residential
- Year Built
- 2001
- Closing Date
- Sep 23, 2025
- Bedrooms
- 3
- Bathrooms
- 3
- Full Baths
- 2
- Half Baths
- 1
- Lot Size
- 1,742
- Lot Size Area
- 0.04
- Living Area
- 1,661
- Sq Ft Total
- 1661
- County
- Mecklenburg
- Subdivision
- Reavencrest
- Special Conditions
- None
Property Description
PRICED FOR A QUICK SALE, HIGHLY RENOVATED, NEW ROOF, STUNNING 3-bedroom townhome in highly desirable Reavencrest in Ballantyne This highly updated home features an open floor plan with gleaming hardwood floors throughout the main level. The elegant kitchen offers rich cabinetry, stylish granite countertops, and SS appliances. The spacious living room is highlighted by a striking stone veneer fireplace wall, creating a warm & inviting focal point. Upstairs, the generous primary suite boasts a renovated luxury bathroom with tall frameless glass shower. Two addl bedrooms, a second full bath, and a convenient upstairs laundry complete the top floor. Level, fully fenced backyard—ideal for relaxing & entertaining. Freshly painted, new Carpets 2025, HVAC 2012, Water Heater 2024, Refrigerator 2025, Kitchen Range 2025. Located just minutes from I-485, close to Ballantyne’s premier shopping, dining and entertainment options.
Additional Information
- Hoa Fee
- $205
- Hoa Fee Paid
- Monthly
- Community Features
- Clubhouse, Outdoor Pool, Playground, Recreation Area, Street Lights, Tennis Court(s)
- Fireplace
- Yes
- Interior Features
- Attic Stairs Pulldown, Cable Prewire, Entrance Foyer, Open Floorplan, Walk-In Closet(s)
- Floor Coverings
- Carpet, Hardwood, Tile
- Equipment
- Dishwasher, Disposal, Dryer, Electric Range, Gas Water Heater, Microwave, Oven, Refrigerator, Washer
- Foundation
- Slab
- Main Level Rooms
- Flex Space, Living Room, Kitchen, Breakfast
- Laundry Location
- Upper Level
- Heating
- Central
- Water
- City
- Sewer
- Public Sewer
- Exterior Construction
- Vinyl
- Parking
- Driveway, Attached Garage, Garage Door Opener
- Driveway
- Concrete, Paved
- Elementary School
- Polo Ridge
- Middle School
- Jay M. Robinson
- High School
- Ballantyne Ridge
- Total Property HLA
- 1661
Mortgage Calculator
“ Based on information submitted to the MLS GRID as of . All data is obtained from various sources and may not have been verified by broker or MLS GRID. Supplied Open House Information is subject to change without notice. All information should be independently reviewed and verified for accuracy. Some IDX listings have been excluded from this website. Properties may or may not be listed by the office/agent presenting the information © 2026 Canopy MLS as distributed by MLS GRID”

Last Updated: