755 Lagan Court, Fort Mill, SC 29715
- $725,000
- 5
- BD
- 4
- BA
- 3,041
- SqFt




Listing courtesy of Parker Realty Home & Land LLC. emilysmaldonerealtor@gmail.com
Sold listing courtesy of Helen Adams Realty
- Sold Price
- $725,000
- List Price
- $719,900
- MLS#
- 4263619
- Status
- CLOSED
- Days on Market
- 124
- Property Type
- Residential
- Year Built
- 2015
- Closing Date
- Oct 01, 2025
- Bedrooms
- 5
- Bathrooms
- 4
- Full Baths
- 4
- Lot Size
- 7,840
- Lot Size Area
- 0.18
- Living Area
- 3,041
- Sq Ft Total
- 3041
- County
- York
- Subdivision
- The Preserve At Riverchase
- Special Conditions
- None
- Waterfront Features
- Other - See Remarks
Property Description
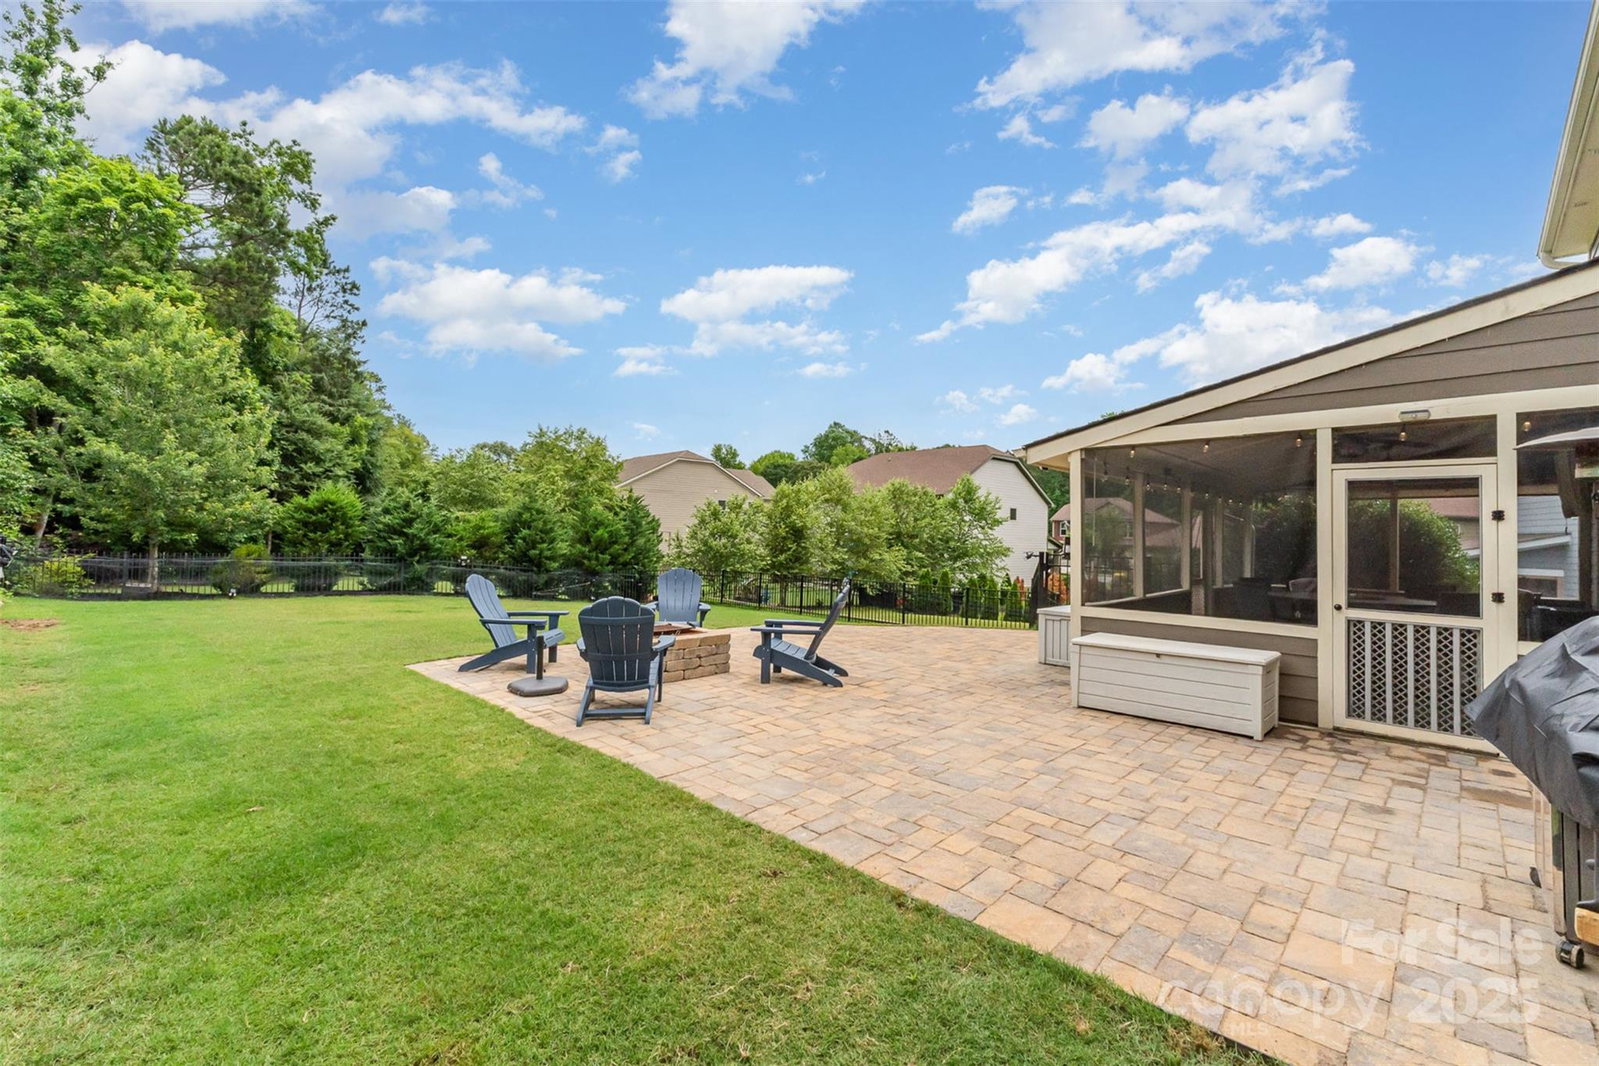
Welcome to Riverchase! This stunning 5-bedroom, 4-bathroom residence, freshly painted, sits on a cul-de-sac street. This thoughtfully designed, open floor plan includes a fireplace perfect for cozy evenings at home. The heart of the home is the kitchen featuring a large island, gas cooktop, and smart fridge perfect for entertaining and everyday living. The spacious primary suite is equipped with a large walk-in closet and double sink bathroom. Host gatherings on the oversized screened porch, overlooking a beautiful yard with a fire pit. The home boasts a tankless water heater for endless hot water and spray foam insulation for energy efficiency, keeping utility costs low. Located in a TOP-RATED SCHOOL DISTRICT, residents have access to a community pool, 18 hole disc golf course, scenic walking trails, and serenic Catawba River. Just minutes from new shopping centers in development that feature stores like Target, Costco, Harris Teeter, and Swig! This home offers unbeatable lifestyle!
Additional Information
- Hoa Fee
- $277
- Hoa Fee Paid
- Quarterly
- Community Features
- Clubhouse, Outdoor Pool, Picnic Area, Playground, Recreation Area, Sidewalks, Street Lights, Walking Trails, Other
- Fireplace
- Yes
- Floor Coverings
- Carpet, Tile, Wood
- Equipment
- Double Oven, Gas Cooktop, Microwave, Refrigerator, Tankless Water Heater, Wall Oven, Washer/Dryer
- Foundation
- Slab
- Main Level Rooms
- Bedroom(s), Bathroom-Full, Kitchen, Living Room, Dining Room, Dining Area
- Laundry Location
- Inside, Laundry Room, Upper Level
- Heating
- Central, Electric
- Water
- City
- Sewer
- Public Sewer
- Exterior Features
- Fire Pit
- Exterior Construction
- Fiber Cement
- Roof
- Shingle
- Parking
- Driveway, Attached Garage, Garage Door Opener, Garage Faces Front
- Driveway
- Concrete, Paved
- Lot Description
- Level
- Elementary School
- Dobys Bridge
- Middle School
- Forest Creek
- High School
- Catawba Ridge
- Total Property HLA
- 3041
Mortgage Calculator
“ Based on information submitted to the MLS GRID as of . All data is obtained from various sources and may not have been verified by broker or MLS GRID. Supplied Open House Information is subject to change without notice. All information should be independently reviewed and verified for accuracy. Some IDX listings have been excluded from this website. Properties may or may not be listed by the office/agent presenting the information © 2026 Canopy MLS as distributed by MLS GRID”

Last Updated: