502 Tayberry Lane, Fort Mill, SC 29715
- $300,000
- 3
- BD
- 3
- BA
- 1,635
- SqFt




Listing courtesy of COMPASS. michelle@thealexanderrealtygroup.com
Sold listing courtesy of Coldwell Banker Realty
- Sold Price
- $300,000
- List Price
- $335,000
- MLS#
- 4263539
- Status
- CLOSED
- Days on Market
- 202
- Property Type
- Residential
- Year Built
- 2023
- Closing Date
- Dec 12, 2025
- Bedrooms
- 3
- Bathrooms
- 3
- Full Baths
- 2
- Half Baths
- 1
- Lot Size
- 2,178
- Lot Size Area
- 0.05
- Living Area
- 1,635
- Sq Ft Total
- 1635
- County
- York
- Subdivision
- Ashe Downs Townhomes
- Special Conditions
- None
Property Description
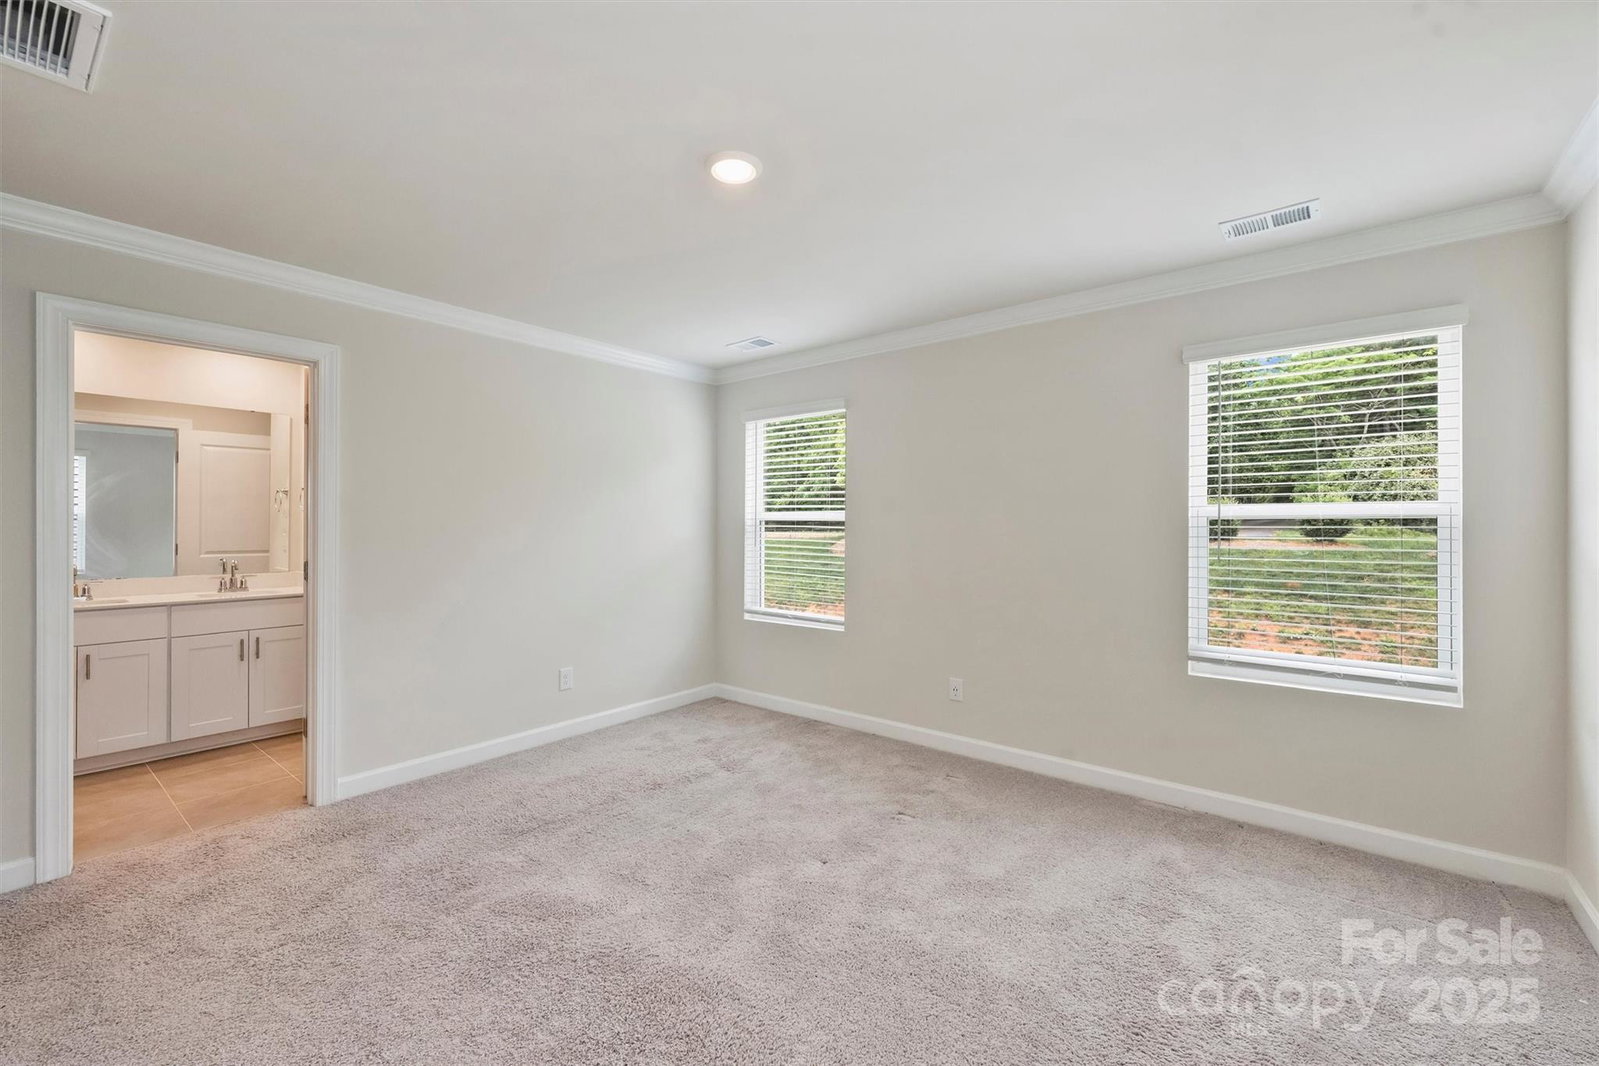
Experience low-maintenance, energy efficient living in this newer construction end-unit townhome, ideally situated in the sought-after Fort Mill area. This bright home offers added privacy, additional light end-unit, and features a welcoming covered front porch and foyer with a custom drop area. The open-concept layout includes quartz countertops, stainless steel appliances, and enhanced molding details. Enjoy outdoor living with a private deck, plus the convenience of an attached one-car garage and flat driveway for parking. Upstairs, a versatile loft space, two full bathrooms, and a spacious primary suite with a walk-in closet, dual vanity, and walk-in shower. Located in Ashe Downs, with close access to the Regent Parkway with great running/walking areas. Dining and daily essentials are just over a mile away. Minutes from top Fort Mill attractions including Kingsley dining and shops, Anne Springs Close Greenway, downtown Fort Mill, Carowinds, parks, and I-77/485 for easy commuting.
Additional Information
- Hoa Fee
- $200
- Hoa Fee Paid
- Monthly
- Community Features
- Sidewalks
- Interior Features
- Entrance Foyer, Kitchen Island, Pantry
- Floor Coverings
- Carpet, Tile, Vinyl
- Equipment
- Dishwasher, Electric Range, Electric Water Heater, Microwave, Refrigerator
- Foundation
- Slab
- Main Level Rooms
- Kitchen, Living Room, Dining Area
- Laundry Location
- Laundry Closet, Upper Level
- Heating
- Central
- Water
- City
- Sewer
- Public Sewer
- Exterior Construction
- Vinyl
- Parking
- Driveway, Attached Garage
- Driveway
- Concrete, Paved
- Lot Description
- End Unit
- Elementary School
- Sugar Creek
- Middle School
- Springfield
- High School
- Nation Ford
- Builder Name
- Meritage
- Total Property HLA
- 1635
Mortgage Calculator
“ Based on information submitted to the MLS GRID as of . All data is obtained from various sources and may not have been verified by broker or MLS GRID. Supplied Open House Information is subject to change without notice. All information should be independently reviewed and verified for accuracy. Some IDX listings have been excluded from this website. Properties may or may not be listed by the office/agent presenting the information © 2026 Canopy MLS as distributed by MLS GRID”

Last Updated: