3924 Dahlia Drive, Harrisburg, NC 28075
- $699,000
- 4
- BD
- 4
- BA
- 3,393
- SqFt




Listing courtesy of Call It Closed International Inc. christy@christyandcompany.com
Sold listing courtesy of Motive Vision Realty
- Sold Price
- $699,000
- List Price
- $739,000
- MLS#
- 4263504
- Status
- CLOSED
- Days on Market
- 52
- Property Type
- Residential
- Year Built
- 2023
- Closing Date
- Jul 15, 2025
- Bedrooms
- 4
- Bathrooms
- 4
- Full Baths
- 3
- Half Baths
- 1
- Lot Size
- 15,245
- Lot Size Area
- 0.35000000000000003
- Living Area
- 3,393
- Sq Ft Total
- 3393
- County
- Cabarrus
- Subdivision
- Camellia Gardens
- Special Conditions
- None
Property Description
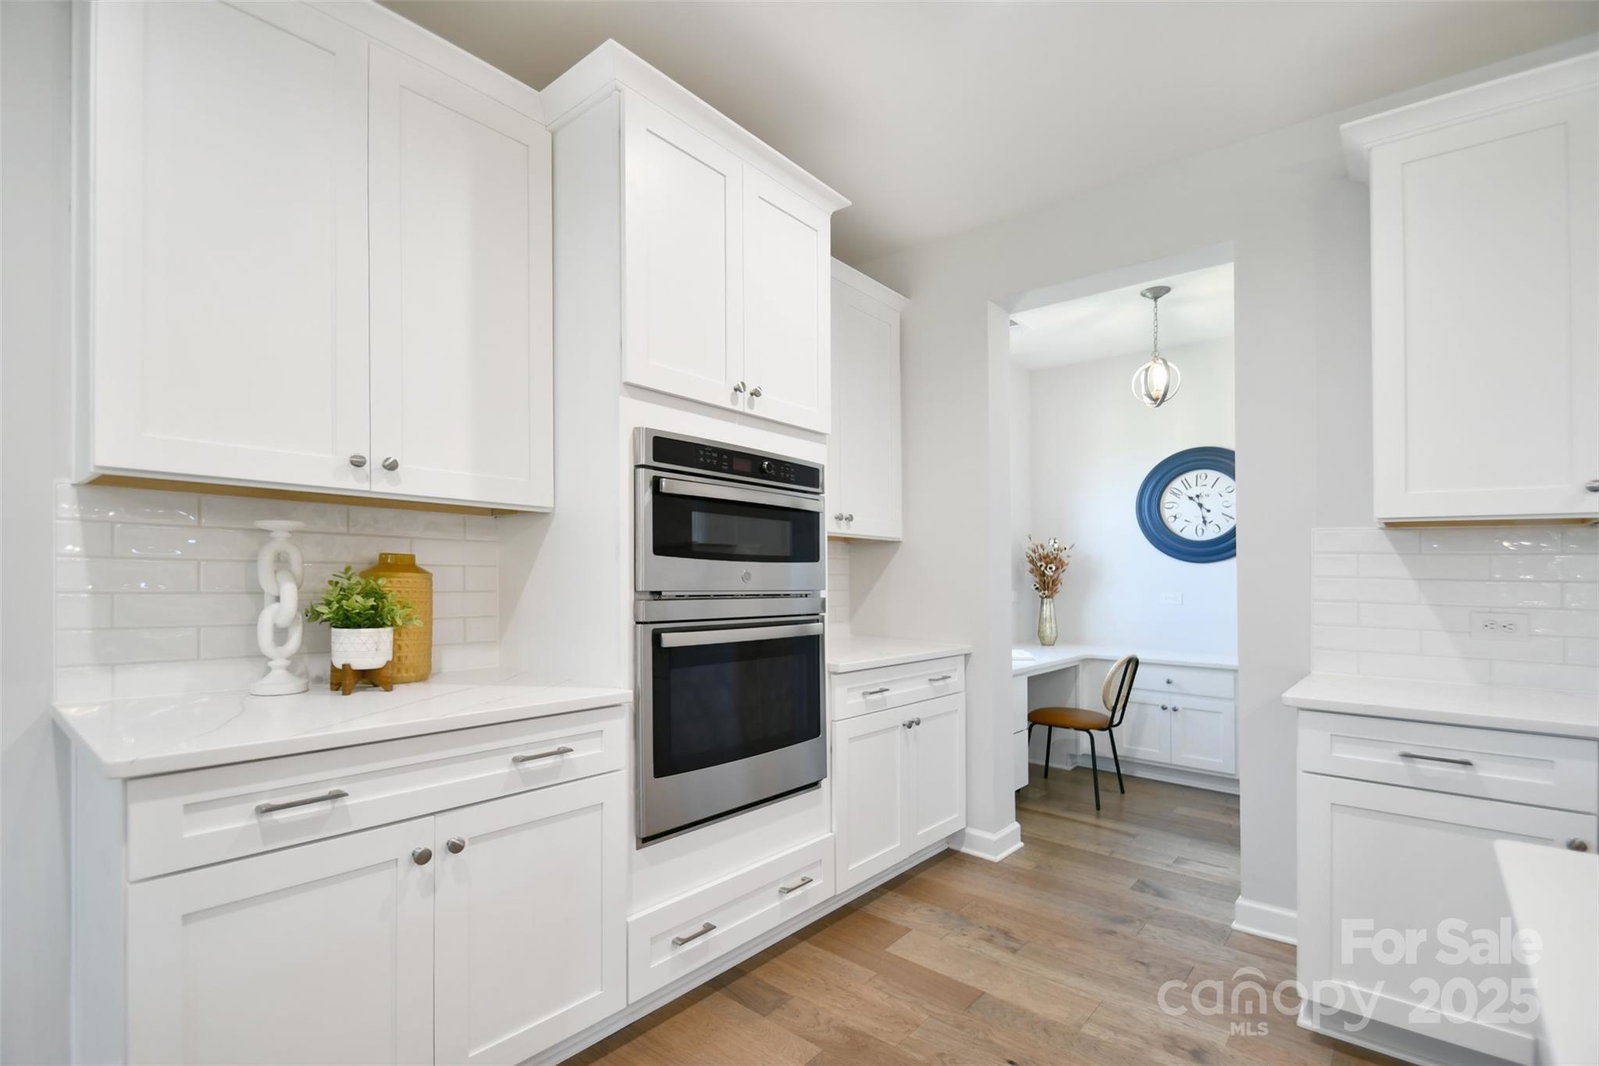
Welcome to your better-than-new home in Harrisburg! Step into bright, connected breakfast/ family rooms, both featuring tray ceilings and anchored by a gas fireplace with brick surround, custom built-ins, and media cabinetry. The open-concept design flows seamlessly into a chef-inspired kitchen with white cabinets, a quartz-topped island, soft-close drawers, drawer stack at the cooktop, and a custom curved wood vent hood. Stainless appliances elevate the space. The main-level primary suite impresses with a vaulted ceiling and a spa-like bath with quartz-topped cabinetry, a soaking tub, fully tiled walk-in shower, and spacious walk-in closet. Upstairs features a secondary bedroom, full bath, and bonus room—ideal for guests, a media space, or home office. Charging station in garage. Throughout, enjoy premium finishes and thoughtful design—perfect for modern Southern living with timeless appeal. All of this and top schools/Cabarrus taxes and ideal location and beautiful planned amenities!
Additional Information
- Community Features
- Clubhouse, Outdoor Pool, Walking Trails
- Fireplace
- Yes
- Equipment
- Dishwasher, Disposal, Gas Cooktop, Microwave, Self Cleaning Oven, Tankless Water Heater
- Foundation
- Slab
- Main Level Rooms
- Primary Bedroom, Bedroom(s), Bathroom-Full, Bathroom-Half, Laundry, Kitchen, Dining Area, Flex Space, Great Room, Mud
- Laundry Location
- Inside, Laundry Room, Main Level
- Heating
- Central
- Water
- City
- Sewer
- Public Sewer
- Exterior Features
- Outdoor Kitchen
- Exterior Construction
- Hardboard Siding, Stone Veneer
- Parking
- Electric Vehicle Charging Station(s), Attached Garage, Garage Faces Front
- Driveway
- Concrete, Paved
- Lot Description
- Corner Lot, Level, Private
- Elementary School
- Harrisburg
- Middle School
- Hickory Ridge
- High School
- Hickory Ridge
- Zoning
- RH
- Total Property HLA
- 3393
- Master on Main Level
- Yes
Mortgage Calculator
“ Based on information submitted to the MLS GRID as of . All data is obtained from various sources and may not have been verified by broker or MLS GRID. Supplied Open House Information is subject to change without notice. All information should be independently reviewed and verified for accuracy. Some IDX listings have been excluded from this website. Properties may or may not be listed by the office/agent presenting the information © 2026 Canopy MLS as distributed by MLS GRID”

Last Updated: