4230 Berry Hill Court, Concord, NC 28025
- $755,000
- 6
- BD
- 4
- BA
- 3,675
- SqFt




Listing courtesy of Keller Williams Select. gillian@kingandcorealestate.com
Sold listing courtesy of Canopy Administration
- Sold Price
- $755,000
- List Price
- $775,000
- MLS#
- 4263477
- Status
- CLOSED
- Days on Market
- 49
- Property Type
- Residential
- Architectural Style
- Transitional
- Year Built
- 2000
- Closing Date
- Aug 11, 2025
- Bedrooms
- 6
- Bathrooms
- 4
- Full Baths
- 3
- Half Baths
- 1
- Lot Size
- 38,768
- Lot Size Area
- 0.89
- Living Area
- 3,675
- Sq Ft Total
- 3675
- County
- Cabarrus
- Subdivision
- Whispering Pines
- Special Conditions
- None
Property Description
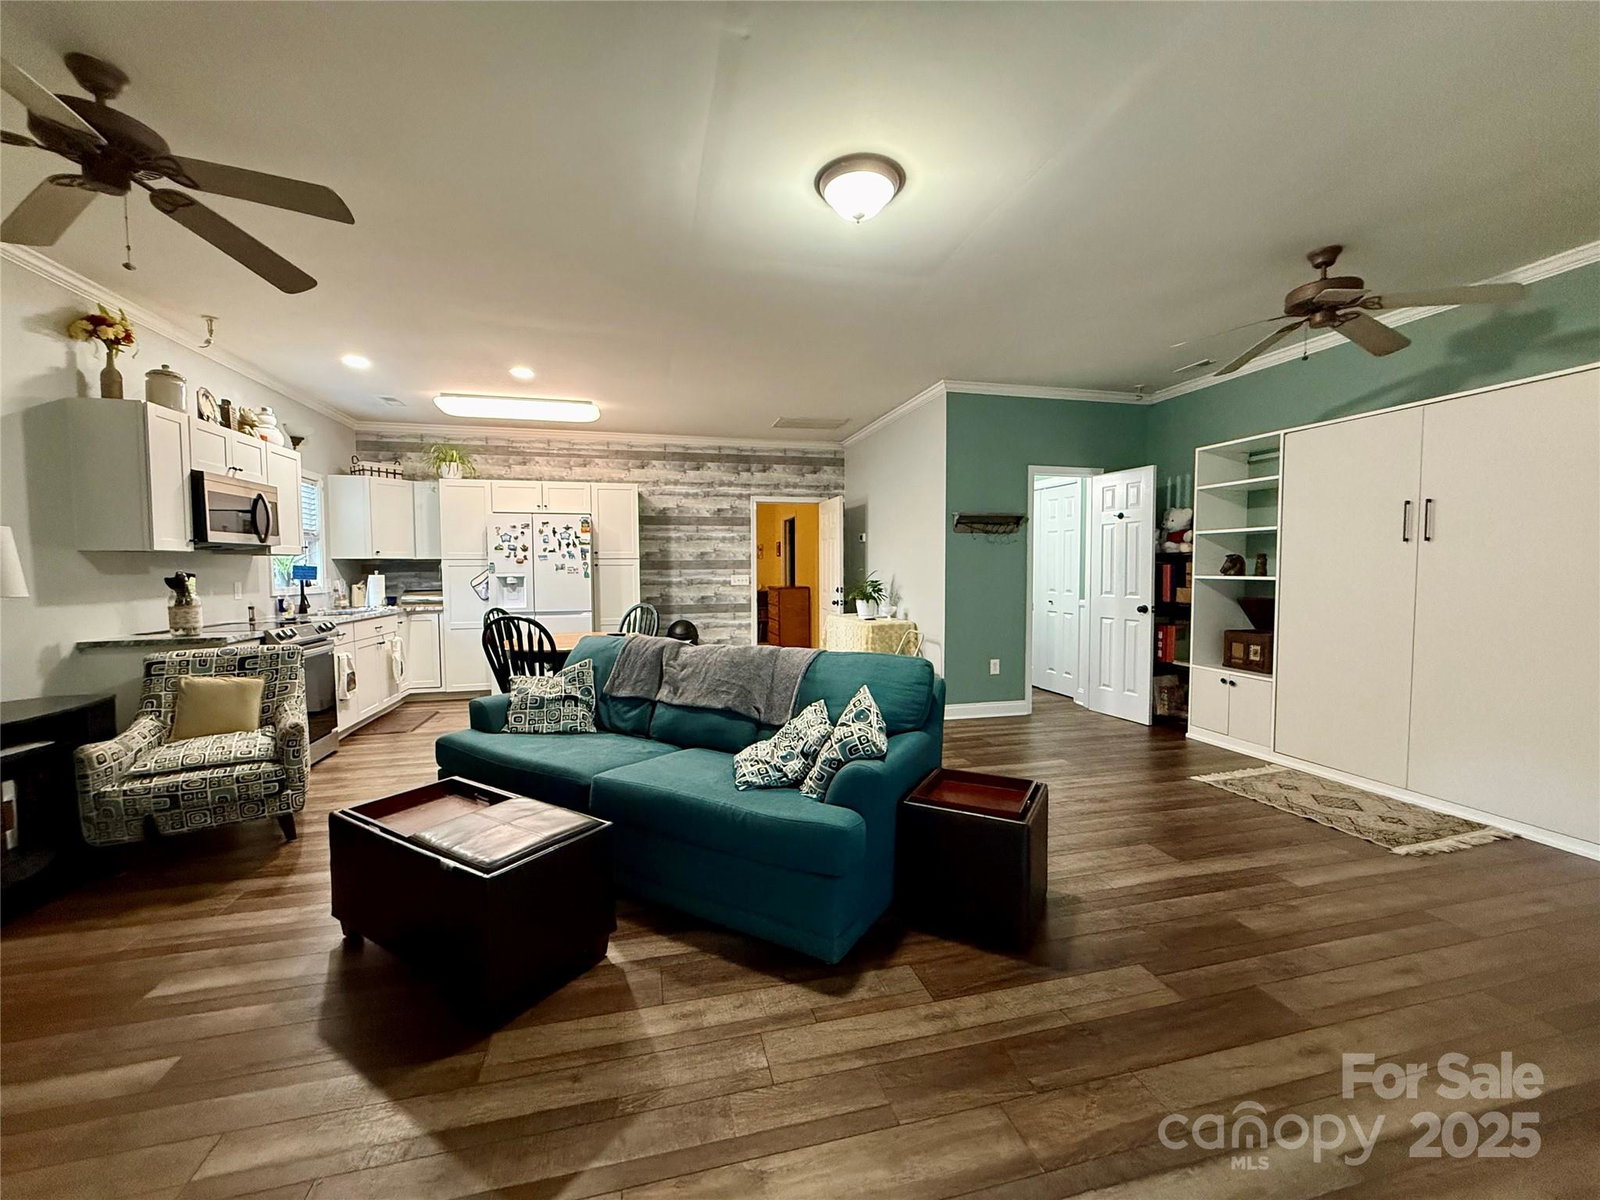
Welcome to this stunning two-story brick home, perfectly situated on a spacious cul-de-sac lot in a country setting-no HOA! Classic charm with modern updates, offers both privacy and convenience. Step inside to a bright, open-concept main floor with updated kitchen featuring quartz countertops, ample cabinetry, and a seamless flow into the living and dining areas. The main floor also boasts a luxurious primary bedroom suite, a dedicated office space, and a large laundry room. Upstairs, you’ll find four additional bedrooms, a full bath, and flex space ideal for a playroom, media area, or fitness room. The backyard is an entertainer’s dream with an in-ground pool featuring a brand-new liner, plenty of room to relax, and space for outdoor gatherings. This property includes a fully equipped second living quarters — complete with a large bedroom, walk-in closet with laundry, updated bathroom, brand-new kitchen, and fresh flooring throughout. Perfect for guests, in-laws, or rental potential.
Additional Information
- Fireplace
- Yes
- Interior Features
- Attic Stairs Pulldown, Central Vacuum, Drop Zone, Garden Tub, Kitchen Island, Open Floorplan, Pantry, Walk-In Closet(s), Walk-In Pantry, Whirlpool
- Floor Coverings
- Carpet, Tile, Wood
- Equipment
- Dishwasher, Disposal, Electric Range, Electric Water Heater, Ice Maker, Microwave, Refrigerator with Ice Maker, Self Cleaning Oven, Washer/Dryer
- Foundation
- Crawl Space
- Main Level Rooms
- Primary Bedroom, Bathroom-Full, Bathroom-Half, Kitchen, Dining Room, Great Room, Office, Breakfast, Laundry
- Laundry Location
- Electric Dryer Hookup, Laundry Room, Main Level, Multiple Locations, Washer Hookup
- Heating
- Heat Pump
- Water
- City
- Sewer
- Public Sewer
- Exterior Features
- Fire Pit
- Exterior Construction
- Brick Full, Vinyl
- Roof
- Shingle
- Parking
- Driveway, Attached Garage, Garage Door Opener, Garage Faces Side
- Driveway
- Concrete, Paved
- Lot Description
- Cul-De-Sac, Level, Wooded
- Elementary School
- W.M. Irvin
- Middle School
- Mount Pleasant
- High School
- Mount Pleasant
- Zoning
- LDR
- Total Property HLA
- 3675
- Master on Main Level
- Yes
Mortgage Calculator
“ Based on information submitted to the MLS GRID as of . All data is obtained from various sources and may not have been verified by broker or MLS GRID. Supplied Open House Information is subject to change without notice. All information should be independently reviewed and verified for accuracy. Some IDX listings have been excluded from this website. Properties may or may not be listed by the office/agent presenting the information © 2026 Canopy MLS as distributed by MLS GRID”

Last Updated: