Share this with your friends


+17045766234
Ivester Jackson Christie's
101 Windsor Road, Asheville, NC 28804
- $1,550,000
- 3
- BD
- 3
- BA
- 3,625
- SqFt




Listing courtesy of Unique: A Real Estate Collective. heididubose@uniquecollective.us
Sold listing courtesy of Allen Tate/Beverly-Hanks Asheville-Biltmore Park
- Sold Price
- $1,550,000
- List Price
- $1,750,000
- MLS#
- 4263448
- Status
- CLOSED
- Days on Market
- 112
- Property Type
- Residential
- Architectural Style
- Ranch
- Year Built
- 1955
- Closing Date
- Oct 01, 2025
- Bedrooms
- 3
- Bathrooms
- 3
- Full Baths
- 3
- Lot Size
- 33,976
- Lot Size Area
- 0.78
- Living Area
- 3,625
- Sq Ft Total
- 3625
- County
- Buncombe
- Subdivision
- Lakeview Park
- Special Conditions
- None
- Waterfront Features
- Boat Slip Community, Paddlesport Launch Site
Property Description
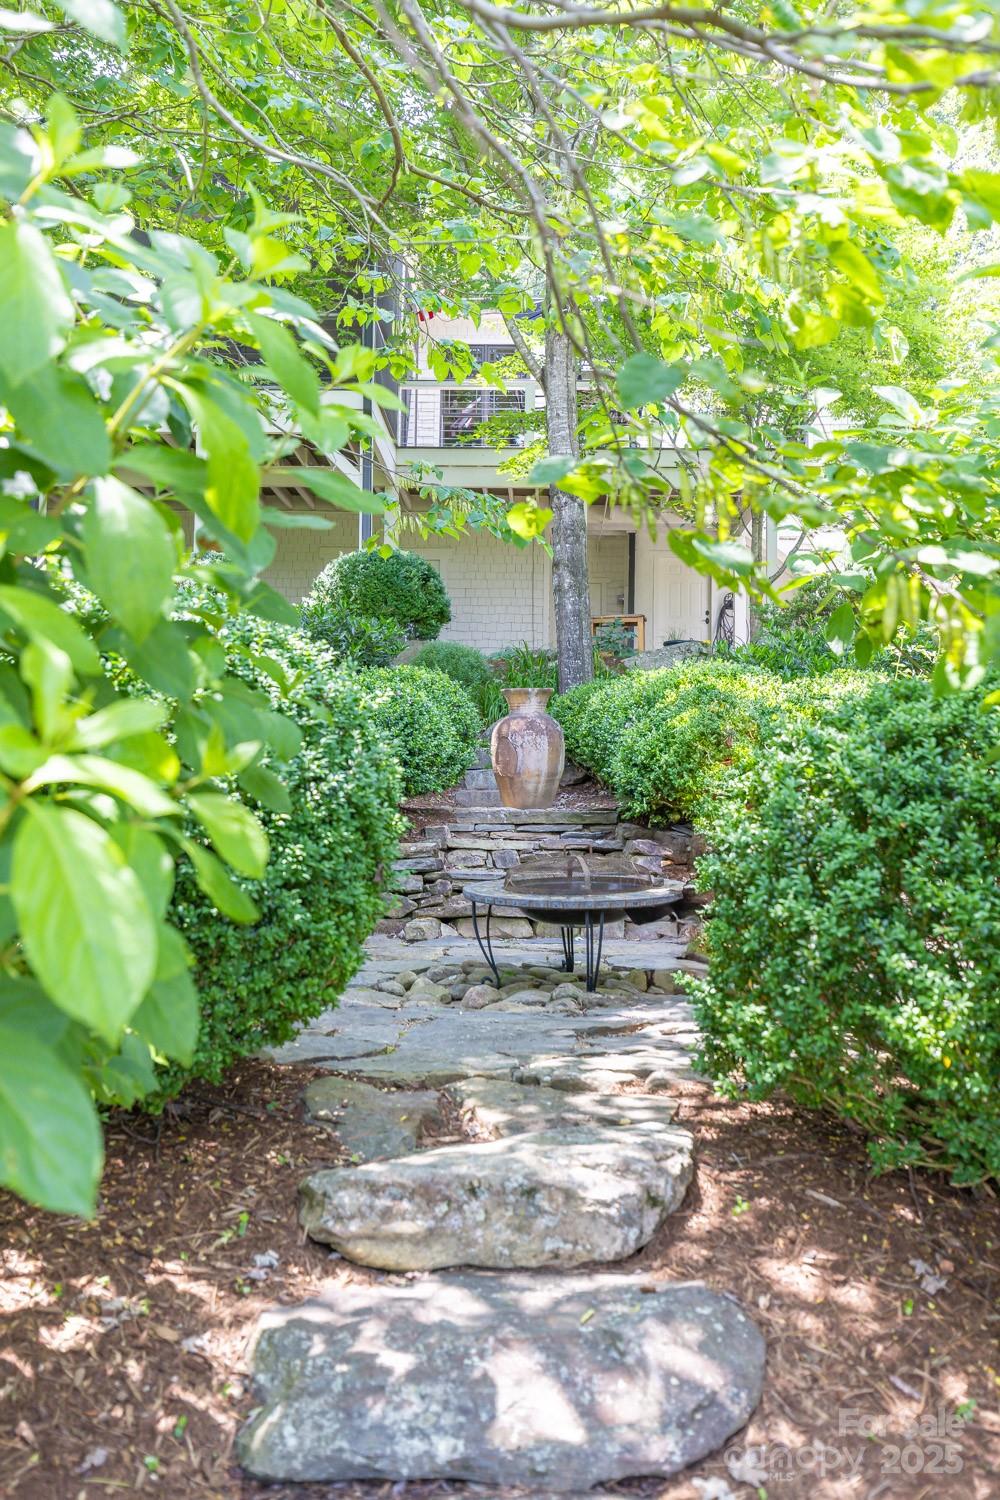
Back on market due to no fault of the home! Beautifully updated home in Lakeview Park, on the golf course & walking distance to Country Club of Asheville. Professionally landscaped lot with views of golf course & mountains. This gracious home features vaulted beamed ceilings in the living area, fireplace w/built-ins, & a reading nook with wall-to-wall bookcases. The open kitchen, dining and living areas flow into large screened porch, open decks, and patio. Main level offers 3 bedrooms, two full baths, & laundry room w/pantry off the kitchen. Primary suite includes newly renovated bath w/soaking tub & shower in a glass & tile wet room, heated floors, & custom cabinetry. The terrace level features a 3rd full bath, flexible bonus spaces for office, gym, guest suite, and/or media room. Just 3-5 minutes from Beaver Lake & North Asheville shops & dining, & 7 minutes to downtown Asheville, this home offers tranquil living in one of Asheville’s most sought-after neighborhoods.
Additional Information
- Hoa Fee
- $717
- Hoa Fee Paid
- Annually
- Community Features
- Lake Access, Walking Trails
- Fireplace
- Yes
- Interior Features
- Built-in Features, Central Vacuum, Entrance Foyer, Garden Tub, Kitchen Island, Open Floorplan, Pantry, Walk-In Closet(s)
- Floor Coverings
- Tile, Wood
- Equipment
- Dishwasher, Double Oven, Dryer, Exhaust Hood, Gas Range, Refrigerator, Washer
- Foundation
- Basement
- Main Level Rooms
- Primary Bedroom, Kitchen, Breakfast, Great Room, Bedroom(s), Bedroom(s), Dining Room
- Laundry Location
- Laundry Room, Main Level
- Heating
- Central, Forced Air, Natural Gas
- Water
- City
- Sewer
- Public Sewer
- Exterior Construction
- Cedar Shake, Hard Stucco, Stone Veneer
- Roof
- Shingle
- Parking
- Circular Driveway, Driveway, Attached Garage
- Driveway
- Gravel, Paved
- Lot Description
- On Golf Course
- Elementary School
- Asheville City
- Middle School
- Asheville
- High School
- Asheville
- Total Property HLA
- 3625
- Master on Main Level
- Yes
Mortgage Calculator
“ Based on information submitted to the MLS GRID as of . All data is obtained from various sources and may not have been verified by broker or MLS GRID. Supplied Open House Information is subject to change without notice. All information should be independently reviewed and verified for accuracy. Some IDX listings have been excluded from this website. Properties may or may not be listed by the office/agent presenting the information © 2026 Canopy MLS as distributed by MLS GRID”

Last Updated: