7018 Dowington Drive, Charlotte, NC 28277
- $1,300,000
- 5
- BD
- 5
- BA
- 3,918
- SqFt






Listing courtesy of Allen Tate Charlotte South. lore.hermans@allentate.com
Sold listing courtesy of Premier Sotheby's International Realty
- Sold Price
- $1,300,000
- List Price
- $1,235,000
- MLS#
- 4263441
- Status
- CLOSED
- Days on Market
- 31
- Property Type
- Residential
- Year Built
- 2001
- Closing Date
- Jul 07, 2025
- Bedrooms
- 5
- Bathrooms
- 5
- Full Baths
- 4
- Half Baths
- 1
- Lot Size
- 16,988
- Lot Size Area
- 0.39
- Living Area
- 3,918
- Sq Ft Total
- 3918
- County
- Mecklenburg
- Subdivision
- Kensington at Ballantyne
- Special Conditions
- None
Property Description
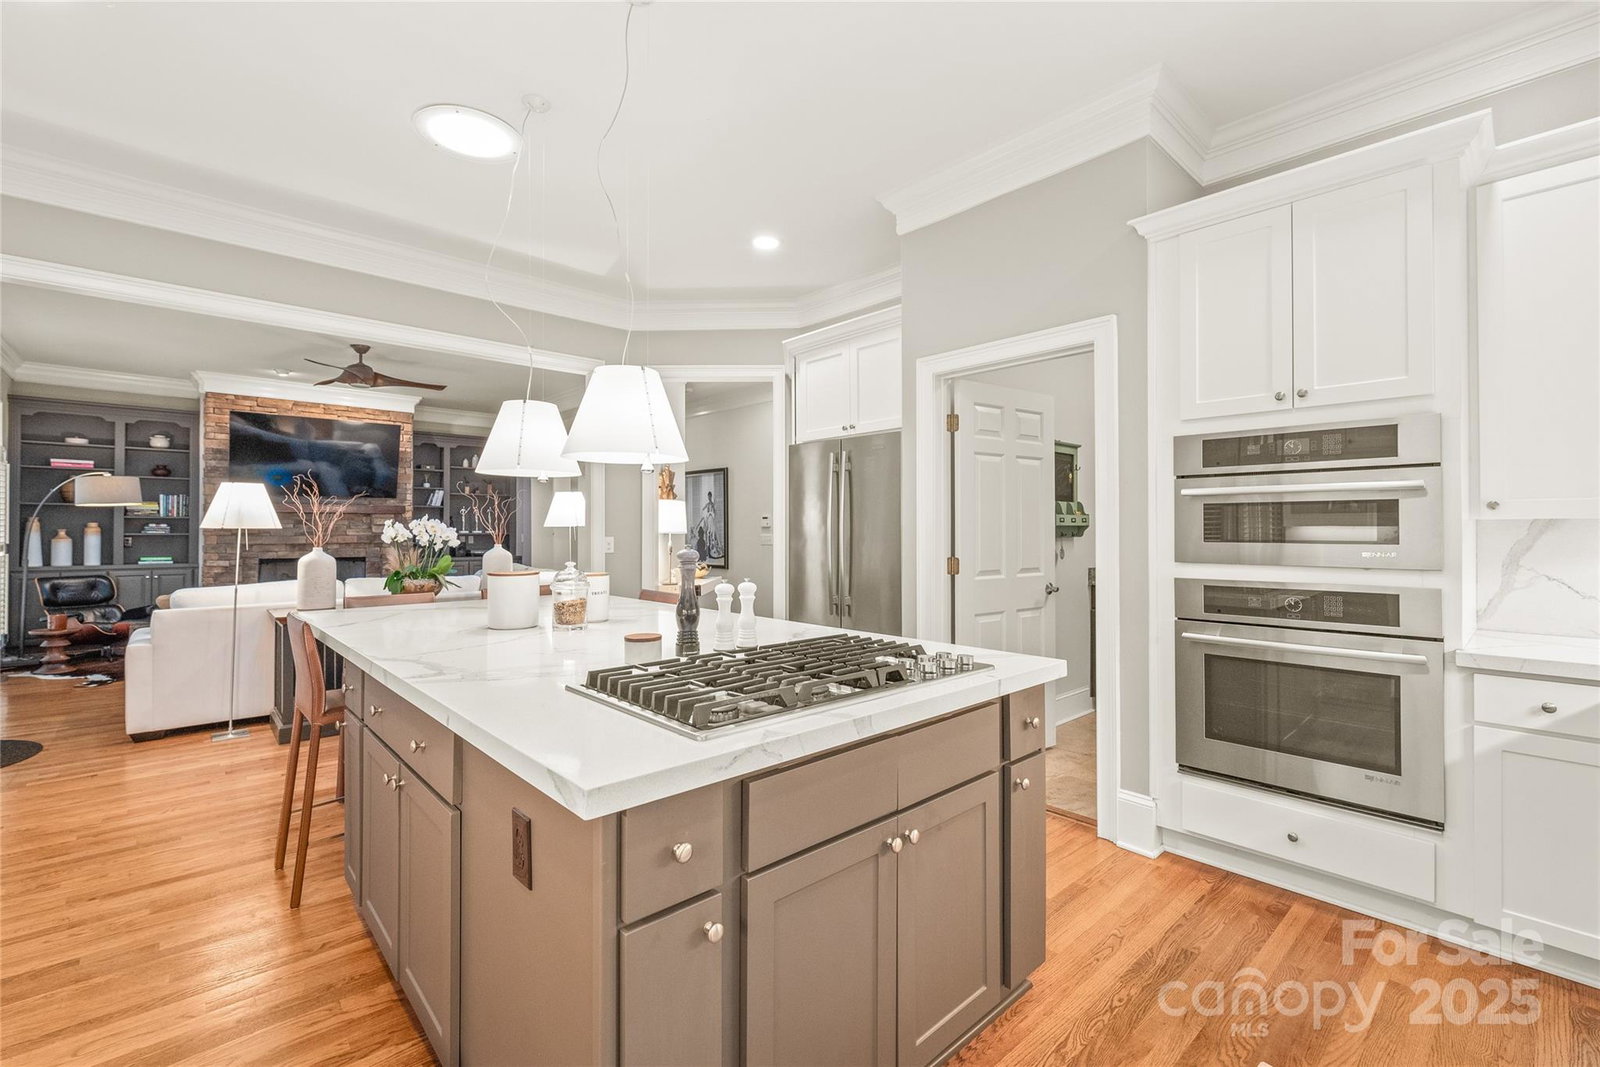
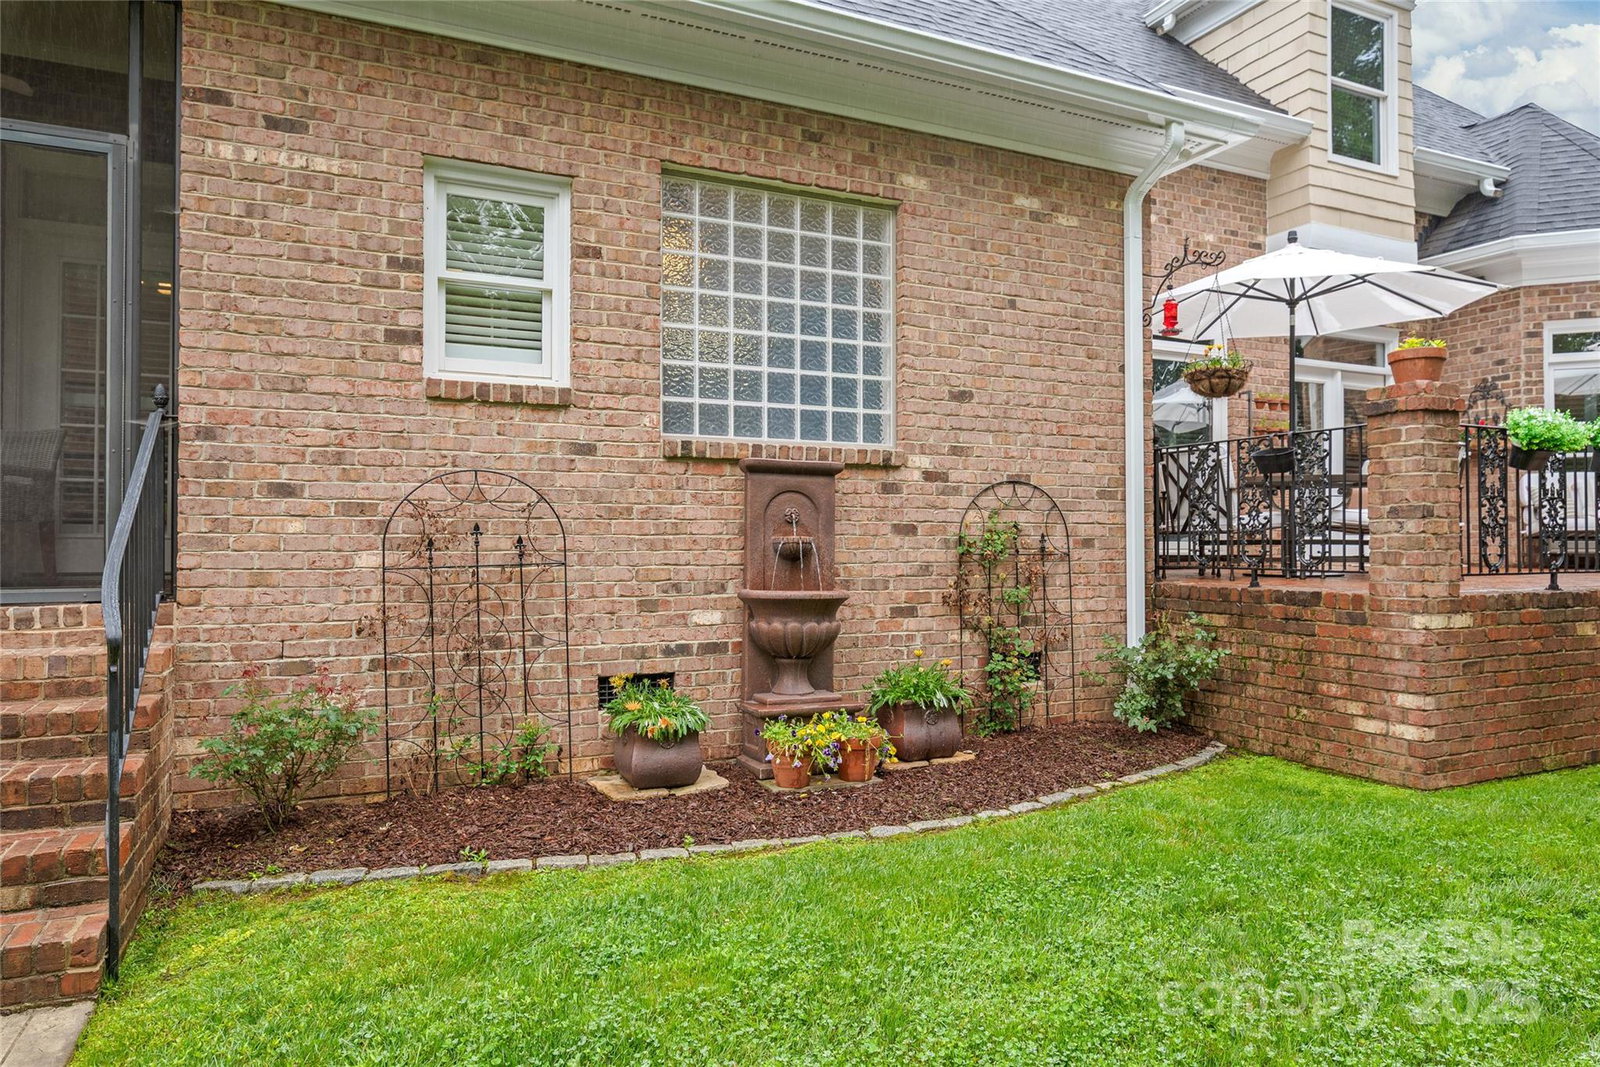
Elegant & Updated Home in Prime Ballantyne Location. Beautifully maintained, this home is just minutes from the Ballantyne Bowl. A grand two-story foyer with a curved staircase opens to an airy floor plan featuring hardwood floors, plantation shutters, and crown-molded archways. The chef’s kitchen offers stainless steel appliances, ample cabinetry, and a large island, flowing into a spacious family room with custom-built-ins and a stone gas fireplace. The main-level primary suite includes a spa-like bath, custom-designed walk-in closet, and access to a screened patio. Upstairs are three bedrooms with en-suite baths and a versatile flex room. The main level also includes a dining room, office, sitting room, large laundry room, and a three-car garage. New roof (2025). Enjoy a stunning backyard with a brick patio, outdoor kitchen, fire pit, and wooded views—plus access to a walking trail. This home truly shows like a model.
Additional Information
- Hoa Fee
- $172
- Hoa Fee Paid
- Semi-Annually
- Community Features
- Street Lights, Walking Trails
- Fireplace
- Yes
- Interior Features
- Attic Stairs Pulldown
- Equipment
- Convection Oven, Dishwasher, Disposal, Microwave, Tankless Water Heater, Wine Refrigerator
- Foundation
- Crawl Space
- Main Level Rooms
- Primary Bedroom, Bathroom-Half, Kitchen, Dining Room, Living Room, Office, Study, Laundry
- Laundry Location
- Electric Dryer Hookup, Lower Level, Washer Hookup
- Heating
- Natural Gas
- Water
- City
- Sewer
- Public Sewer
- Exterior Features
- Fire Pit, Gas Grill, In-Ground Irrigation
- Exterior Construction
- Brick Partial, Stone Veneer
- Roof
- Shingle
- Parking
- Attached Garage
- Driveway
- Concrete
- Lot Description
- Wooded
- Elementary School
- Hawk Ridge
- Middle School
- Jay M. Robinson
- High School
- Unspecified
- Total Property HLA
- 3918
- Master on Main Level
- Yes
Mortgage Calculator
“ Based on information submitted to the MLS GRID as of . All data is obtained from various sources and may not have been verified by broker or MLS GRID. Supplied Open House Information is subject to change without notice. All information should be independently reviewed and verified for accuracy. Some IDX listings have been excluded from this website. Properties may or may not be listed by the office/agent presenting the information © 2026 Canopy MLS as distributed by MLS GRID”

Last Updated: