120 Deer Ridge Drive, Hudson, NC 28638
- $360,000
- 3
- BD
- 2
- BA
- 1,650
- SqFt




Listing courtesy of Raccoon Realty LLC. 828-729-1976
Sold listing courtesy of Canopy Administration
- Sold Price
- $360,000
- List Price
- $370,000
- MLS#
- 4263404
- Status
- CLOSED
- Days on Market
- 55
- Property Type
- Residential
- Architectural Style
- Traditional
- Year Built
- 2019
- Closing Date
- Jul 23, 2025
- Bedrooms
- 3
- Bathrooms
- 2
- Full Baths
- 2
- Lot Size
- 13,503
- Lot Size Area
- 0.31
- Living Area
- 1,650
- Sq Ft Total
- 1650
- County
- Caldwell
- Subdivision
- Deer Creek
- Special Conditions
- None
Property Description
--One level living-- --Fenced back yard-- --Main level garage-- --Walk in shower-- Home inspection report available. Welcome to this well-designed single-level home offering comfort, space, and thoughtful details throughout. Featuring three bedrooms and two bathrooms, this home is ideal for both everyday living and hosting guests. Inside, enjoy luxury vinyl plank flooring and an open-concept layout that connects the living, dining, and kitchen areas. The kitchen includes a large island, granite countertops, and ample cabinet space. The oversized garage provides plenty of room for parking and storage. The spacious primary suite boasts a walk-in closet and an ensuite bathroom with a double vanity. Outside, custom landscaping enhances the curb appeal, while the fully fenced backyard offers a large patio and gazebo for outdoor enjoyment. An outbuilding adds extra space for storage or hobbies. This home blends functionality with style in every detail.
Additional Information
- Floor Coverings
- Vinyl
- Equipment
- Dishwasher, Electric Range, Refrigerator
- Foundation
- Slab
- Main Level Rooms
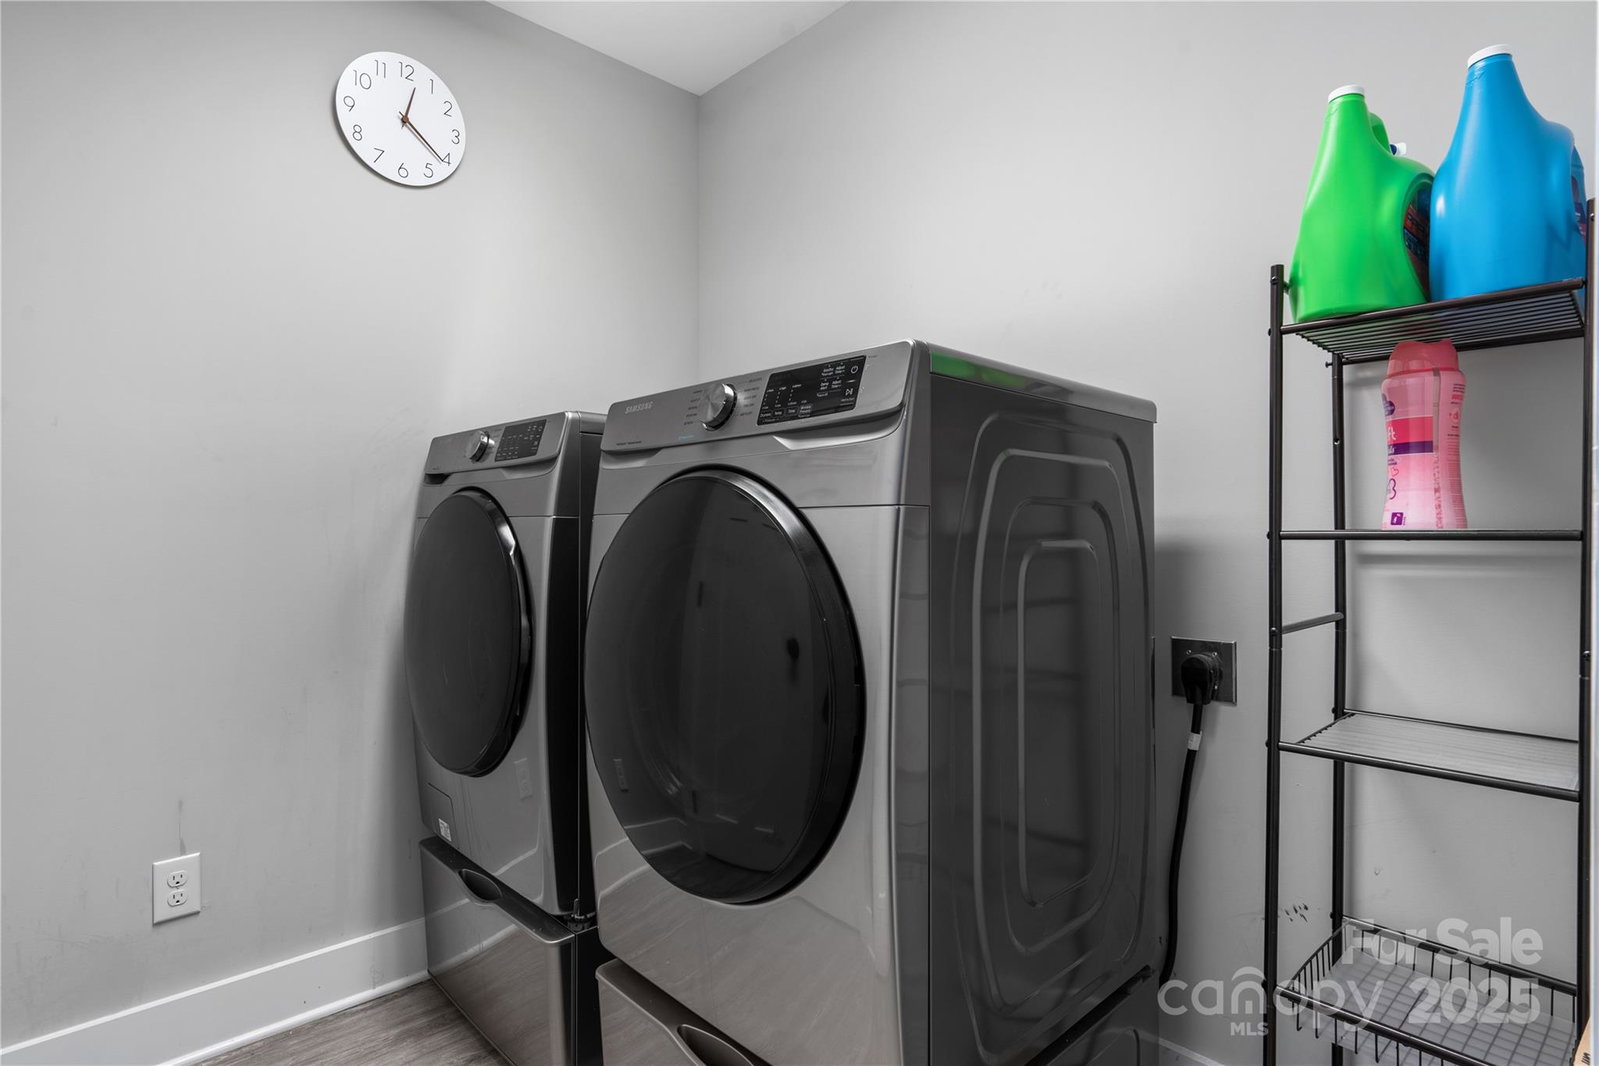
- Primary Bedroom, Bedroom(s), Bedroom(s), Kitchen, Living Room, Laundry
- Laundry Location
- Laundry Room
- Heating
- Electric, Heat Pump
- Water
- City
- Sewer
- Public Sewer
- Exterior Construction
- Vinyl
- Roof
- Shingle
- Parking
- Driveway, Attached Garage
- Driveway
- Concrete, Paved
- Lot Description
- Cleared, Level
- Elementary School
- Hudson
- Middle School
- Hudson
- High School
- South Caldwell
- Zoning
- R-12
- Total Property HLA
- 1650
- Master on Main Level
- Yes
Mortgage Calculator
“ Based on information submitted to the MLS GRID as of . All data is obtained from various sources and may not have been verified by broker or MLS GRID. Supplied Open House Information is subject to change without notice. All information should be independently reviewed and verified for accuracy. Some IDX listings have been excluded from this website. Properties may or may not be listed by the office/agent presenting the information © 2026 Canopy MLS as distributed by MLS GRID”

Last Updated: