4014 Pleasant Run Drive, Stallings, NC 28227
- $550,000
- 2
- BD
- 2
- BA
- 1,803
- SqFt









Listing courtesy of Berkshire Hathaway HomeServices Elite Properties. ross@bhhselite.com
Sold listing courtesy of Southern Homes of the Carolinas, Inc
- Sold Price
- $550,000
- List Price
- $569,900
- MLS#
- 4263258
- Status
- CLOSED
- Days on Market
- 132
- Property Type
- Residential
- Year Built
- 2022
- Closing Date
- Oct 02, 2025
- Bedrooms
- 2
- Bathrooms
- 2
- Full Baths
- 2
- Lot Size
- 6,098
- Lot Size Area
- 0.14
- Living Area
- 1,803
- Sq Ft Total
- 1803
- County
- Union
- Subdivision
- The Courtyards on Lawyers Road
- Special Conditions
- None
Property Description
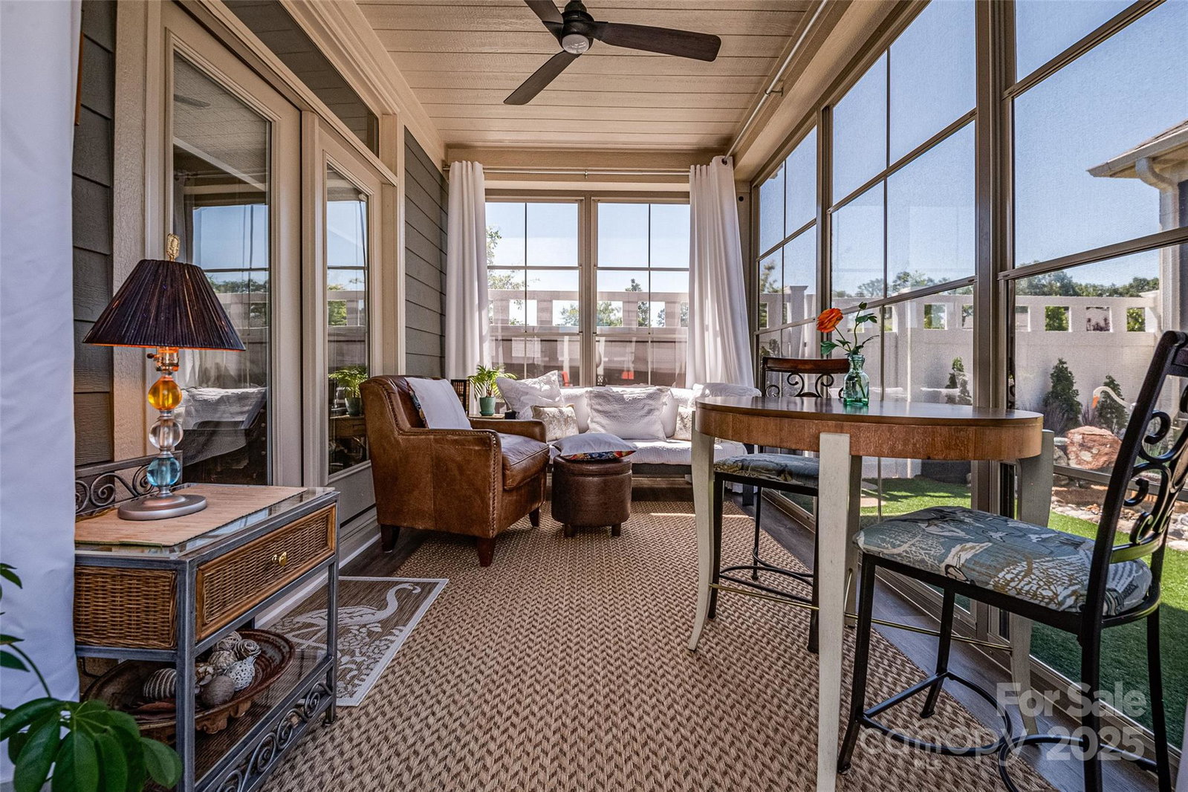
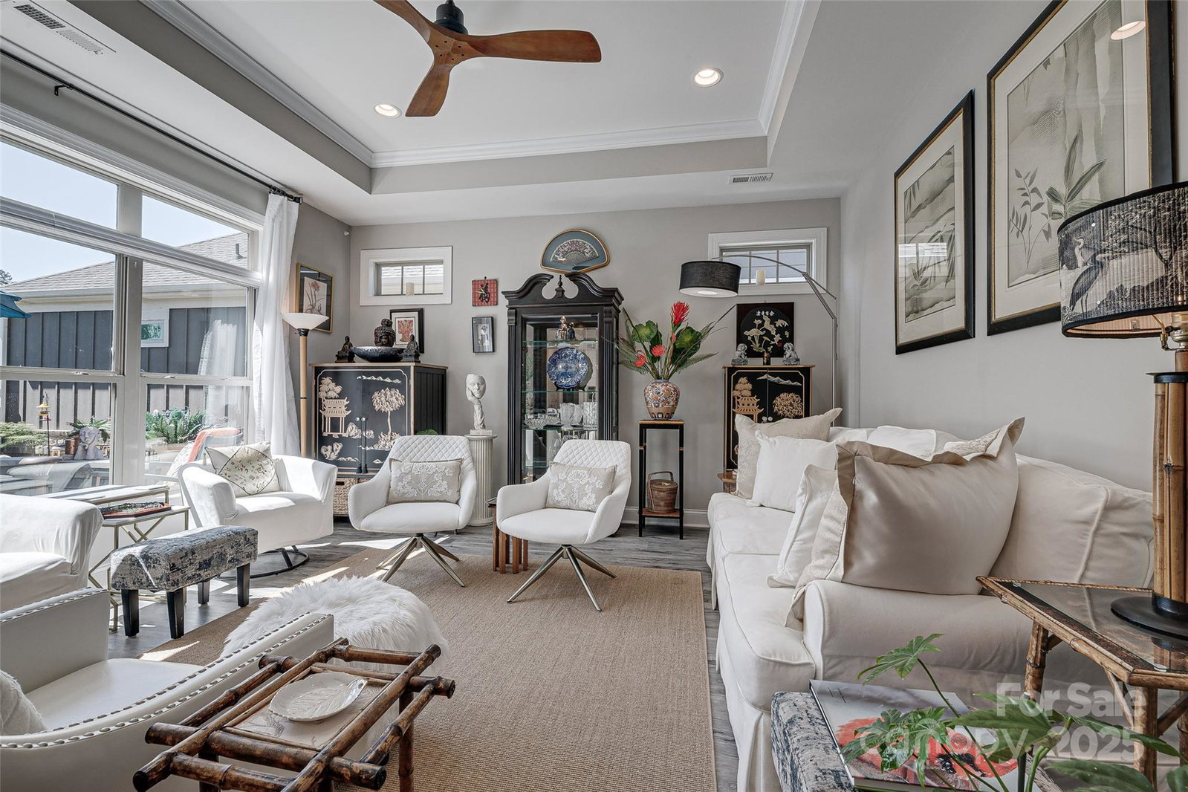
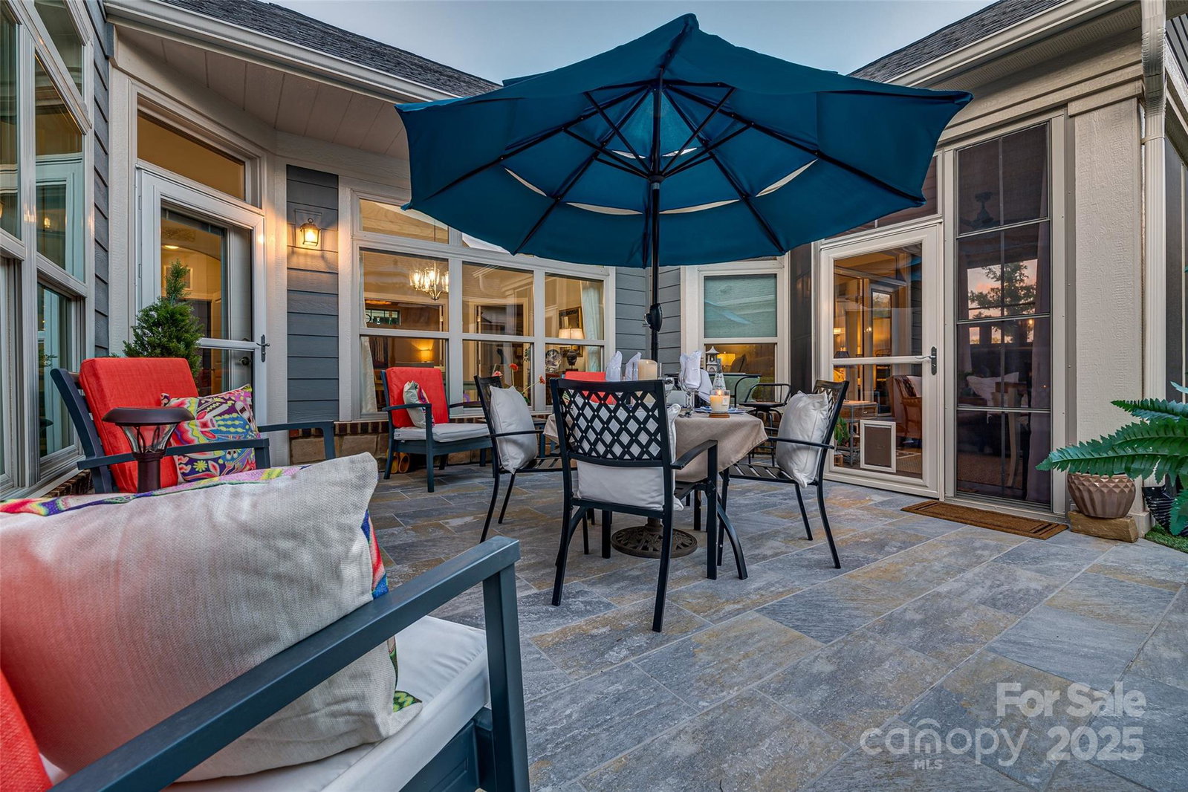
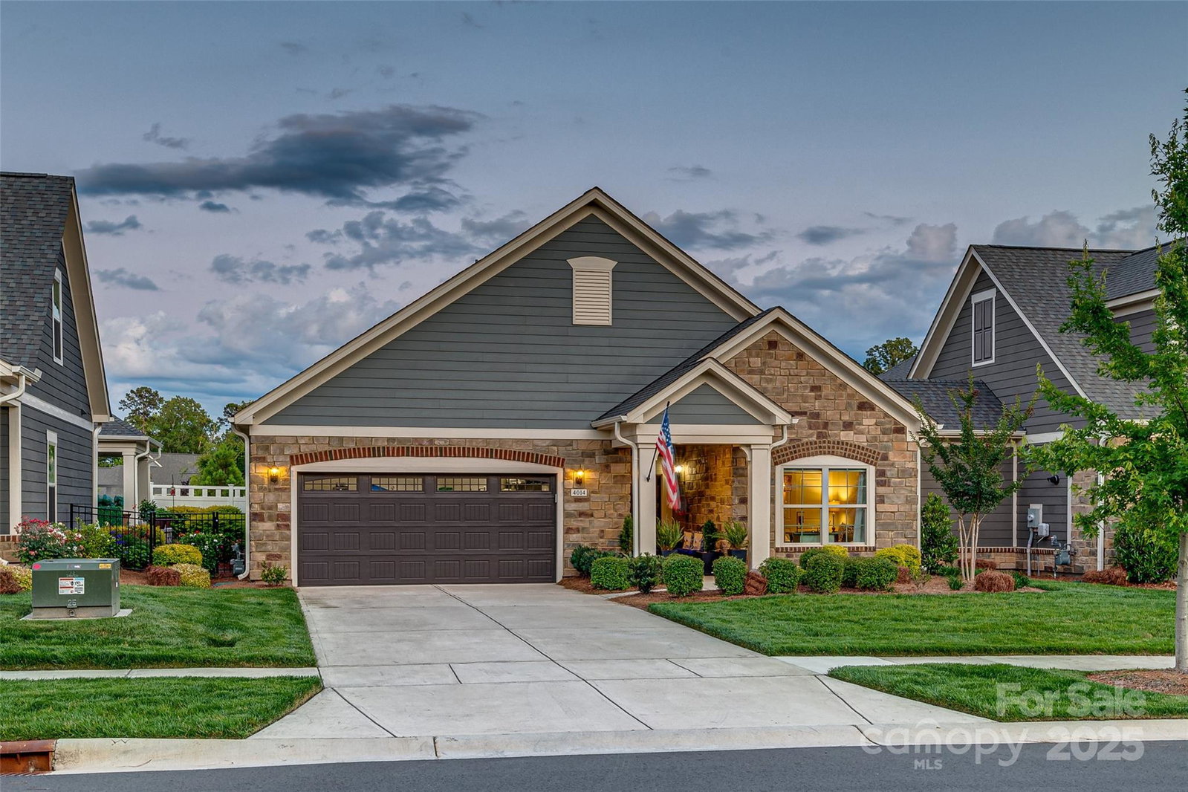
Active Adult Community | Over $50K in Recent Upgrades Welcome to 4014 Pleasant Run Drive in Matthews, NC—an elegantly updated home in a vibrant active adult community (55+). With over $50K in enhancements, this residence offers style, comfort, and functionality. Luxury vinyl flooring flows through the master suite, office, and veranda, complemented by new ceramic tile in the bathroom. The backyard is a private oasis featuring a tiled patio, tranquil fountain, and custom-built veranda. Inside, enjoy a converted office space, utility sink, epoxy garage floor, and overhead storage. Additional upgrades include automated window treatments, a patio storm door, added outlets, a ceiling fan, and designer wallpaper in the guest bath. Every detail has been professionally crafted for modern, effortless living.
Additional Information
- Hoa Fee
- $275
- Hoa Fee Paid
- Monthly
- Community Features
- Fifty Five and Older, Outdoor Pool, Sidewalks, Street Lights
- Interior Features
- Cable Prewire, Kitchen Island, Open Floorplan, Pantry, Storage, Walk-In Closet(s)
- Floor Coverings
- Vinyl, Wood
- Equipment
- Convection Oven, Dishwasher, Disposal, Exhaust Fan, Exhaust Hood, Gas Cooktop, Gas Oven, Microwave, Oven, Refrigerator
- Foundation
- Slab
- Main Level Rooms
- Primary Bedroom, Bathroom-Full, 2nd Primary, Living Room, Office, Bathroom-Full, Laundry, Great Room, Kitchen
- Laundry Location
- Laundry Room
- Heating
- Central
- Water
- City
- Sewer
- Public Sewer
- Exterior Construction
- Hardboard Siding, Stone Veneer
- Roof
- Composition
- Parking
- Driveway, Attached Garage, Garage Door Opener, Garage Faces Front
- Driveway
- Concrete, Paved
- Elementary School
- Unspecified
- Middle School
- Unspecified
- High School
- Unspecified
- Builder Name
- Epcon
- Total Property HLA
- 1803
- Master on Main Level
- Yes
Mortgage Calculator
“ Based on information submitted to the MLS GRID as of . All data is obtained from various sources and may not have been verified by broker or MLS GRID. Supplied Open House Information is subject to change without notice. All information should be independently reviewed and verified for accuracy. Some IDX listings have been excluded from this website. Properties may or may not be listed by the office/agent presenting the information © 2026 Canopy MLS as distributed by MLS GRID”

Last Updated: