6873 Pine Moss Lane, Clover, SC 29710
- $1,200,000
- 6
- BD
- 6
- BA
- 5,507
- SqFt






Listing courtesy of Keller Williams South Park. tiffinipolacci@gmail.com
Sold listing courtesy of Carolina Homes Connection, LLC
- Sold Price
- $1,200,000
- List Price
- $1,250,000
- MLS#
- 4263249
- Status
- CLOSED
- Days on Market
- 93
- Property Type
- Residential
- Architectural Style
- Traditional
- Year Built
- 2014
- Closing Date
- Sep 03, 2025
- Bedrooms
- 6
- Bathrooms
- 6
- Full Baths
- 4
- Half Baths
- 2
- Lot Size
- 30,491
- Lot Size Area
- 0.7000000000000001
- Living Area
- 5,507
- Sq Ft Total
- 5507
- County
- York
- Subdivision
- Heron Cove
- Special Conditions
- None
- Waterfront Features
- Paddlesport Launch Site - Community
Property Description
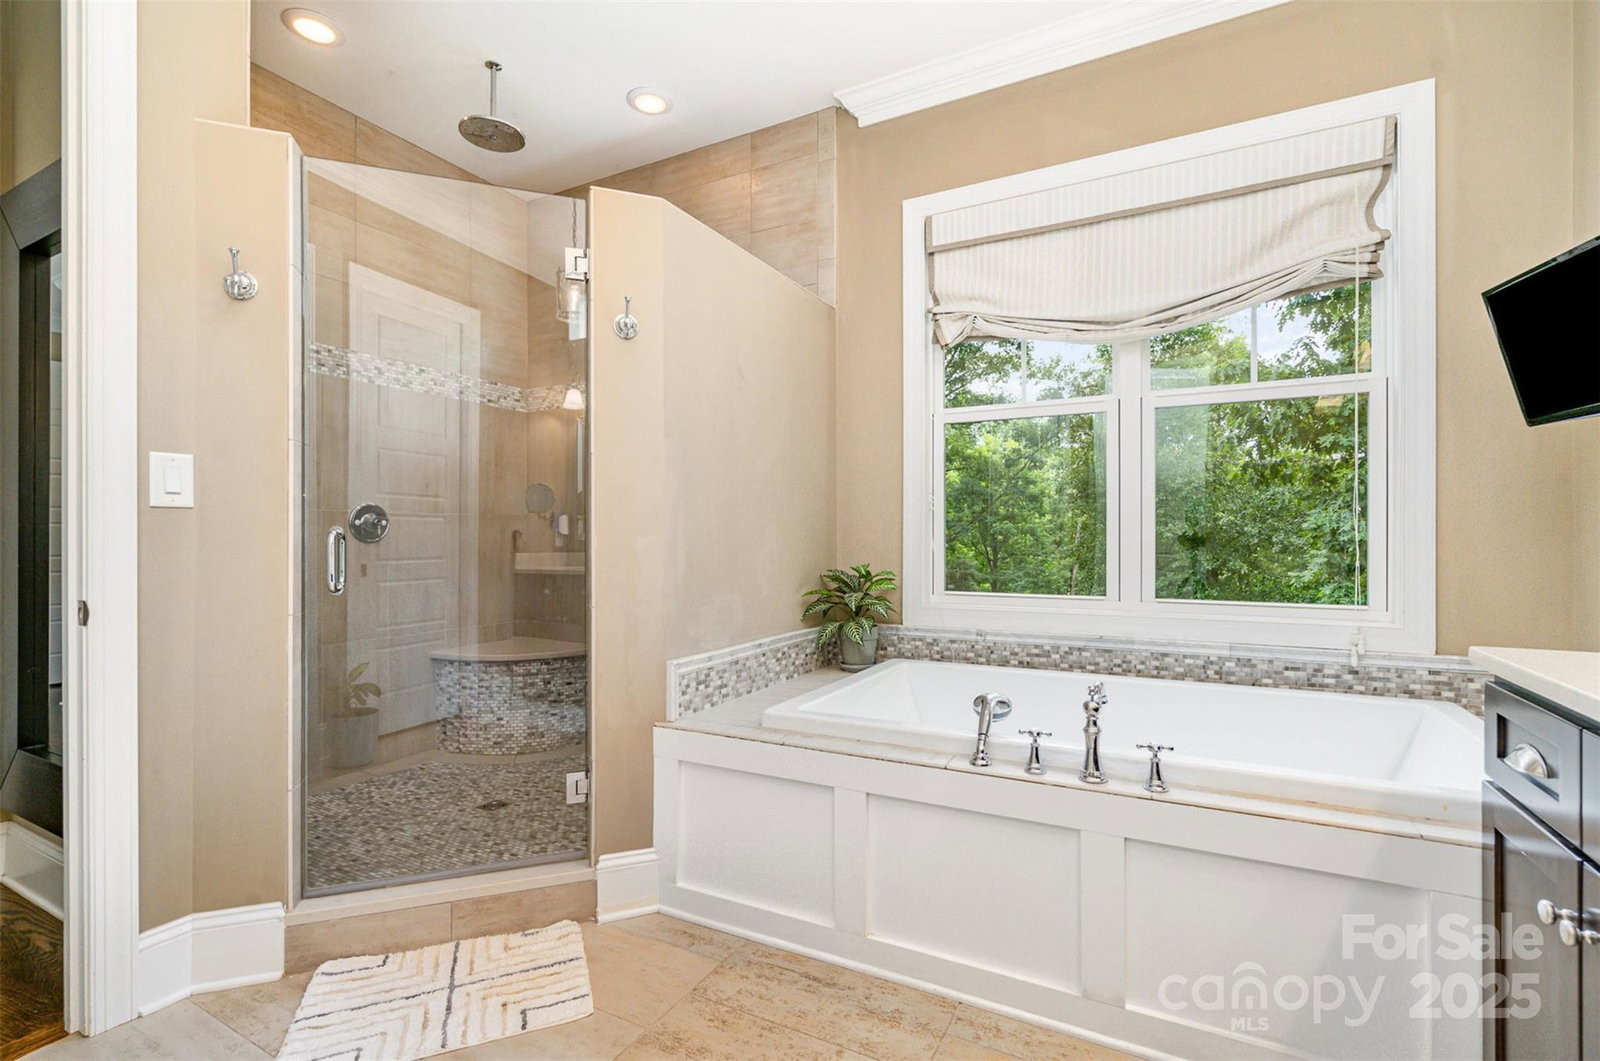
Stunning 3-level custom home in sought-after Heron Cove on Lake Wylie! The gourmet kitchen boasts quartz countertops, custom cabinetry, updated appliances including gas cooktop & large island—perfect for entertaining. Gleaming hardwoods flow throughout the home - no carpet! The main-floor primary suite is a peaceful retreat w/wooded views, oversized walk-in closet & spa-like bath featuring soaker tub, custom tile shower & dual vanity. Upstairs includes a guest suite w/private bath, two bedrooms w/a Jack & Jill bath & two flex spaces ideal for a media room, gym or playroom. Finished walkout basement offers a rec room, kitchenette/bar, two guest suites & 700 sq ft of storage. Step outside to a covered patio w/custom fireplace—ideal for chilly nights. The fenced backyard is wooded & private w/garden & space for a pool. Amenities include a pool, kayak launch, playground & boat/RV storage. Award-winning Clover Schools, low SC taxes & easy access to Charlotte, airport & Lake Wylie launches.
Additional Information
- Hoa Fee
- $900
- Hoa Fee Paid
- Annually
- Community Features
- Boat Storage, Clubhouse, Outdoor Pool, Playground, Recreation Area, RV Storage, Street Lights, Walking Trails
- Fireplace
- Yes
- Interior Features
- Attic Walk In, Entrance Foyer, Kitchen Island, Open Floorplan, Pantry, Walk-In Closet(s), Walk-In Pantry
- Floor Coverings
- Concrete, Tile, Wood
- Equipment
- Dishwasher, Disposal, Exhaust Hood, Gas Cooktop, Gas Water Heater, Low Flow Fixtures, Microwave, Refrigerator with Ice Maker, Tankless Water Heater, Wall Oven
- Foundation
- Basement
- Main Level Rooms
- Primary Bedroom, Bathroom-Full, Kitchen, Breakfast, Office, Dining Area, Bathroom-Half
- Laundry Location
- Inside, Laundry Room, Main Level, Washer Hookup
- Heating
- Central, Forced Air, Heat Pump
- Water
- City
- Sewer
- Public Sewer
- Exterior Features
- In-Ground Irrigation
- Exterior Construction
- Hardboard Siding, Stone
- Roof
- Shingle
- Parking
- Driveway, Attached Garage
- Driveway
- Concrete, Paved
- Lot Description
- Wooded
- Elementary School
- Oakridge
- Middle School
- Oakridge
- High School
- Clover
- Total Property HLA
- 5507
- Master on Main Level
- Yes
Mortgage Calculator
“ Based on information submitted to the MLS GRID as of . All data is obtained from various sources and may not have been verified by broker or MLS GRID. Supplied Open House Information is subject to change without notice. All information should be independently reviewed and verified for accuracy. Some IDX listings have been excluded from this website. Properties may or may not be listed by the office/agent presenting the information © 2026 Canopy MLS as distributed by MLS GRID”

Last Updated: