5930 Midsomer Road, Charlotte, NC 28214
- $3,200,000
- 4
- BD
- 6
- BA
- 5,768
- SqFt




Listing courtesy of EXP Realty LLC Ballantyne. 980-938-2322
Sold listing courtesy of Helen Adams Realty
- Sold Price
- $3,200,000
- List Price
- $3,500,000
- MLS#
- 4263146
- Status
- CLOSED
- Days on Market
- 70
- Property Type
- Residential
- Year Built
- 2024
- Closing Date
- Aug 15, 2025
- Bedrooms
- 4
- Bathrooms
- 6
- Full Baths
- 4
- Half Baths
- 2
- Lot Size
- 39,204
- Lot Size Area
- 0.9
- Living Area
- 5,768
- Sq Ft Total
- 5768
- County
- Mecklenburg
- Subdivision
- The Vineyards
- Special Conditions
- None
- Waterfront
- Yes
- Waterfront Features
- Boat House, Boat Lift, Boat Ramp, Covered structure, Dock
Property Description
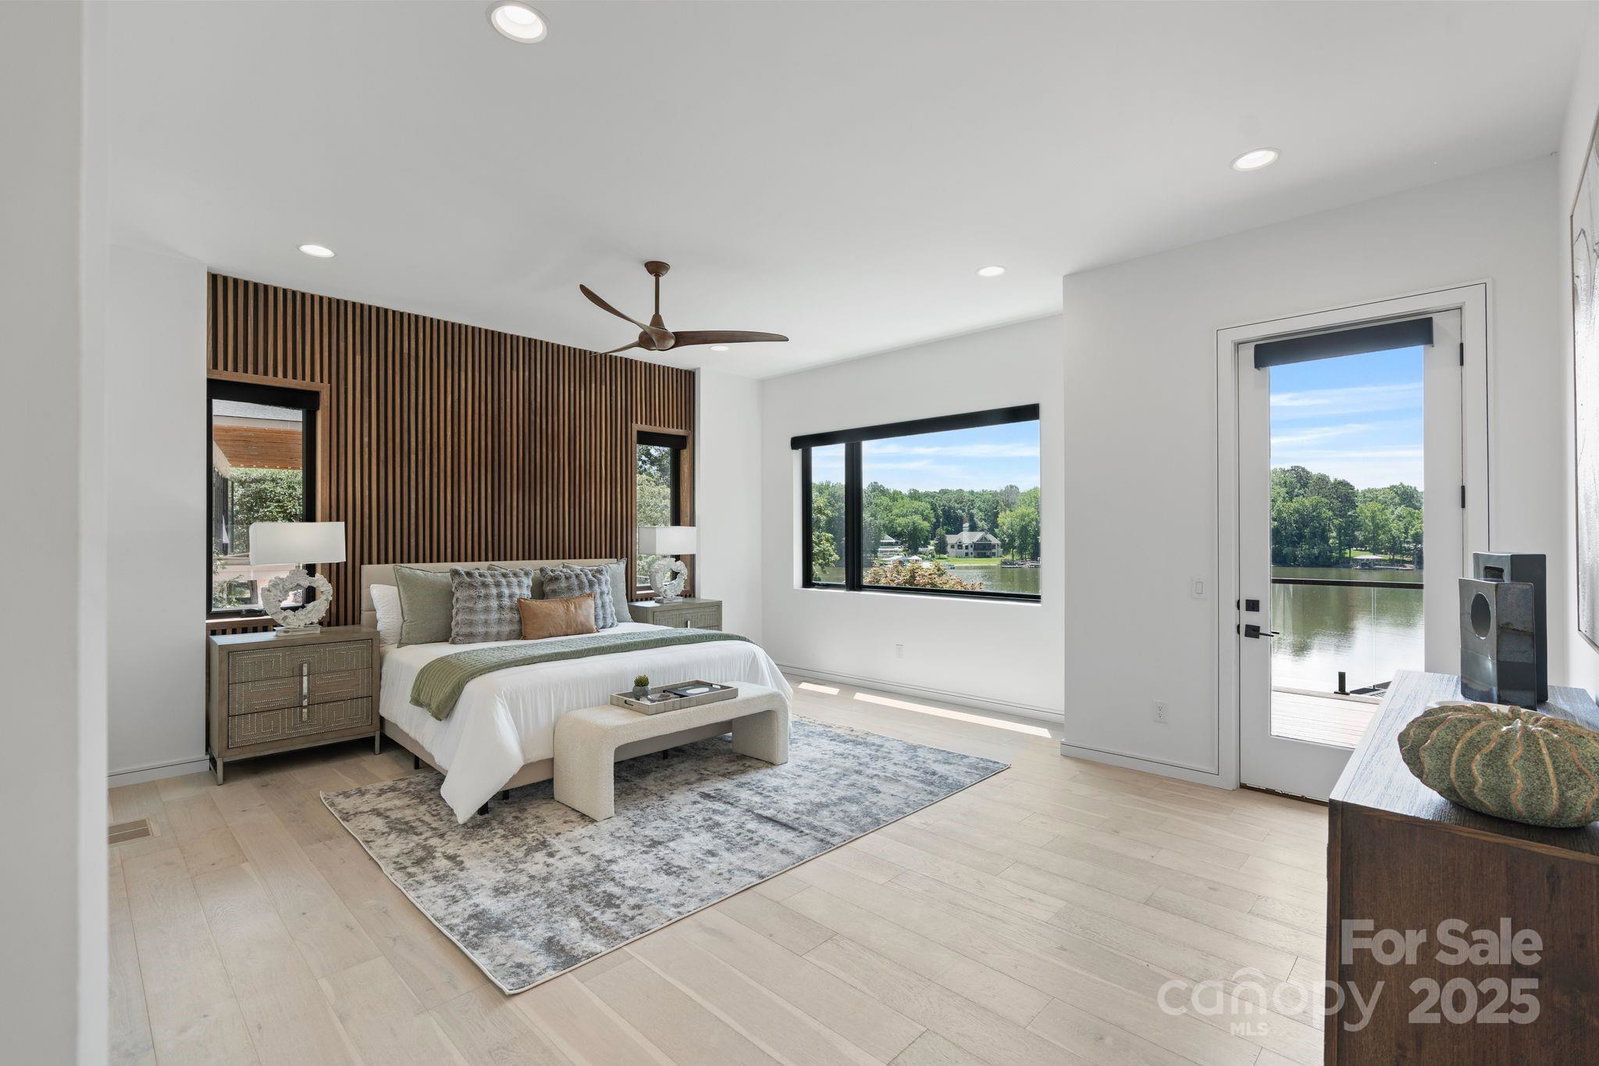
Experience lakefront luxury just 20 minutes from uptown Charlotte at 5930 Midsomer Road. This custom-built, four-bedroom, four-full-bath, two-half-bath home on Lake Wylie features high-end finishes, including smooth hard-coat stucco, Balinese lava stone, and exotic cumaru wood. Enter through an 8-foot glass door to soaring 22-foot ceilings and panoramic lake views. The open-concept living room features floor-to-ceiling windows and a striking stone fireplace. The chef’s kitchen offers Monogram appliances, a 10' waterfall island, and opens to a covered outdoor kitchen and patio. Main-level primary suite includes lake views, deck access, and a spa-like bath with wet room and freestanding tub. The walk-out basement includes a full bar, guest suite, and seamless access to the resort-style infinity pool, spa, and tanning ledge. Additional features: outdoor shower, built-in grill, and private dock with boat lift. This is lakeside living redefined!
Additional Information
- Fireplace
- Yes
- Interior Features
- Built-in Features, Cable Prewire, Elevator, Entrance Foyer, Hot Tub, Kitchen Island, Open Floorplan, Pantry, Storage, Walk-In Closet(s), Walk-In Pantry, Wet Bar
- Floor Coverings
- Carpet, Tile, Wood
- Equipment
- Bar Fridge, Dishwasher, Disposal, Double Oven, Electric Cooktop, Electric Oven, Electric Range, Electric Water Heater, Exhaust Fan, Exhaust Hood, Freezer, Induction Cooktop, Microwave, Wall Oven
- Foundation
- Basement
- Main Level Rooms
- Primary Bedroom, Mud, Kitchen, Living Room, Laundry, Dining Room
- Laundry Location
- Electric Dryer Hookup, Inside, Main Level, Upper Level
- Heating
- Electric, Heat Pump, Propane
- Water
- City
- Sewer
- Public Sewer
- Exterior Features
- Dock - Floating, Hot Tub, Gas Grill, In-Ground Irrigation, Outdoor Kitchen, Outdoor Shower
- Exterior Construction
- Glass, Hard Stucco, Metal, Stone, Wood
- Parking
- Driveway, Electric Vehicle Charging Station(s), Attached Garage, Garage Door Opener
- Driveway
- Concrete, Paved
- Lot Description
- Views, Waterfront
- Elementary School
- Unspecified
- Middle School
- Unspecified
- High School
- Unspecified
- Builder Name
- Artistic Contractors
- Total Property HLA
- 5768
- Master on Main Level
- Yes
Mortgage Calculator
“ Based on information submitted to the MLS GRID as of . All data is obtained from various sources and may not have been verified by broker or MLS GRID. Supplied Open House Information is subject to change without notice. All information should be independently reviewed and verified for accuracy. Some IDX listings have been excluded from this website. Properties may or may not be listed by the office/agent presenting the information © 2026 Canopy MLS as distributed by MLS GRID”

Last Updated: