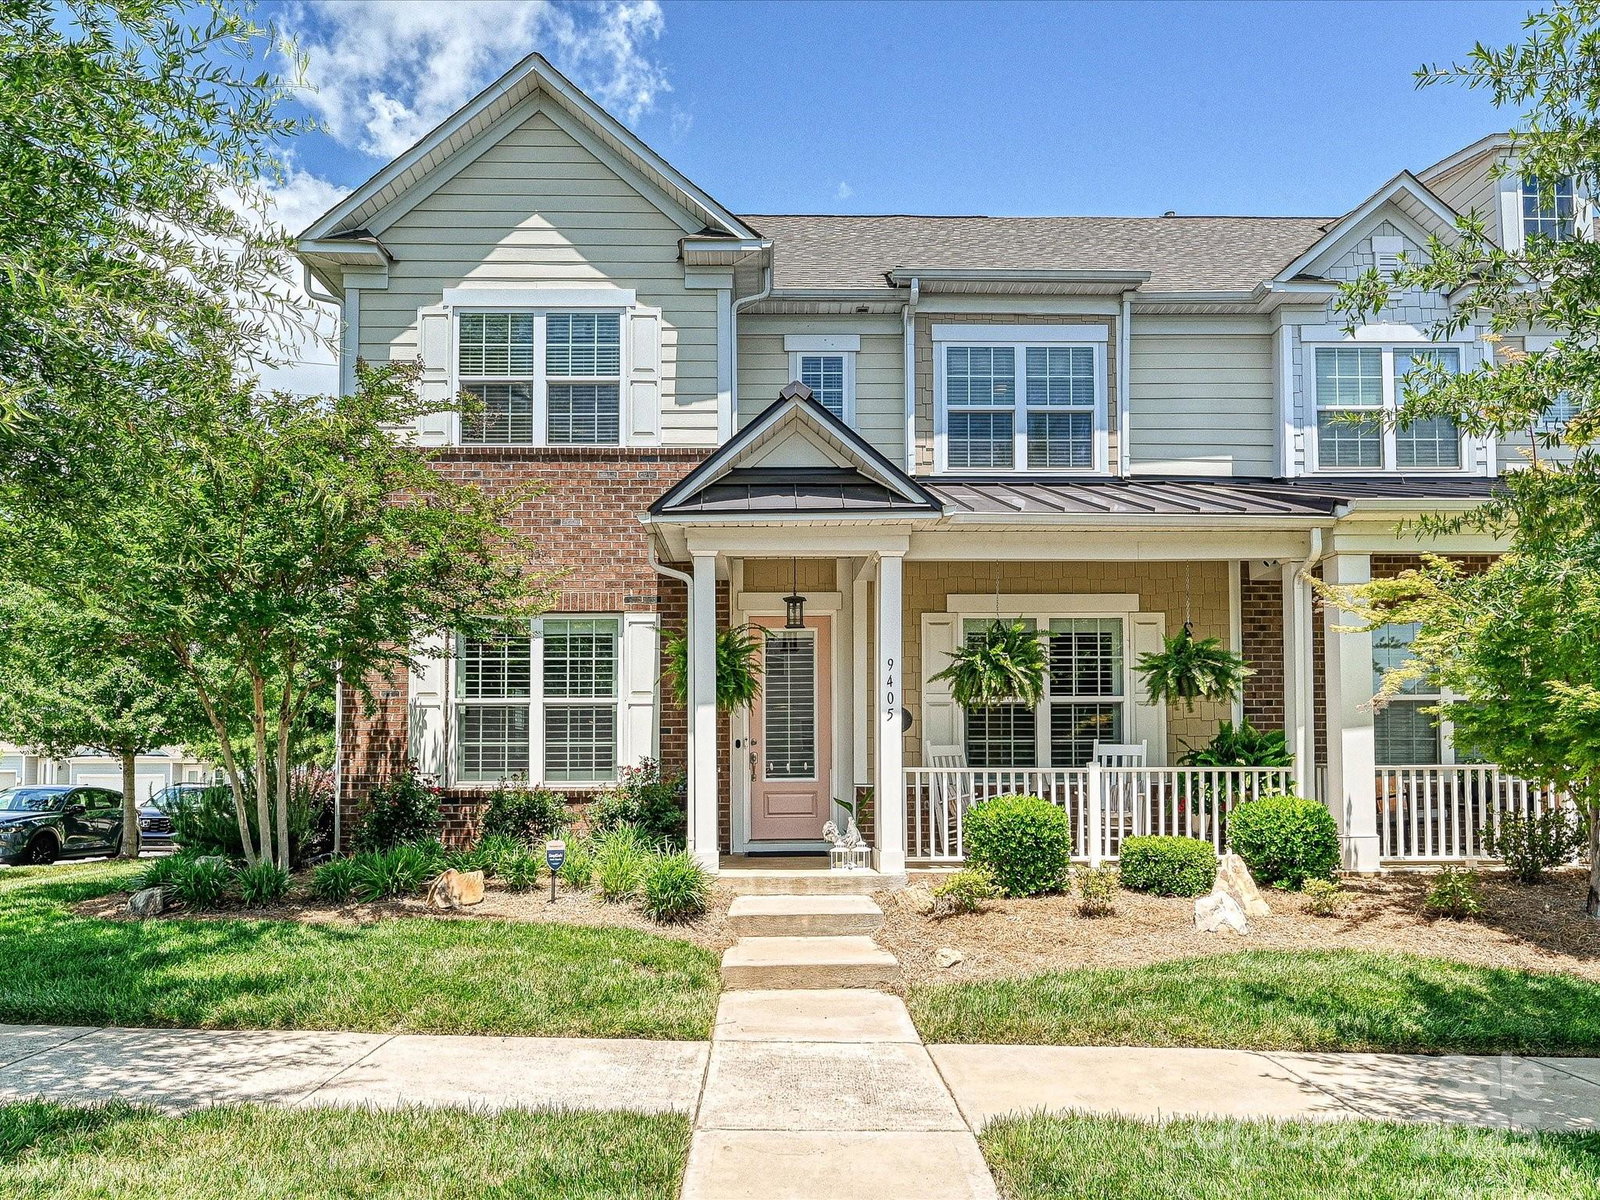
9405 Gladden Hill Lane, Pineville, NC 28134
- $457,000
- 4
- BD
- 3
- BA
- 2,548
- SqFt


Listing courtesy of Dickens Mitchener & Associates Inc. egibson@dickensmitchener.com
Sold listing courtesy of Keller Williams Ballantyne Area
- Sold Price
- $457,000
- List Price
- $455,000
- MLS#
- 4263103
- Status
- CLOSED
- Days on Market
- 34
- Property Type
- Residential
- Year Built
- 2019
- Closing Date
- Jul 02, 2025
- Bedrooms
- 4
- Bathrooms
- 3
- Full Baths
- 2
- Half Baths
- 1
- Lot Size
- 3,920
- Lot Size Area
- 0.09
- Living Area
- 2,548
- Sq Ft Total
- 2548
- County
- Mecklenburg
- Subdivision
- McCullough
- Special Conditions
- None
- Dom
- Yes
Property Description
Gorgeous corner end unit townhome in amenity rich McCullough with all the possible upgrades. Largest model with beautiful 6.5 inch high-quality LVP flooring throughout the main level extending upstairs into the loft and all but two bedrooms. Upgraded quartz countertops/light brick backsplash- KitchenAid stainless appliances including gas range. Ample cabinetry/storage. Bright open floorplan - louvered shutters on all main level windows elevates the space. Full stacked stone fireplace upgrade anchors the spacious great room. Primary suite has added millwork accent wall and huge dramatic shower and walk-in closet. 10ft. ceilings on main. New vanity in half bath. Versatile loft area with office space alcove leads to three more bedrooms/ large full bathroom. One bedroom used as workout space. Walk-in attic and pulldown attic. 2 car garage- SafeRacks system. Alarm. Stone and paver patio, front and back porches. Community pools, clubhouse, tennis/pickleball courts, playground and trails.
Additional Information
- Hoa Fee
- $332
- Hoa Fee Paid
- Quarterly
- Community Features
- Clubhouse, Fitness Center, Game Court, Outdoor Pool, Playground, Recreation Area, Sidewalks, Sport Court, Street Lights, Tennis Court(s), Walking Trails
- Fireplace
- Yes
- Interior Features
- Attic Stairs Pulldown, Attic Walk In, Breakfast Bar, Entrance Foyer, Open Floorplan, Pantry, Storage, Walk-In Closet(s), Walk-In Pantry
- Equipment
- Dishwasher, Disposal
- Foundation
- Slab
- Main Level Rooms
- Great Room, Kitchen, Dining Area, Primary Bedroom, Bathroom-Full, Bathroom-Half, Laundry
- Laundry Location
- Laundry Room, Main Level
- Heating
- Natural Gas
- Water
- City
- Sewer
- Public Sewer
- Exterior Features
- In-Ground Irrigation, Lawn Maintenance
- Exterior Construction
- Brick Partial, Hardboard Siding, Wood
- Parking
- Attached Garage, Garage Door Opener, Other - See Remarks
- Driveway
- Asphalt, Concrete, Paved
- Lot Description
- Corner Lot, End Unit
- Elementary School
- Pineville
- Middle School
- Quail Hollow
- High School
- Ballantyne Ridge
- Total Property HLA
- 2548
Mortgage Calculator
“ Based on information submitted to the MLS GRID as of . All data is obtained from various sources and may not have been verified by broker or MLS GRID. Supplied Open House Information is subject to change without notice. All information should be independently reviewed and verified for accuracy. Some IDX listings have been excluded from this website. Properties may or may not be listed by the office/agent presenting the information © 2026 Canopy MLS as distributed by MLS GRID”

Last Updated: