4612 Saxonbury Way, Charlotte, NC 28269
- $400,000
- 3
- BD
- 2
- BA
- 1,828
- SqFt




Listing courtesy of Southern Homes of the Carolinas, Inc. susannebiedler@gmail.com
Sold listing courtesy of NextHome Paramount
- Sold Price
- $400,000
- List Price
- $399,999
- MLS#
- 4263076
- Status
- CLOSED
- Days on Market
- 87
- Property Type
- Residential
- Architectural Style
- Ranch
- Year Built
- 1993
- Closing Date
- Aug 18, 2025
- Bedrooms
- 3
- Bathrooms
- 2
- Full Baths
- 2
- Lot Size
- 15,420
- Lot Size Area
- 0.354
- Living Area
- 1,828
- Sq Ft Total
- 1828
- County
- Mecklenburg
- Subdivision
- Wellington
- Special Conditions
- None
Property Description
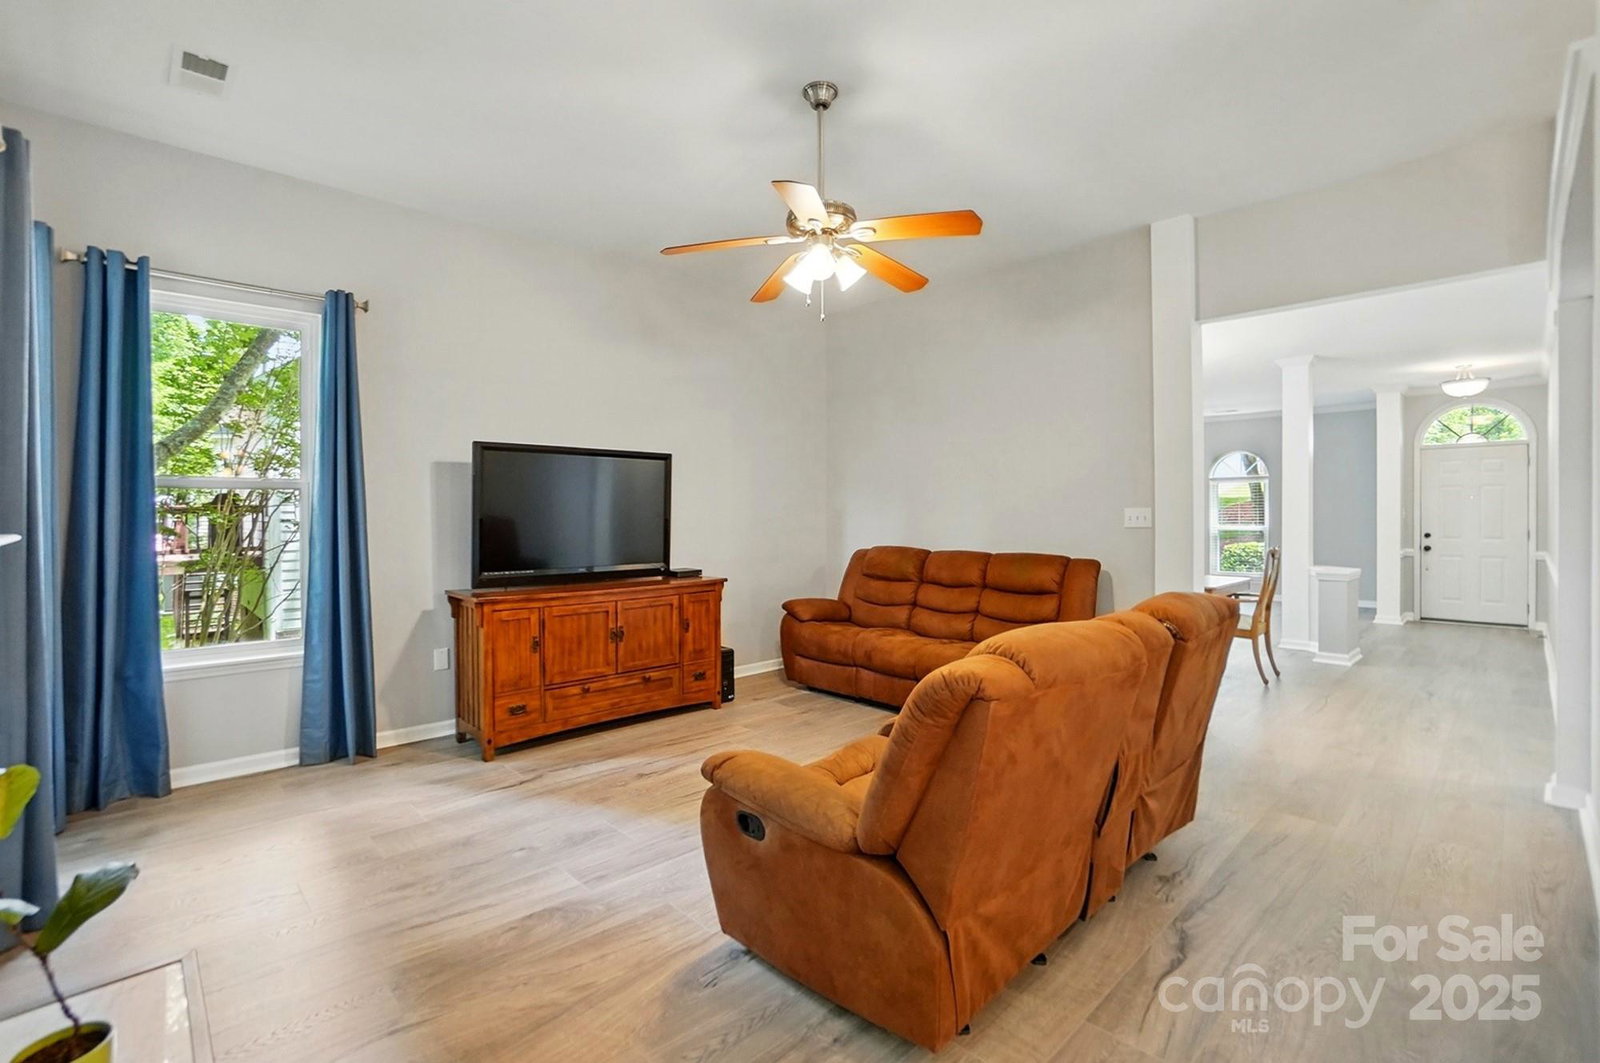
Welcome Home to this recently updated one story home minutes from 485, 85, 77, shopping, dining & greenway access. Our favorite features include: over 1/3 acre home site on a cul de sac street with mature landscaping & trees, oversized two car garage with room for parking & storage or working, smooth ceilings, updated neutral paint throughout, molding & column details, updated cabinetry & framed mirrors in both baths, granite counters in kitchen & both baths, updated lighting & updated in 2022 Engineered wood flooring throughout most of the home & tile in the kitchen & baths (no carpet), laundry room with cabinets, spacious primary suite with walk-in closet & en suite bath with updated tile surround shower & frameless door in 2025, 2 closets & water closet. Windows updated in 2021. HVAC updated 2022 & last serviced this Spring. Roof updated within last 10 years. Siding updated to James Hardie in 2022. Deck updated in 2024. Refrigerator & curtains included with acceptable offer.
Additional Information
- Hoa Fee
- $172
- Hoa Fee Paid
- Quarterly
- Community Features
- Clubhouse, Outdoor Pool, Playground, Recreation Area, Tennis Court(s)
- Fireplace
- Yes
- Interior Features
- Attic Stairs Pulldown
- Floor Coverings
- Hardwood, Tile
- Equipment
- Dishwasher, Electric Oven, Microwave, Refrigerator
- Foundation
- Crawl Space
- Main Level Rooms
- Primary Bedroom, Bedroom(s), Bedroom(s), Bathroom-Full, Bathroom-Full, Kitchen, Living Room, Dining Room, Laundry, Breakfast
- Laundry Location
- Laundry Room
- Heating
- Forced Air
- Water
- City
- Sewer
- Public Sewer
- Exterior Construction
- Brick Partial, Fiber Cement
- Roof
- Shingle
- Parking
- Driveway, Attached Garage
- Driveway
- Concrete, Paved
- Lot Description
- Wooded
- Elementary School
- Croft Community
- Middle School
- Ridge Road
- High School
- Mallard Creek
- Total Property HLA
- 1828
- Master on Main Level
- Yes
Mortgage Calculator
“ Based on information submitted to the MLS GRID as of . All data is obtained from various sources and may not have been verified by broker or MLS GRID. Supplied Open House Information is subject to change without notice. All information should be independently reviewed and verified for accuracy. Some IDX listings have been excluded from this website. Properties may or may not be listed by the office/agent presenting the information © 2026 Canopy MLS as distributed by MLS GRID”

Last Updated: