6325 Hazelton Drive, Charlotte, NC 28210
- $723,500
- 4
- BD
- 3
- BA
- 1,928
- SqFt






Listing courtesy of Corcoran HM Properties. meg@hmproperties.com
Sold listing courtesy of Horizon Realty Carolinas
- Sold Price
- $723,500
- List Price
- $745,000
- MLS#
- 4262965
- Status
- CLOSED
- Days on Market
- 51
- Property Type
- Residential
- Architectural Style
- Ranch, Traditional
- Year Built
- 1963
- Closing Date
- Oct 23, 2025
- Bedrooms
- 4
- Bathrooms
- 3
- Full Baths
- 3
- Lot Size
- 13,547
- Lot Size Area
- 0.311
- Living Area
- 1,928
- Sq Ft Total
- 1928
- County
- Mecklenburg
- Subdivision
- Fairmeadows
- Special Conditions
- None
Property Description
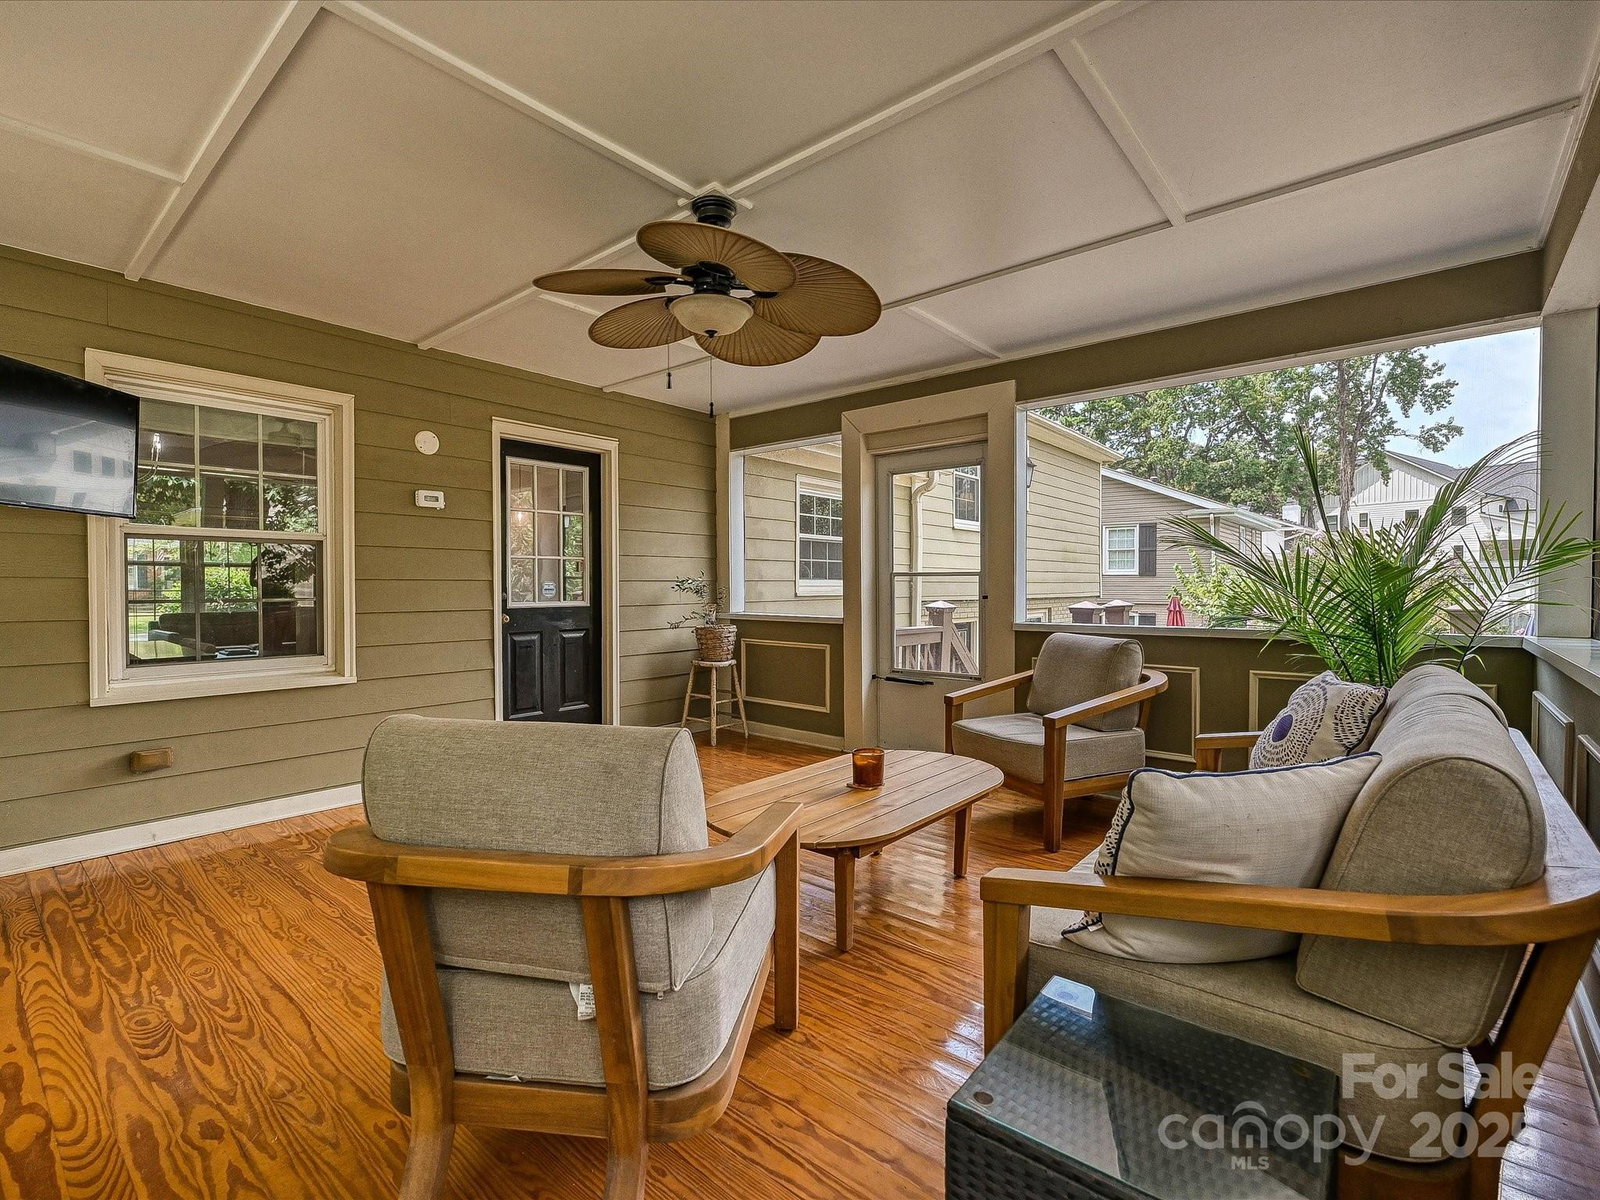
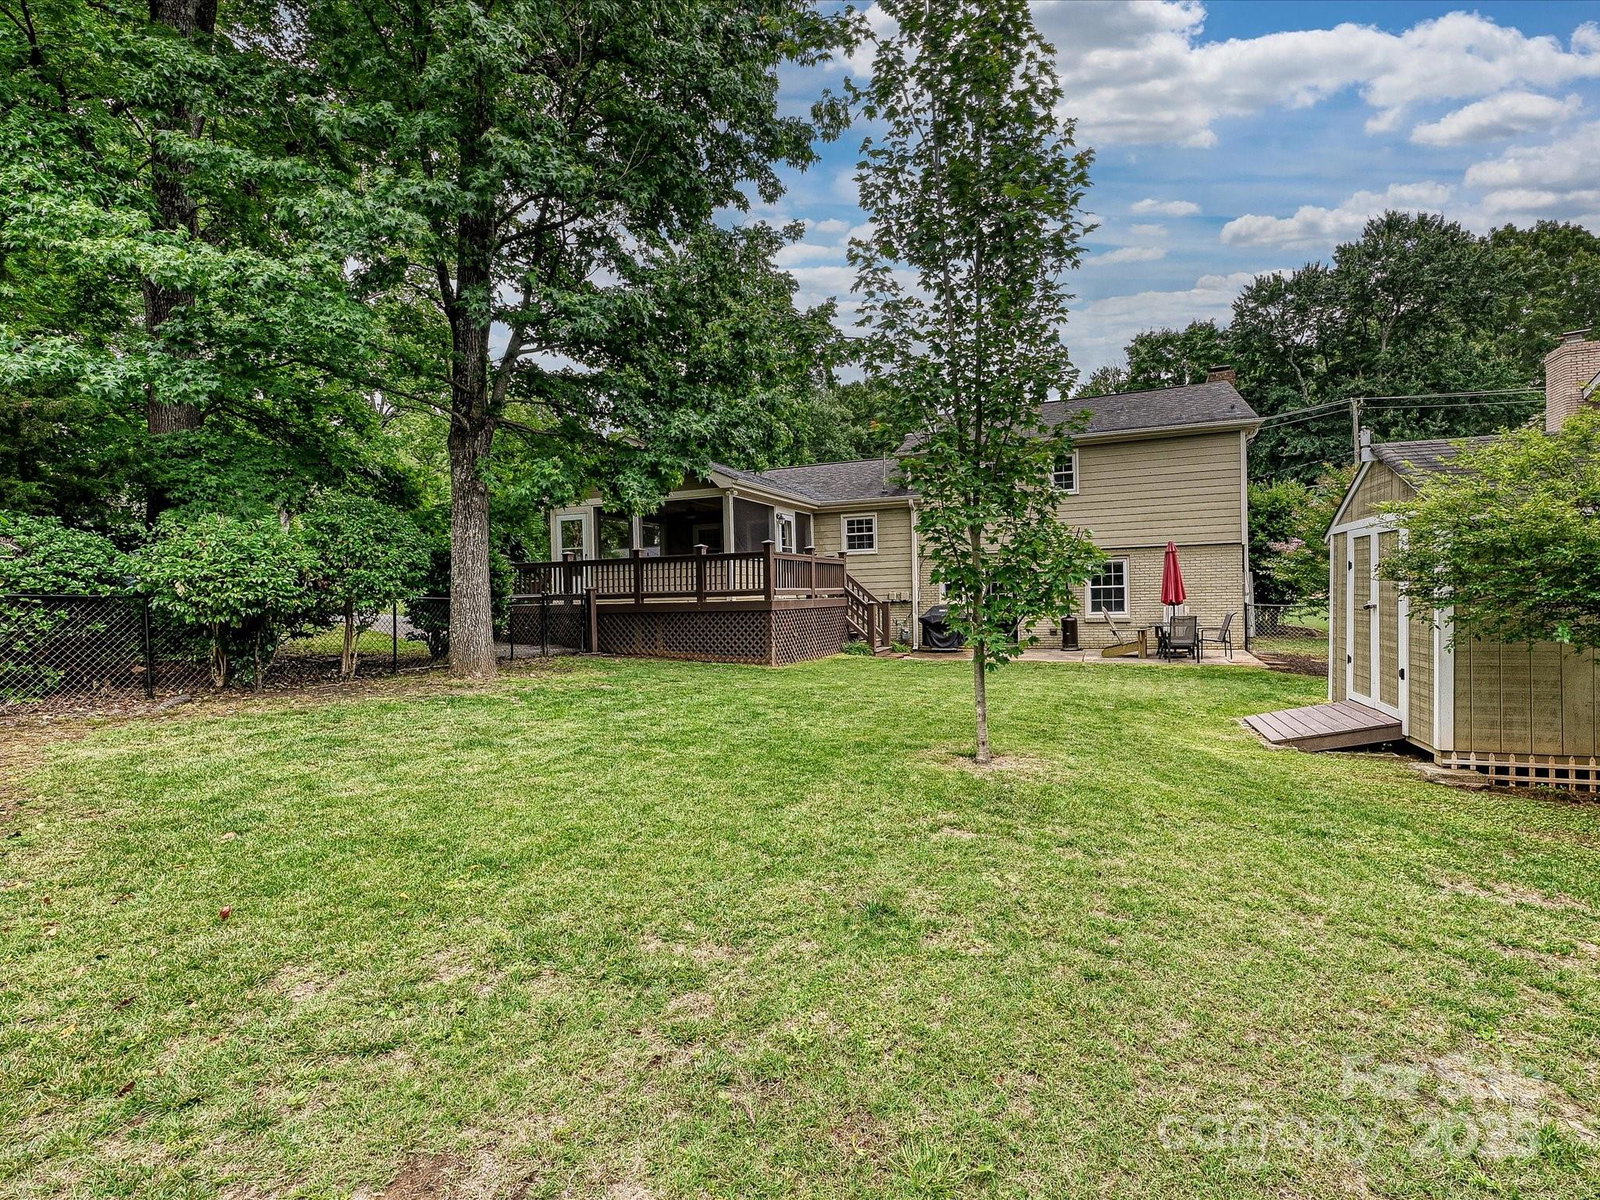
Welcome to 6325 Hazelton Drive — a beautifully updated split-level residence on a spacious corner lot in the heart of Fairmeadows, one of SouthPark’s most coveted neighborhoods. Thoughtfully renovated and impeccably maintained, this home features a refreshed kitchen and gorgeous hardwood floors on the main and upper levels. The light-filled living and dining spaces flow seamlessly to a generous screened-in porch — perfect for relaxing or entertaining. Upstairs, the serene primary suite is accompanied by two additional bedrooms and an updated full bath. The lower level offers incredible flexibility with a large den anchored by a brick gas-log fireplace, a fourth bedroom, and an additional full bath. Outside, enjoy a fully fenced backyard with storage shed, just a short stroll to Fairmeadows Swim Club and moments from SouthPark Mall, Whole Foods, Starbucks, and Charlotte’s premier dining and shopping. A rare opportunity in an unbeatable location — this is SouthPark living at its finest!
Additional Information
- Community Features
- Outdoor Pool, Tennis Court(s), Walking Trails
- Fireplace
- Yes
- Interior Features
- Breakfast Bar, Built-in Features, Open Floorplan, Walk-In Closet(s)
- Floor Coverings
- Carpet, Tile, Wood
- Equipment
- Dishwasher, Disposal, Electric Oven, Gas Water Heater, Microwave, Plumbed For Ice Maker
- Foundation
- Basement, Crawl Space
- Main Level Rooms
- Living Room, Dining Area, Kitchen, Bedroom(s)
- Laundry Location
- In Basement, Laundry Closet, Washer Hookup
- Heating
- Forced Air, Natural Gas
- Water
- City
- Sewer
- Public Sewer
- Exterior Construction
- Brick Partial, Hardboard Siding
- Parking
- Driveway, On Street
- Driveway
- Asphalt, Paved
- Lot Description
- Corner Lot, Wooded
- Elementary School
- Sharon
- Middle School
- Alexander Graham
- High School
- South Mecklenburg
- Total Property HLA
- 1928
Mortgage Calculator
“ Based on information submitted to the MLS GRID as of . All data is obtained from various sources and may not have been verified by broker or MLS GRID. Supplied Open House Information is subject to change without notice. All information should be independently reviewed and verified for accuracy. Some IDX listings have been excluded from this website. Properties may or may not be listed by the office/agent presenting the information © 2026 Canopy MLS as distributed by MLS GRID”

Last Updated: