516 Amanda Drive, Weddington, NC 28104
- $862,000
- 3
- BD
- 3
- BA
- 2,753
- SqFt




Listing courtesy of COMPASS. Gina.lorenzo@compass.com
Sold listing courtesy of Corcoran HM Properties
- Sold Price
- $862,000
- List Price
- $850,000
- MLS#
- 4262831
- Status
- CLOSED
- Days on Market
- 26
- Property Type
- Residential
- Architectural Style
- Transitional
- Year Built
- 1986
- Closing Date
- Jun 25, 2025
- Bedrooms
- 3
- Bathrooms
- 3
- Full Baths
- 2
- Half Baths
- 1
- Lot Size
- 56,235
- Lot Size Area
- 1.291
- Living Area
- 2,753
- Sq Ft Total
- 2753
- County
- Union
- Subdivision
- Providence Woods
- Special Conditions
- None
Property Description
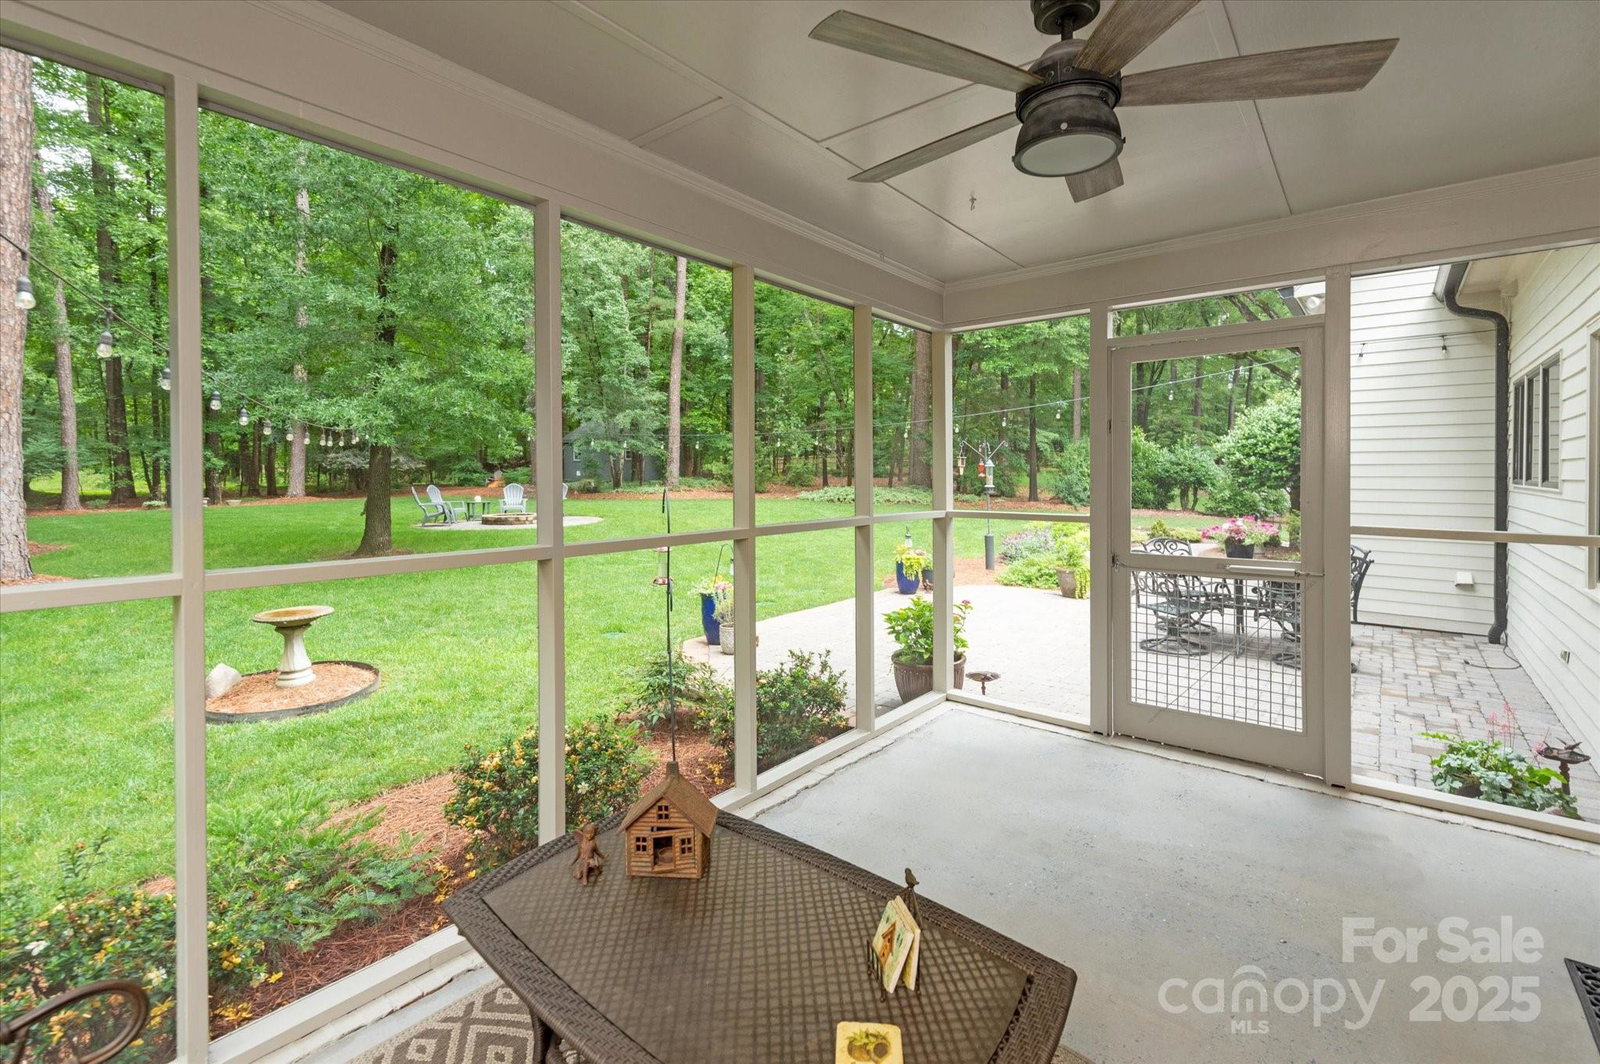
Beautiful 1.5 story home situated on an amazing "park like" 1.3 acre lot in prime Weddington location. You will fall in love with this home the minute you see the backyard! So many great features including all hardwood floors, all new composite windows (2023), spray foam insulation, newer water filtration system and TONS of walk in storage. The main floor features the primary suite with large walk in closet and updated primary bath (2019) with oversized tiled walk in shower with frameless shower door. Lovely kitchen is open to the Great Room and provides scenic views to the backyard. Upstairs includes 2 large secondary rooms + a HUGE bonus/flex space. The real gem of this property is the amazing outdoor spaces including a gorgeous screened porch, stone patio & walkway, fire pit and all new landscaping! Property also features a convenient 12x20 storage building, Newer gutters w/guards, all new exterior paint (2023), new KitchenAid dishwasher, new septic pump and new garage door opener.
Additional Information
- Hoa Fee
- $147
- Hoa Fee Paid
- Annually
- Fireplace
- Yes
- Interior Features
- Attic Walk In, Kitchen Island, Open Floorplan
- Floor Coverings
- Wood
- Equipment
- Dishwasher, Electric Cooktop, Refrigerator, Wall Oven
- Foundation
- Crawl Space
- Main Level Rooms
- Primary Bedroom, Bathroom-Full, Kitchen, Laundry, Great Room, Dining Room, Office, Bathroom-Half
- Laundry Location
- Laundry Room, Main Level
- Heating
- Central, Heat Pump, Other - See Remarks
- Water
- Well
- Sewer
- Septic Installed
- Exterior Features
- Fire Pit, In-Ground Irrigation
- Exterior Construction
- Hardboard Siding
- Roof
- Shingle
- Parking
- Driveway, Attached Garage, Garage Door Opener, Garage Faces Side
- Driveway
- Concrete, Paved
- Lot Description
- Level, Private, Wooded
- Elementary School
- Antioch
- Middle School
- Weddington
- High School
- Weddington
- Zoning
- AM6
- Total Property HLA
- 2753
- Master on Main Level
- Yes
Mortgage Calculator
“ Based on information submitted to the MLS GRID as of . All data is obtained from various sources and may not have been verified by broker or MLS GRID. Supplied Open House Information is subject to change without notice. All information should be independently reviewed and verified for accuracy. Some IDX listings have been excluded from this website. Properties may or may not be listed by the office/agent presenting the information © 2026 Canopy MLS as distributed by MLS GRID”

Last Updated: