7527 Finnigan Road, Charlotte, NC 28215
- $345,000
- 3
- BD
- 3
- BA
- 1,567
- SqFt






Listing courtesy of EXP Realty LLC. sccuster12@gmail.com
Sold listing courtesy of The Urban Real Estate Firm
- Sold Price
- $345,000
- List Price
- $345,000
- MLS#
- 4262808
- Status
- CLOSED
- Days on Market
- 41
- Property Type
- Residential
- Year Built
- 2020
- Closing Date
- Jul 03, 2025
- Bedrooms
- 3
- Bathrooms
- 3
- Full Baths
- 2
- Half Baths
- 1
- Lot Size
- 5,749
- Lot Size Area
- 0.132
- Living Area
- 1,567
- Sq Ft Total
- 1567
- County
- Mecklenburg
- Subdivision
- Clydesdale Manor
- Special Conditions
- None
Property Description
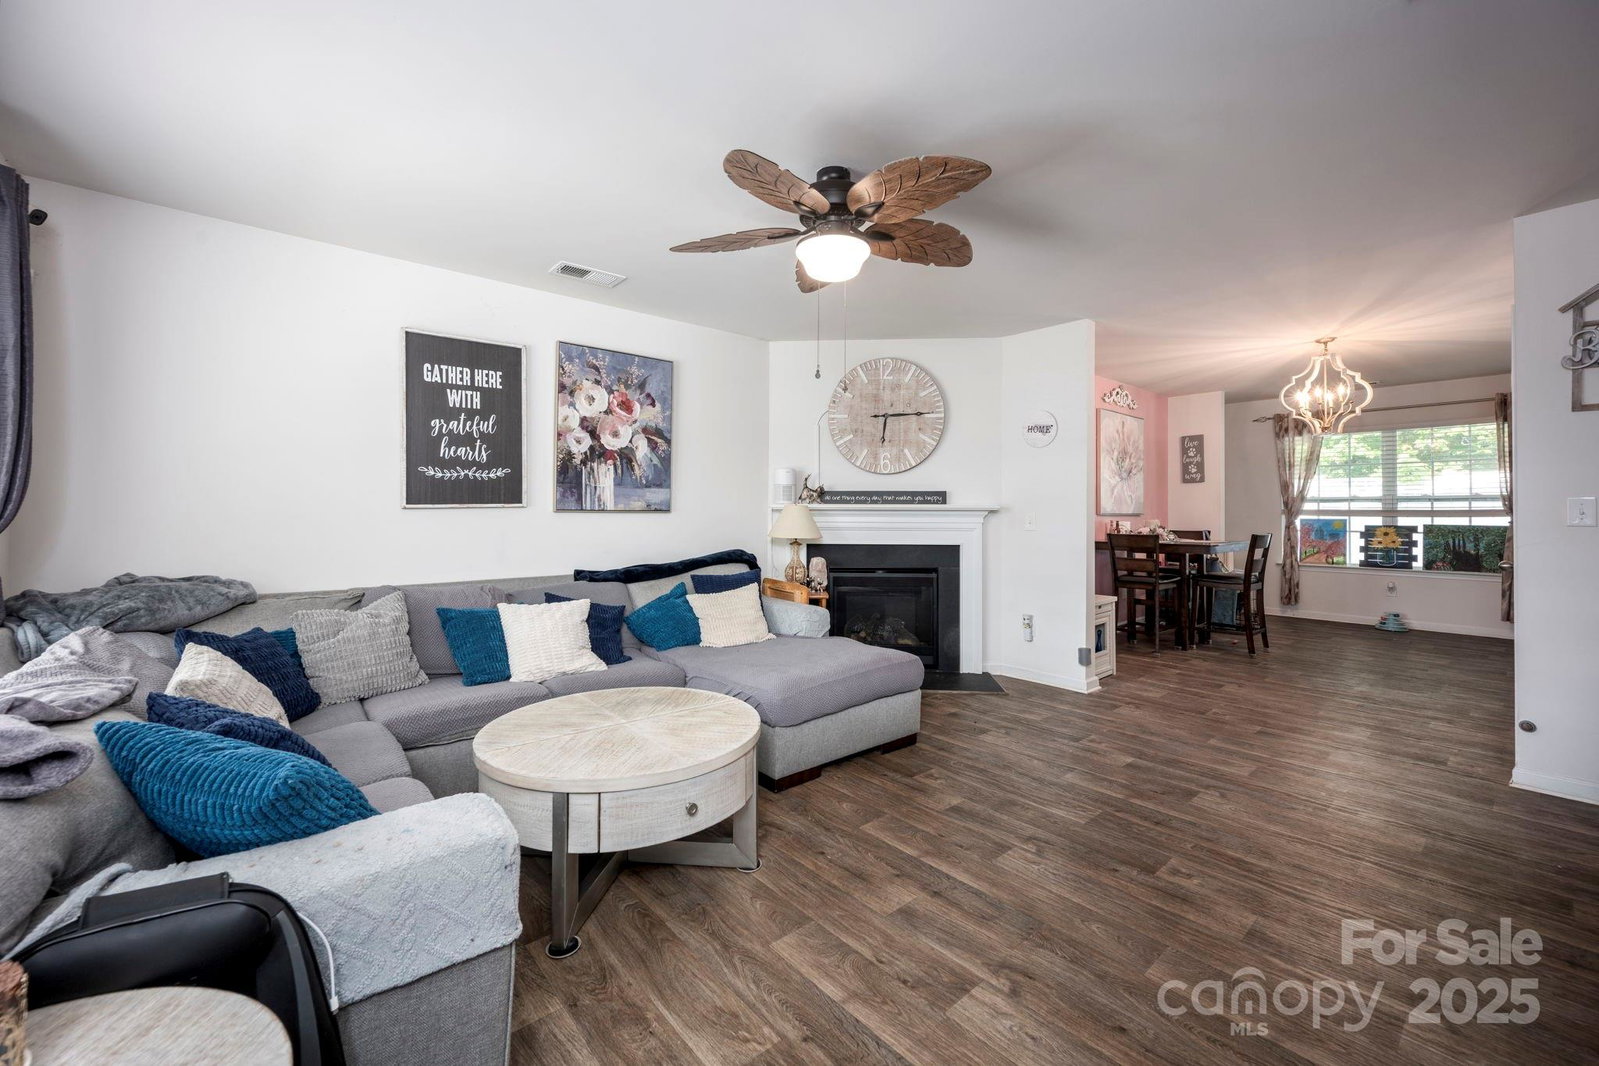
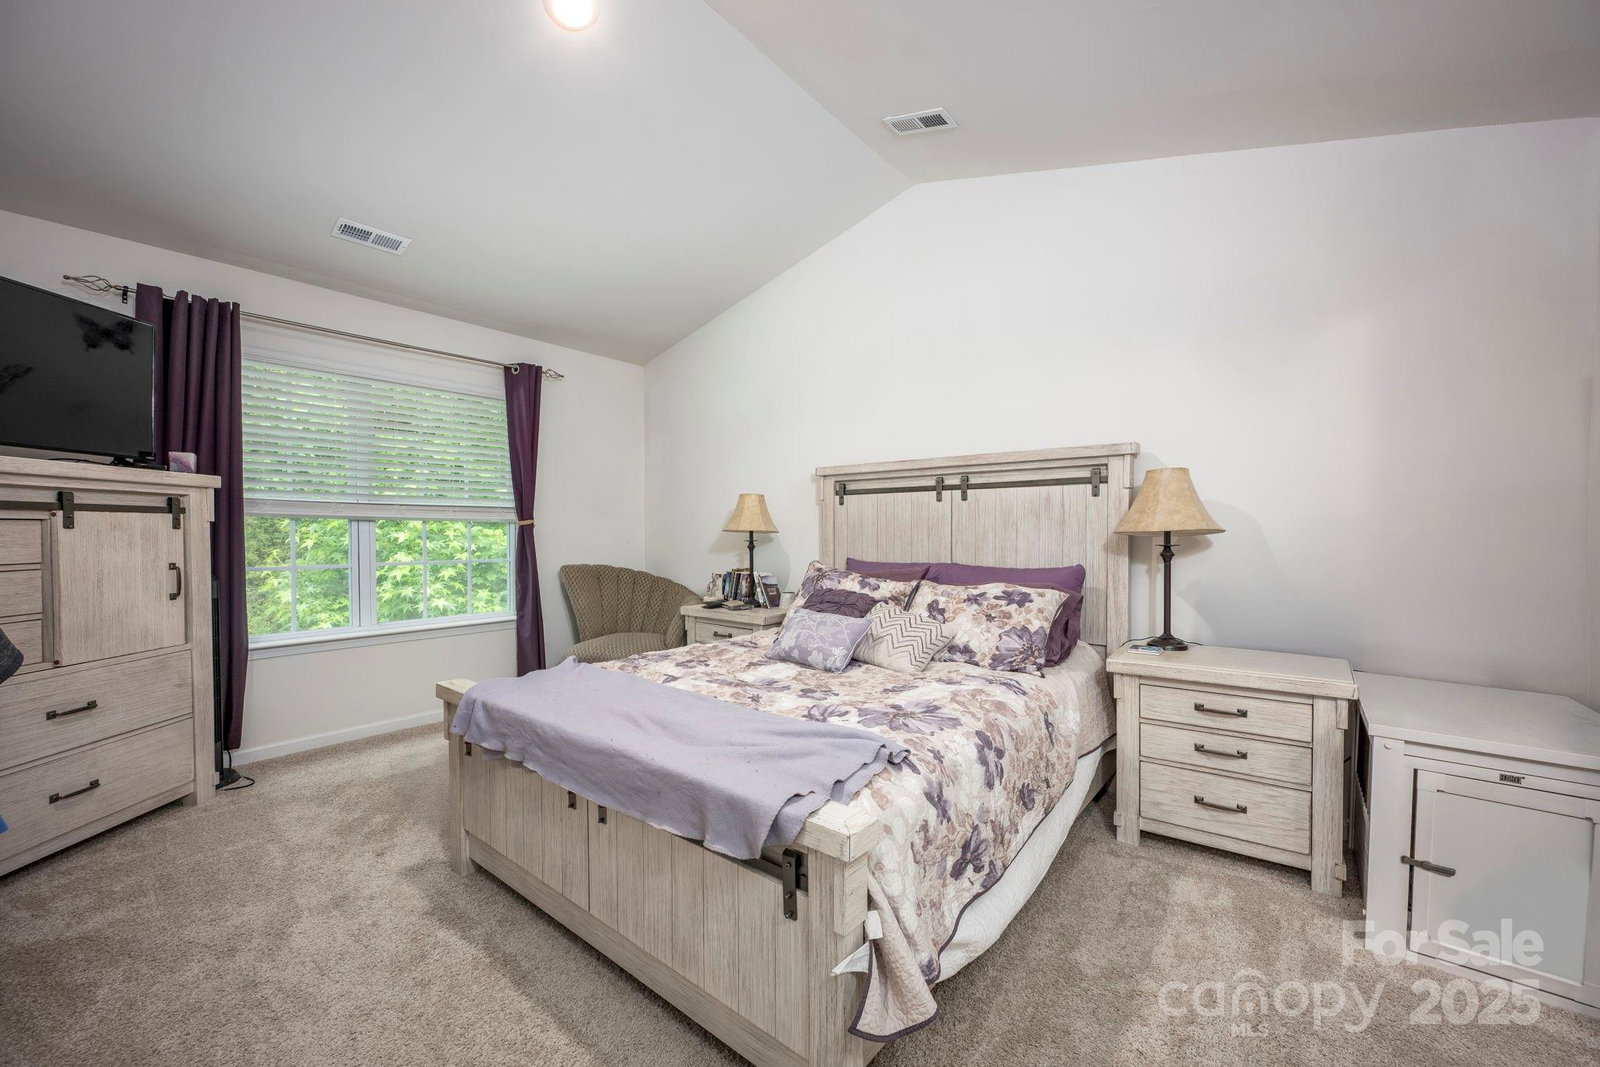
Nestled in the highly desirable and quiet neighborhood of Clydesdale Manor, this beautifully maintained 3-bedroom, 2.5-bath home sits on an oversized lot with impressive outdoor space and access to community amenities. From the charming front porch to the spacious backyard, it’s perfect for both relaxing and entertaining. Step inside to an open floor plan featuring a cozy gas fireplace, stainless steel appliances, white cabinetry, and granite countertops with ample prep space—ideal for the home chef. The primary suite is a true retreat, complete with vaulted ceilings, a double vanity, walk-in closet, and a serene ensuite bath. Additional highlights include a two-car garage, modern finishes throughout, and a location that offers the peace of a tucked-away neighborhood with the convenience of nearby amenities. Don’t miss your chance to own this move-in ready gem in one of the area’s most sought-after communities!
Additional Information
- Hoa Fee
- $750
- Hoa Fee Paid
- Annually
- Community Features
- Cabana, Outdoor Pool, Playground, Sidewalks
- Fireplace
- Yes
- Interior Features
- Walk-In Closet(s)
- Floor Coverings
- Carpet, Vinyl
- Equipment
- Dishwasher, Disposal, Electric Cooktop, Microwave, Oven, Refrigerator, Refrigerator with Ice Maker
- Foundation
- Slab
- Laundry Location
- In Hall, Upper Level
- Heating
- Central, Heat Pump
- Water
- City
- Sewer
- Public Sewer
- Exterior Construction
- Stone Veneer, Vinyl
- Roof
- Fiberglass
- Parking
- Driveway, Attached Garage, Garage Door Opener, Garage Faces Front, On Street
- Driveway
- Concrete, Paved
- Lot Description
- Cleared, Cul-De-Sac, Level
- Elementary School
- J.H. Gunn
- Middle School
- Albemarle Road
- High School
- Rocky River
- Total Property HLA
- 1567
Mortgage Calculator
“ Based on information submitted to the MLS GRID as of . All data is obtained from various sources and may not have been verified by broker or MLS GRID. Supplied Open House Information is subject to change without notice. All information should be independently reviewed and verified for accuracy. Some IDX listings have been excluded from this website. Properties may or may not be listed by the office/agent presenting the information © 2026 Canopy MLS as distributed by MLS GRID”

Last Updated: