513 Pate Drive, Fort Mill, SC 29715
- $352,500
- 3
- BD
- 3
- BA
- 1,879
- SqFt




Listing courtesy of NextHome Paramount. lynnsellscarolinas@gmail.com
Sold listing courtesy of NextHome Paramount
- Sold Price
- $352,500
- List Price
- $355,000
- MLS#
- 4262807
- Status
- CLOSED
- Days on Market
- 33
- Property Type
- Residential
- Year Built
- 2005
- Closing Date
- Jul 16, 2025
- Bedrooms
- 3
- Bathrooms
- 3
- Full Baths
- 2
- Half Baths
- 1
- Living Area
- 1,879
- Sq Ft Total
- 1879
- County
- York
- Subdivision
- Fairway Townes
- Special Conditions
- None
- Waterfront Features
- None
Property Description
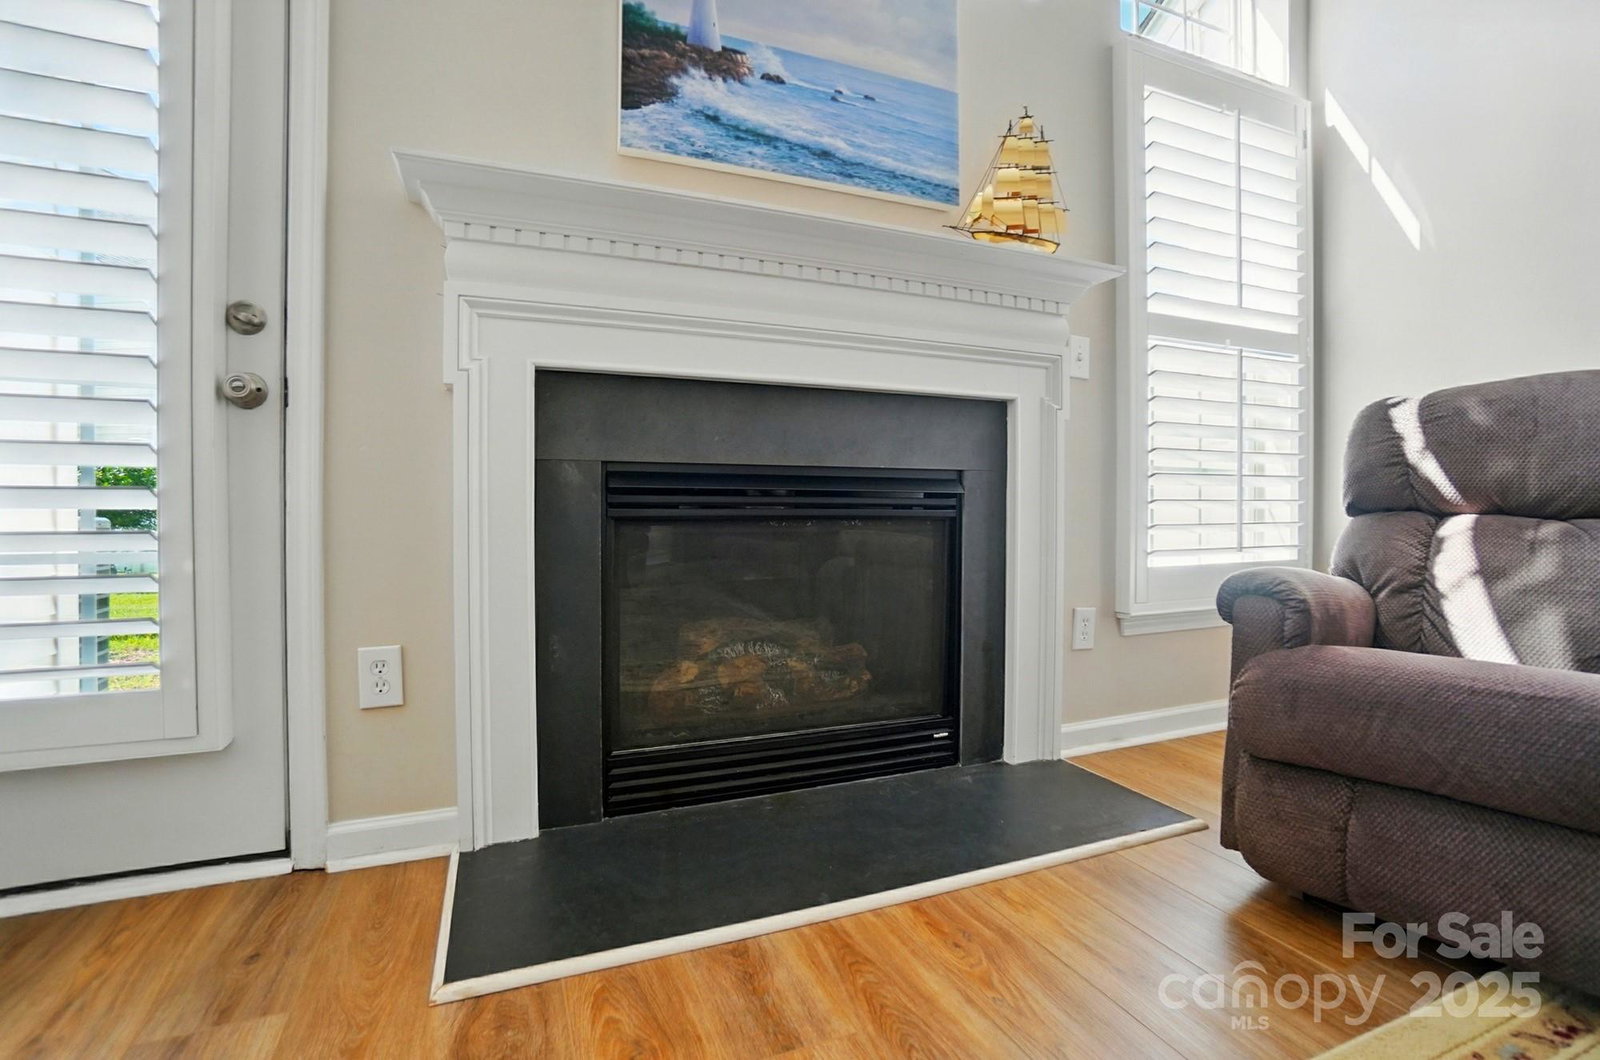
Welcome Home! This is a very well maintained, move in ready townhome with the PRIMARY ON THE MAIN located in Fairway Townes at Regent Park-Only 1 owner! Kitchen has a large dining space, lots of storage, and the kitchen bar counter is open to the dining and family room which has a gas fireplace. The Main level primary bedroom has a tray ceiling, tub, separate shower, and large walk-in closet. Laundry is located on the main floor. Upstairs, you'll find a spacious open loft, two generous additional bedrooms (both with walk-in closets), along with a second full bathroom, and walk-in attic space for extra storage. Your new home has a one car garage and the driveway has enough room for 2 cars. Roof replaced in 2018, new LVP throughout in 2022, new washing machine 2025, gas fireplace serviced June of 2025, whole house is wired with speakers. Easy access to both I-77 and I-485, top-rated Fort Mill schools. 2 miles to Anne Springs Close Greenway!
Additional Information
- Hoa Fee
- $269
- Hoa Fee Paid
- Monthly
- Fireplace
- Yes
- Equipment
- Dishwasher, Disposal, Electric Oven, Gas Water Heater, Microwave, Refrigerator with Ice Maker, Washer/Dryer
- Foundation
- Slab
- Main Level Rooms
- Primary Bedroom, Bathroom-Half, Laundry
- Laundry Location
- In Unit, Main Level
- Heating
- Heat Pump
- Water
- County Water
- Sewer
- County Sewer
- Exterior Construction
- Brick Partial, Vinyl
- Parking
- Driveway, Attached Garage
- Driveway
- Concrete, Paved
- Elementary School
- Springfield
- Middle School
- Springfield
- High School
- Nation Ford
- Total Property HLA
- 1879
Mortgage Calculator
“ Based on information submitted to the MLS GRID as of . All data is obtained from various sources and may not have been verified by broker or MLS GRID. Supplied Open House Information is subject to change without notice. All information should be independently reviewed and verified for accuracy. Some IDX listings have been excluded from this website. Properties may or may not be listed by the office/agent presenting the information © 2026 Canopy MLS as distributed by MLS GRID”

Last Updated: