15216 Ballantyne Country Club Drive, Charlotte, NC 28277
- $1,300,000
- 5
- BD
- 4
- BA
- 3,961
- SqFt




Listing courtesy of Keller Williams Ballantyne Area. jay@jaywhitegroup.com
Sold listing courtesy of Keller Williams Ballantyne Area
- Sold Price
- $1,300,000
- List Price
- $1,300,000
- MLS#
- 4262729
- Status
- CLOSED
- Days on Market
- 46
- Property Type
- Residential
- Architectural Style
- Traditional
- Year Built
- 1996
- Closing Date
- Jul 08, 2025
- Bedrooms
- 5
- Bathrooms
- 4
- Full Baths
- 3
- Half Baths
- 1
- Lot Size
- 19,166
- Lot Size Area
- 0.44
- Living Area
- 3,961
- Sq Ft Total
- 3961
- County
- Mecklenburg
- Subdivision
- Ballantyne Country Club
- Special Conditions
- None
Property Description
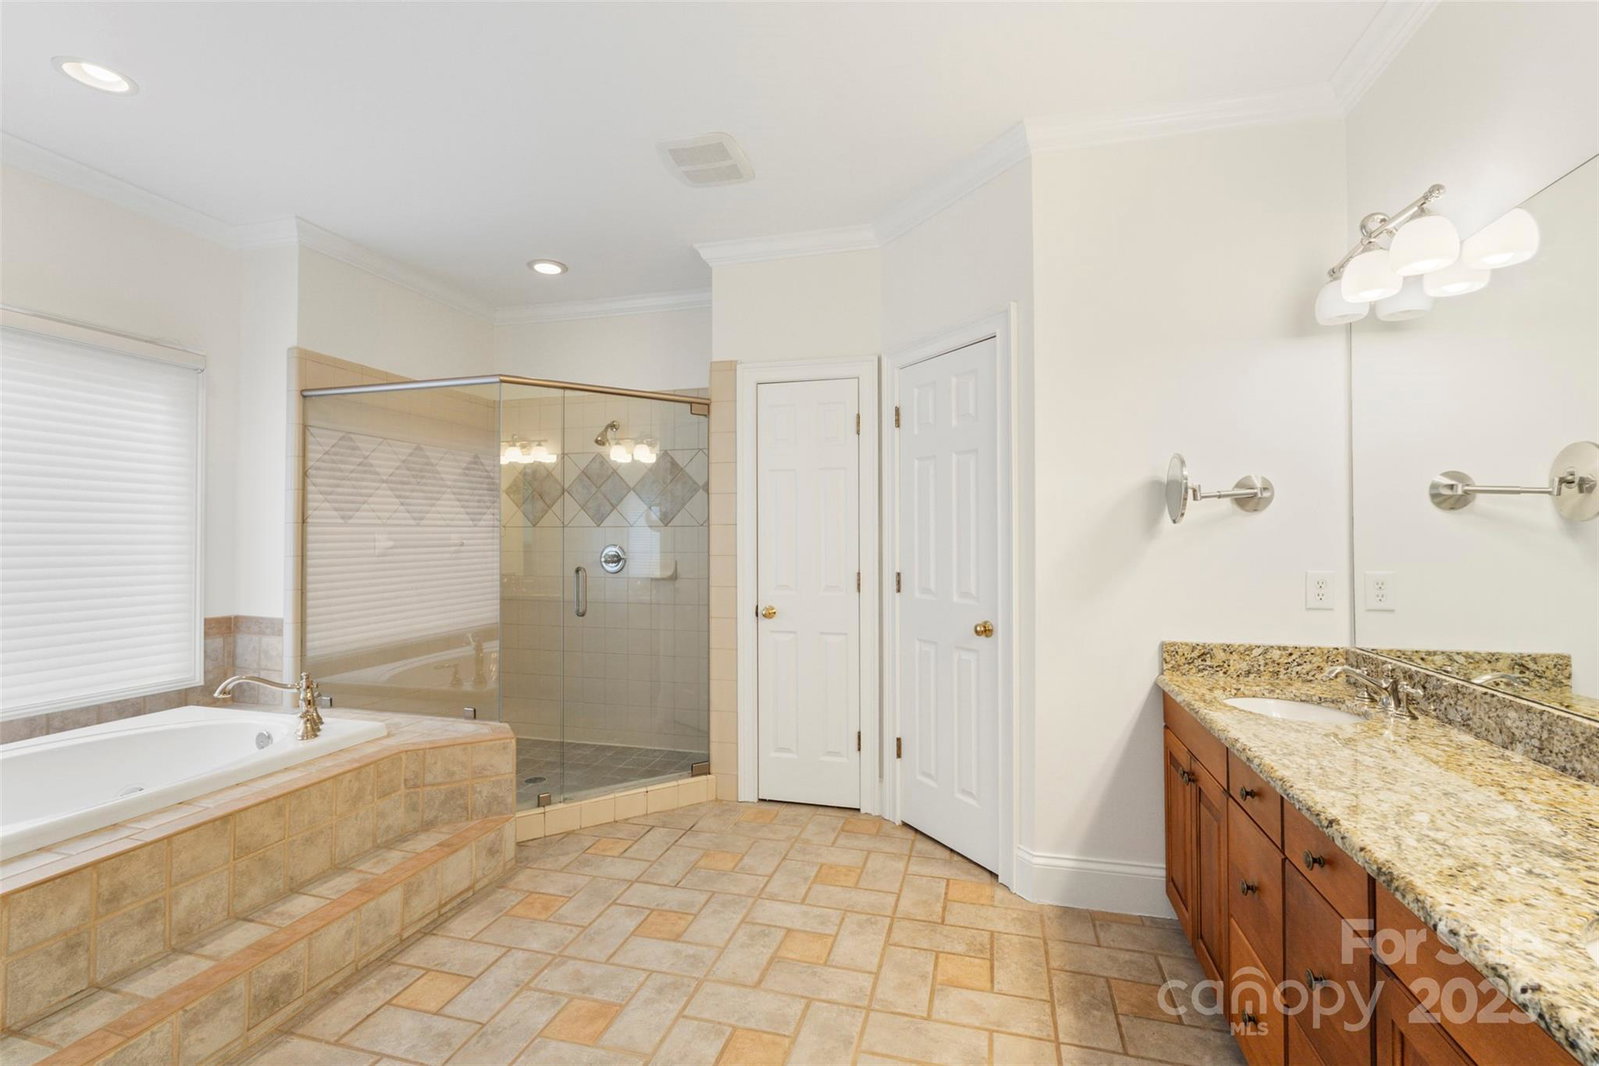
Welcome to this stunning full-brick home nestled in the prestigious Ballantyne Country Club. This beautifully maintained residence offers the perfect blend of elegance, comfort & functionality. Enjoy breathtaking views of the par-3 8th green from your private, professionally landscaped backyard oasis. Whether entertaining or relaxing, you'll love the heated pool complete with an electric retractable cover for year-round enjoyment. Just off the pool area, an amazing fully enclosed sunroom provides the perfect space to unwind. The spacious main floor features a beautifully finished kitchen with SS appliances, a luxurious primary suite, a large family room with high ceilings and separate den for added privacy. Upstairs you’ll find four generously sized guest bedrooms, a huge bonus room perfect for recreation and a dedicated office for today's work-from-home lifestyle. This exceptional home offers an unparalleled lifestyle in one of Charlotte’s most sought-after communities.
Additional Information
- Hoa Fee
- $1,006
- Hoa Fee Paid
- Semi-Annually
- Community Features
- Clubhouse, Fitness Center, Golf, Playground, Putting Green, Sidewalks, Sport Court, Street Lights, Tennis Court(s), Walking Trails
- Fireplace
- Yes
- Interior Features
- Attic Stairs Pulldown, Attic Walk In, Built-in Features, Entrance Foyer, Garden Tub, Kitchen Island, Walk-In Closet(s), Whirlpool
- Floor Coverings
- Wood
- Equipment
- Dishwasher, Disposal, Gas Cooktop, Oven, Refrigerator, Washer/Dryer
- Foundation
- Crawl Space
- Main Level Rooms
- Primary Bedroom, Kitchen, Den, Bathroom-Full, Bathroom-Half, Dining Room, Family Room
- Laundry Location
- Laundry Room, Main Level, Sink
- Heating
- Central, Zoned
- Water
- City
- Sewer
- Public Sewer
- Exterior Features
- In-Ground Irrigation
- Exterior Construction
- Brick Full
- Roof
- Shingle
- Parking
- Driveway, Attached Garage, Garage Door Opener, Garage Faces Side, Keypad Entry
- Driveway
- Concrete, Paved
- Lot Description
- On Golf Course, Wooded, Views
- Elementary School
- Ballantyne
- Middle School
- Community House
- High School
- Ardrey Kell
- Total Property HLA
- 3961
- Master on Main Level
- Yes
Mortgage Calculator
“ Based on information submitted to the MLS GRID as of . All data is obtained from various sources and may not have been verified by broker or MLS GRID. Supplied Open House Information is subject to change without notice. All information should be independently reviewed and verified for accuracy. Some IDX listings have been excluded from this website. Properties may or may not be listed by the office/agent presenting the information © 2026 Canopy MLS as distributed by MLS GRID”

Last Updated: