7031 Walton Heath Lane, Charlotte, NC 28277
- $520,000
- 3
- BD
- 3
- BA
- 2,223
- SqFt




Listing courtesy of Berkshire Hathaway HomeServices Carolinas Realty. dina.sosa@bhhscarolinas.com
Sold listing courtesy of Berkshire Hathaway HomeServices Carolinas Realty
- Sold Price
- $520,000
- List Price
- $577,500
- MLS#
- 4262618
- Status
- CLOSED
- Days on Market
- 214
- Property Type
- Residential
- Architectural Style
- Transitional
- Year Built
- 1990
- Closing Date
- Dec 23, 2025
- Bedrooms
- 3
- Bathrooms
- 3
- Full Baths
- 2
- Half Baths
- 1
- Lot Size
- 8,276
- Lot Size Area
- 0.19
- Living Area
- 2,223
- Sq Ft Total
- 2223
- County
- Mecklenburg
- Subdivision
- Pullengreen
- Special Conditions
- None
Property Description
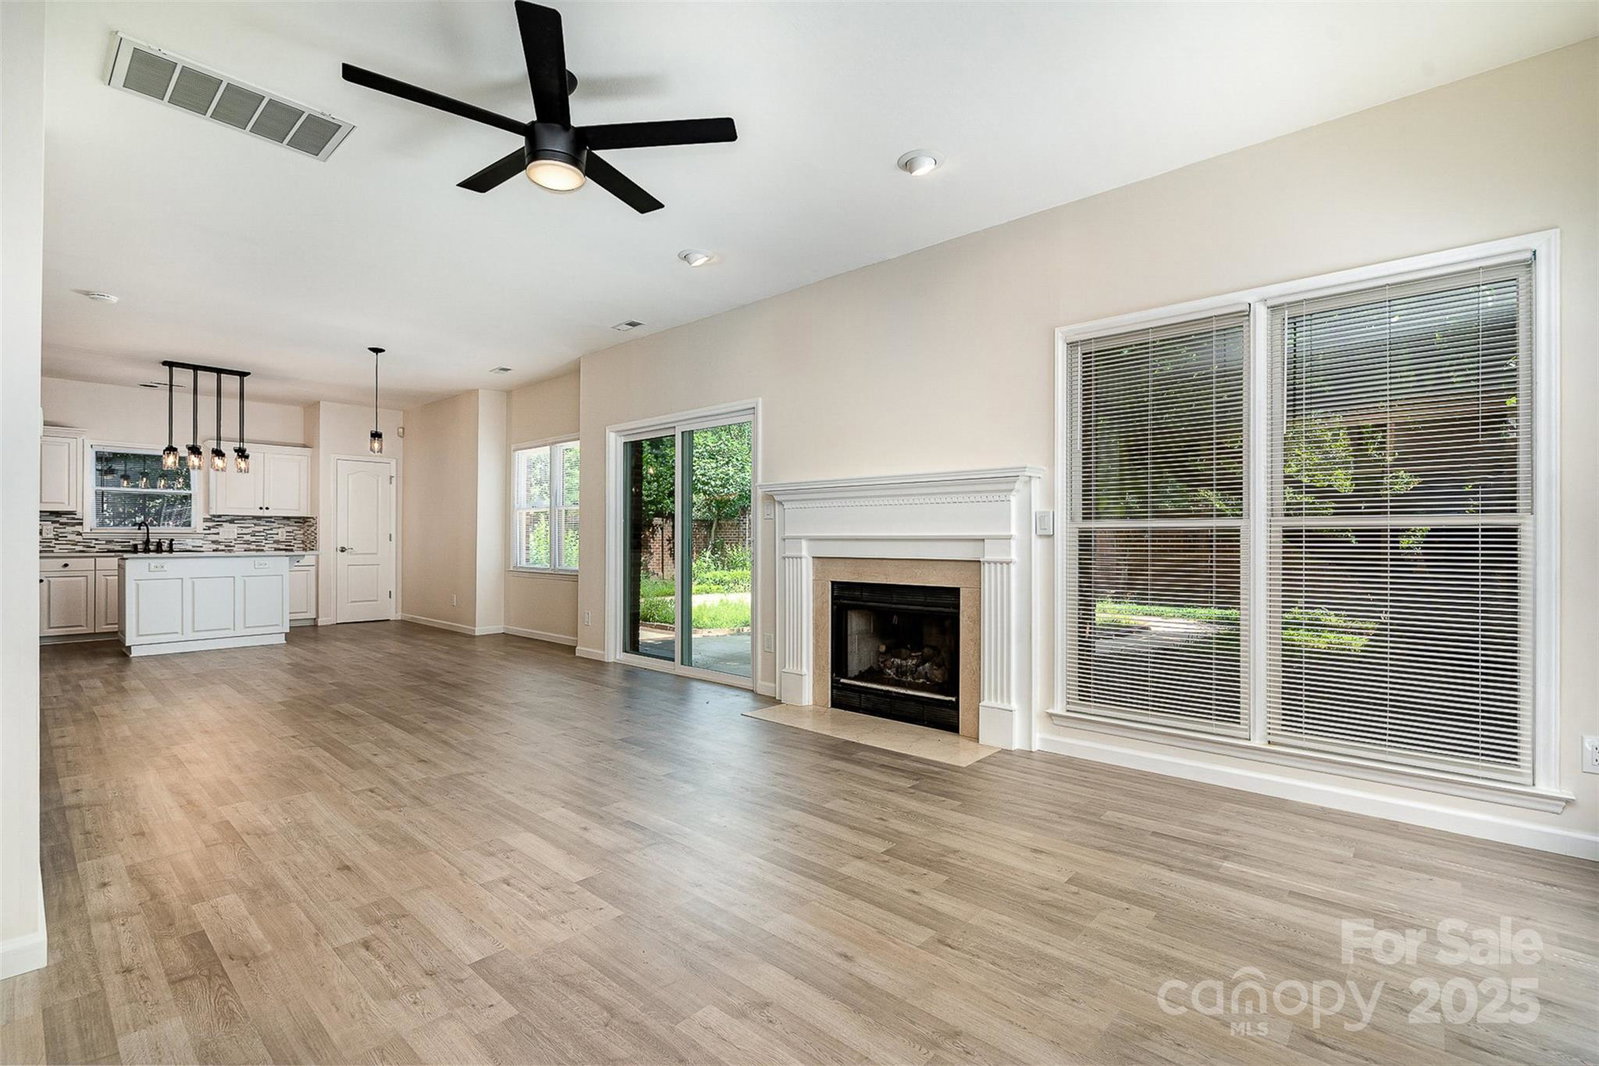
New Price Alert! Now offered at an incredible value, this home is competitively priced in the gated Pullengreen community, located in the heart of Ballantyne—one of Charlotte’s most desirable areas for luxury living, top-rated schools, golf, dining, and shopping. This beautifully updated home is tucked away on a quiet cul-de-sac and features fresh interior paint, new flooring throughout, designer light fixtures, and a fully renovated kitchen with quartz countertops, new cabinetry, and stainless steel appliances. The den offers custom built-in shelving, while the upstairs loft provides ideal space for a home office, media room, or guest suite. Enjoy low-maintenance living with HOA-covered front yard care and brick privacy walls between homes. Don’t miss this rare opportunity at a brand-new price—schedule your showing today!
Additional Information
- Hoa Fee
- $225
- Hoa Fee Paid
- Monthly
- Community Features
- Gated, Picnic Area, Street Lights, Walking Trails
- Fireplace
- Yes
- Floor Coverings
- Carpet, Tile, Wood
- Equipment
- Dishwasher, Disposal, Electric Cooktop, Electric Oven, Exhaust Fan, Exhaust Hood, Microwave, Refrigerator with Ice Maker
- Foundation
- Slab
- Main Level Rooms
- Kitchen, Dining Room, Living Room, Den, Bathroom-Half
- Laundry Location
- In Hall, Laundry Closet, Upper Level
- Heating
- Central, Forced Air, Natural Gas
- Water
- City
- Sewer
- Public Sewer
- Exterior Construction
- Brick Full
- Roof
- Architectural Shingle
- Parking
- Driveway, Attached Garage, Garage Door Opener, Garage Faces Front
- Driveway
- Concrete, Paved
- Lot Description
- Cul-De-Sac, Green Area, Level
- Elementary School
- McAlpine
- Middle School
- South Charlotte
- High School
- Ballantyne Ridge
- Total Property HLA
- 2223
Mortgage Calculator
“ Based on information submitted to the MLS GRID as of . All data is obtained from various sources and may not have been verified by broker or MLS GRID. Supplied Open House Information is subject to change without notice. All information should be independently reviewed and verified for accuracy. Some IDX listings have been excluded from this website. Properties may or may not be listed by the office/agent presenting the information © 2026 Canopy MLS as distributed by MLS GRID”

Last Updated: