3826 Yorkford Drive, Charlotte, NC 28269
- $329,900
- 3
- BD
- 3
- BA
- 2,060
- SqFt


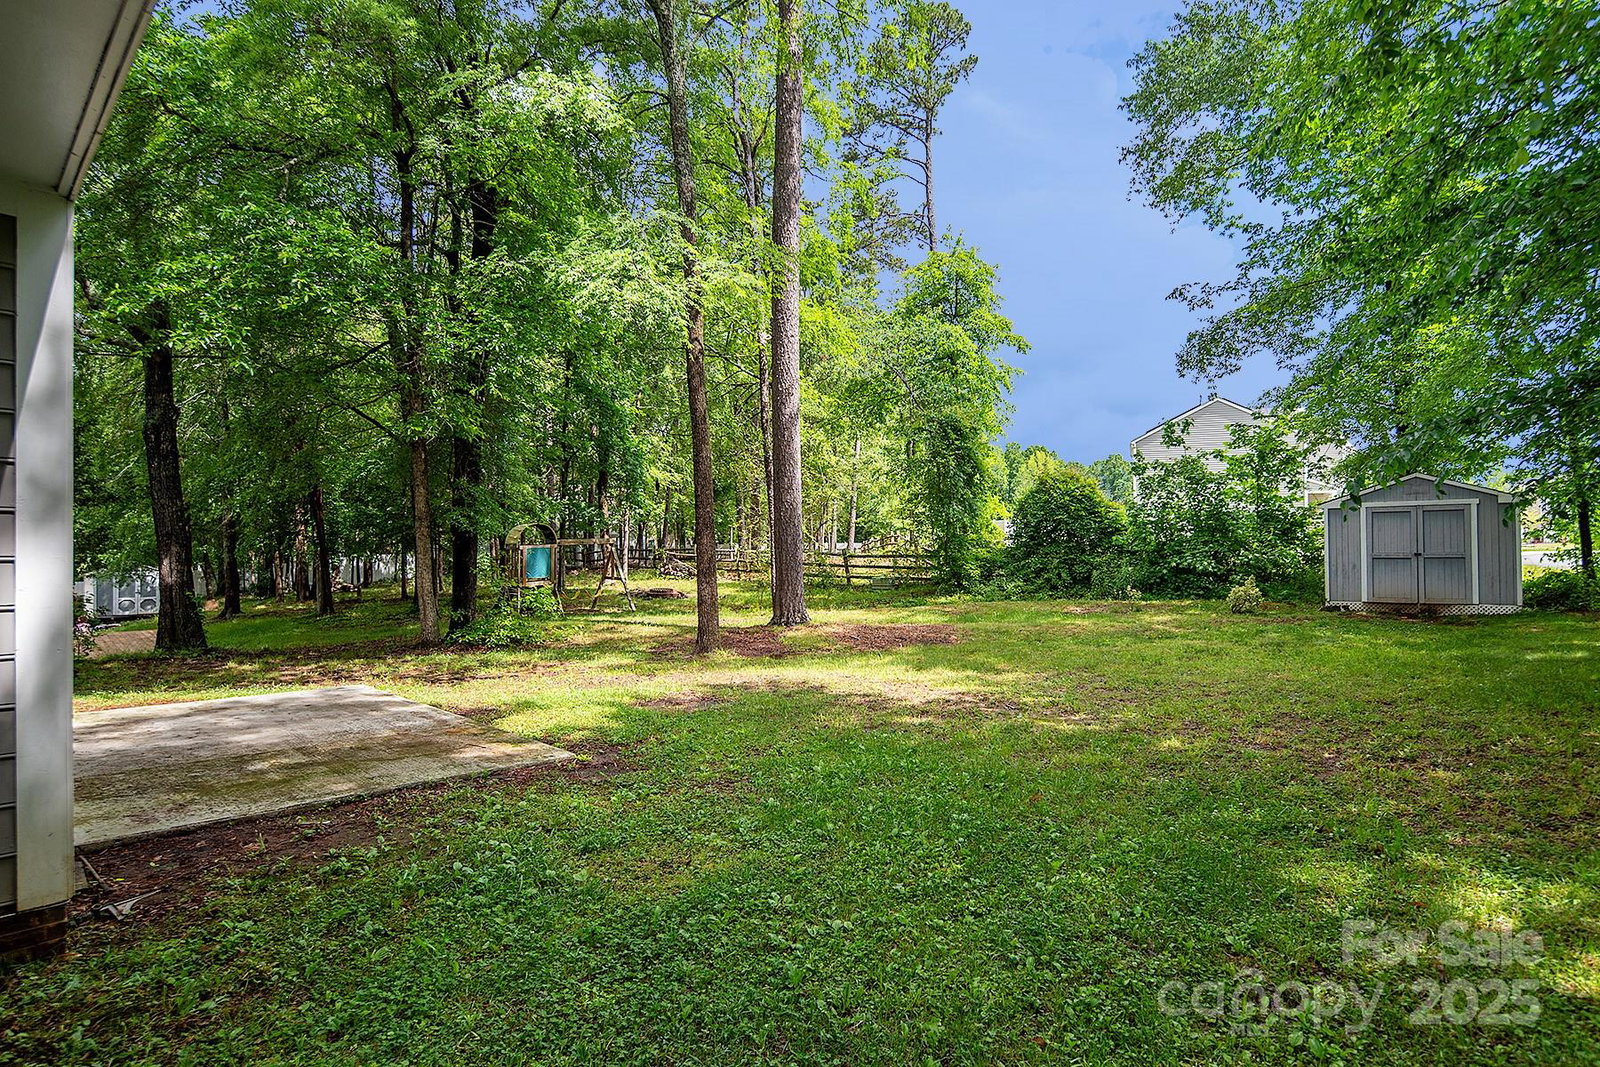
Listing courtesy of Wanda Smith & Associates. tony@wandasmith.com
Sold listing courtesy of United Real Estate-Queen City
- Sold Price
- $329,900
- List Price
- $329,900
- MLS#
- 4262617
- Status
- CLOSED
- Days on Market
- 48
- Property Type
- Residential
- Architectural Style
- Transitional
- Year Built
- 1988
- Closing Date
- Jul 09, 2025
- Bedrooms
- 3
- Bathrooms
- 3
- Full Baths
- 2
- Half Baths
- 1
- Lot Size
- 13,939
- Lot Size Area
- 0.32
- Living Area
- 2,060
- Sq Ft Total
- 2060
- County
- Mecklenburg
- Subdivision
- Cheshunt
- Special Conditions
- None
Property Description
Outstanding transitional floor plan just off of the entry is living room dining room combination with a ceiling that vaults to a aloft above. There is a den with fireplace and large eat-in kitchen with breakfast bar that runs along he rear of the first floor. The kitchen features granite counter topo and stainless appliances. Open loft at the top of the stairs could serve as another den, office, study, exercise area. Primary suite offers walk-in closet and an in-suite bath with shower and garden tub. all of the bedrooms offer a vaulted ceiling. Convenient to several major connectors, Concord Mills, University area and a short commute to Uptown or Lake Norman don’t miss your opportunity on this one! The neighborhood amenities feature a pool, tennis courts, playground, volleyball court, and clubhouse!
Additional Information
- Hoa Fee
- $160
- Hoa Fee Paid
- Quarterly
- Fireplace
- Yes
- Interior Features
- Attic Stairs Pulldown
- Floor Coverings
- Carpet, Tile
- Equipment
- Dishwasher, Disposal, Electric Range, Microwave
- Foundation
- Slab
- Main Level Rooms
- Living Room, Dining Area, Kitchen, Breakfast, Den, Bathroom-Full
- Laundry Location
- Laundry Closet, Upper Level
- Heating
- Central, Forced Air
- Water
- City
- Sewer
- Public Sewer
- Exterior Construction
- Hardboard Siding
- Roof
- Fiberglass
- Parking
- Driveway, Attached Garage
- Driveway
- Concrete, Paved
- Elementary School
- Unspecified
- Middle School
- Unspecified
- High School
- Unspecified
- Total Property HLA
- 2060
Mortgage Calculator
“ Based on information submitted to the MLS GRID as of . All data is obtained from various sources and may not have been verified by broker or MLS GRID. Supplied Open House Information is subject to change without notice. All information should be independently reviewed and verified for accuracy. Some IDX listings have been excluded from this website. Properties may or may not be listed by the office/agent presenting the information © 2026 Canopy MLS as distributed by MLS GRID”

Last Updated: