700 Windage Way, Pineville, NC 28134
- $442,800
- 3
- BD
- 3
- BA
- 1,890
- SqFt




Listing courtesy of Helen Adams Realty. agamble@helenadamsrealty.com
Sold listing courtesy of Mainstay Brokerage LLC
- Sold Price
- $442,800
- List Price
- $455,000
- MLS#
- 4261549
- Status
- CLOSED
- Days on Market
- 27
- Property Type
- Residential
- Year Built
- 2022
- Closing Date
- Jun 20, 2025
- Bedrooms
- 3
- Bathrooms
- 3
- Full Baths
- 2
- Half Baths
- 1
- Lot Size
- 3,920
- Lot Size Area
- 0.09
- Living Area
- 1,890
- Sq Ft Total
- 1890
- County
- Mecklenburg
- Subdivision
- Preston Park
- Special Conditions
- None
Property Description
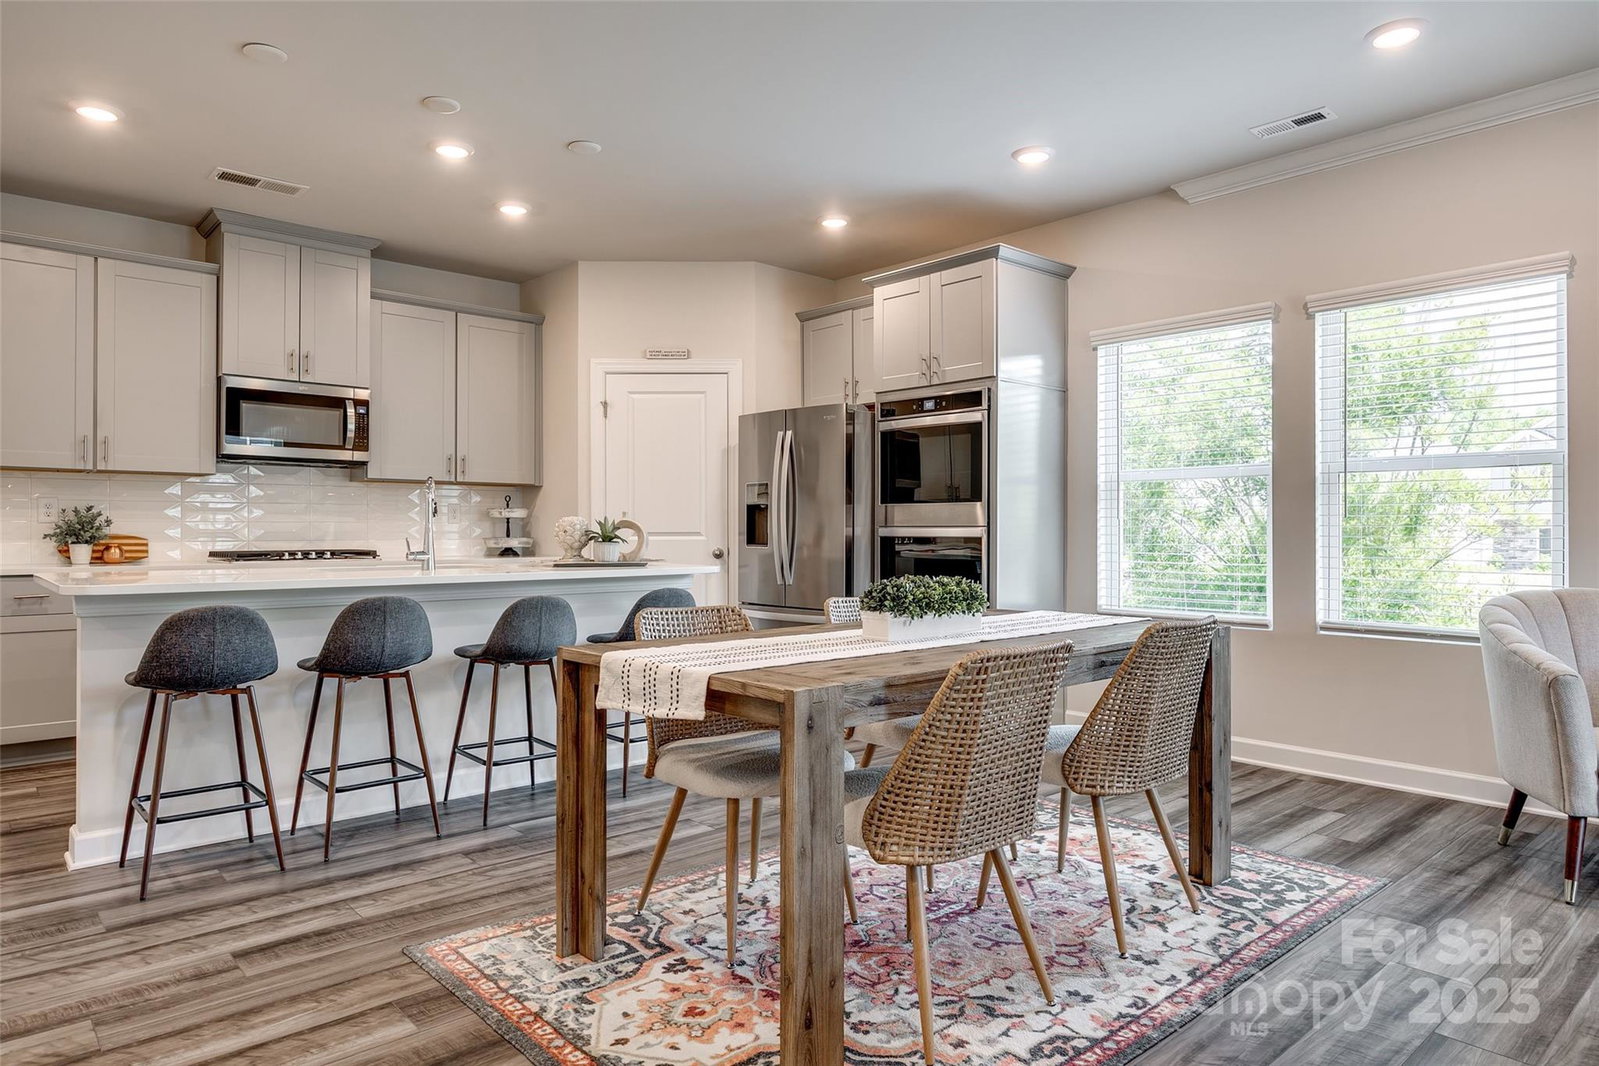
Location is key! Beautiful like new low maintenance home in convenient Preston Park. Easy walk, bike or drive - less than a mile to downtown Pineville where you'll find popular spots like Margaux's Wine, Pizza & Market + Waterbean Coffee, public library, parks & more! Open concept living w/luxury vinyl plank flooring on the main level, upgraded carpet upstairs + fresh neutral paint throughout. Spacious living & dining areas w/lots of windows for abundant natural light. Stunning gourmet kitchen w/classic white cabinets, quartz countertops, designer tile backsplash & stainless appliances - gas cooktop, double wall ovens & built in microwave. Huge center island w/room for seating, serving + prepping. Drop zone w/built in cubby storage + hooks = function & organization. Upstairs primary suite boasts a large walk in closet & primary bath w/dual sink vanity + tile shower. Convenient upstairs laundry room + loft area. No neighbor on one side - HOA maintained common area for added privacy.
Additional Information
- Hoa Fee
- $80
- Hoa Fee Paid
- Monthly
- Interior Features
- Attic Stairs Pulldown, Cable Prewire, Drop Zone, Kitchen Island, Open Floorplan, Walk-In Closet(s), Walk-In Pantry
- Floor Coverings
- Carpet, Tile, Vinyl
- Equipment
- Dishwasher, Disposal, Double Oven, Electric Water Heater, Gas Cooktop, Microwave, Plumbed For Ice Maker
- Foundation
- Slab
- Main Level Rooms
- Bathroom-Half, Kitchen, Living Room, Dining Area
- Laundry Location
- Laundry Room, Upper Level
- Heating
- Forced Air, Natural Gas
- Water
- City
- Sewer
- Public Sewer
- Exterior Construction
- Brick Partial, Fiber Cement, Stone
- Roof
- Shingle
- Parking
- Driveway, Attached Garage, Garage Door Opener, Garage Faces Rear
- Driveway
- Concrete, Paved
- Lot Description
- Corner Lot, Level
- Elementary School
- Pineville
- Middle School
- Quail Hollow
- High School
- Ballantyne Ridge
- Zoning
- RMX
- Total Property HLA
- 1890
Mortgage Calculator
“ Based on information submitted to the MLS GRID as of . All data is obtained from various sources and may not have been verified by broker or MLS GRID. Supplied Open House Information is subject to change without notice. All information should be independently reviewed and verified for accuracy. Some IDX listings have been excluded from this website. Properties may or may not be listed by the office/agent presenting the information © 2026 Canopy MLS as distributed by MLS GRID”

Last Updated: