258 Cherrytree Drive, Fort Mill, SC 29715
- $500,000
- 2
- BD
- 2
- BA
- 1,508
- SqFt


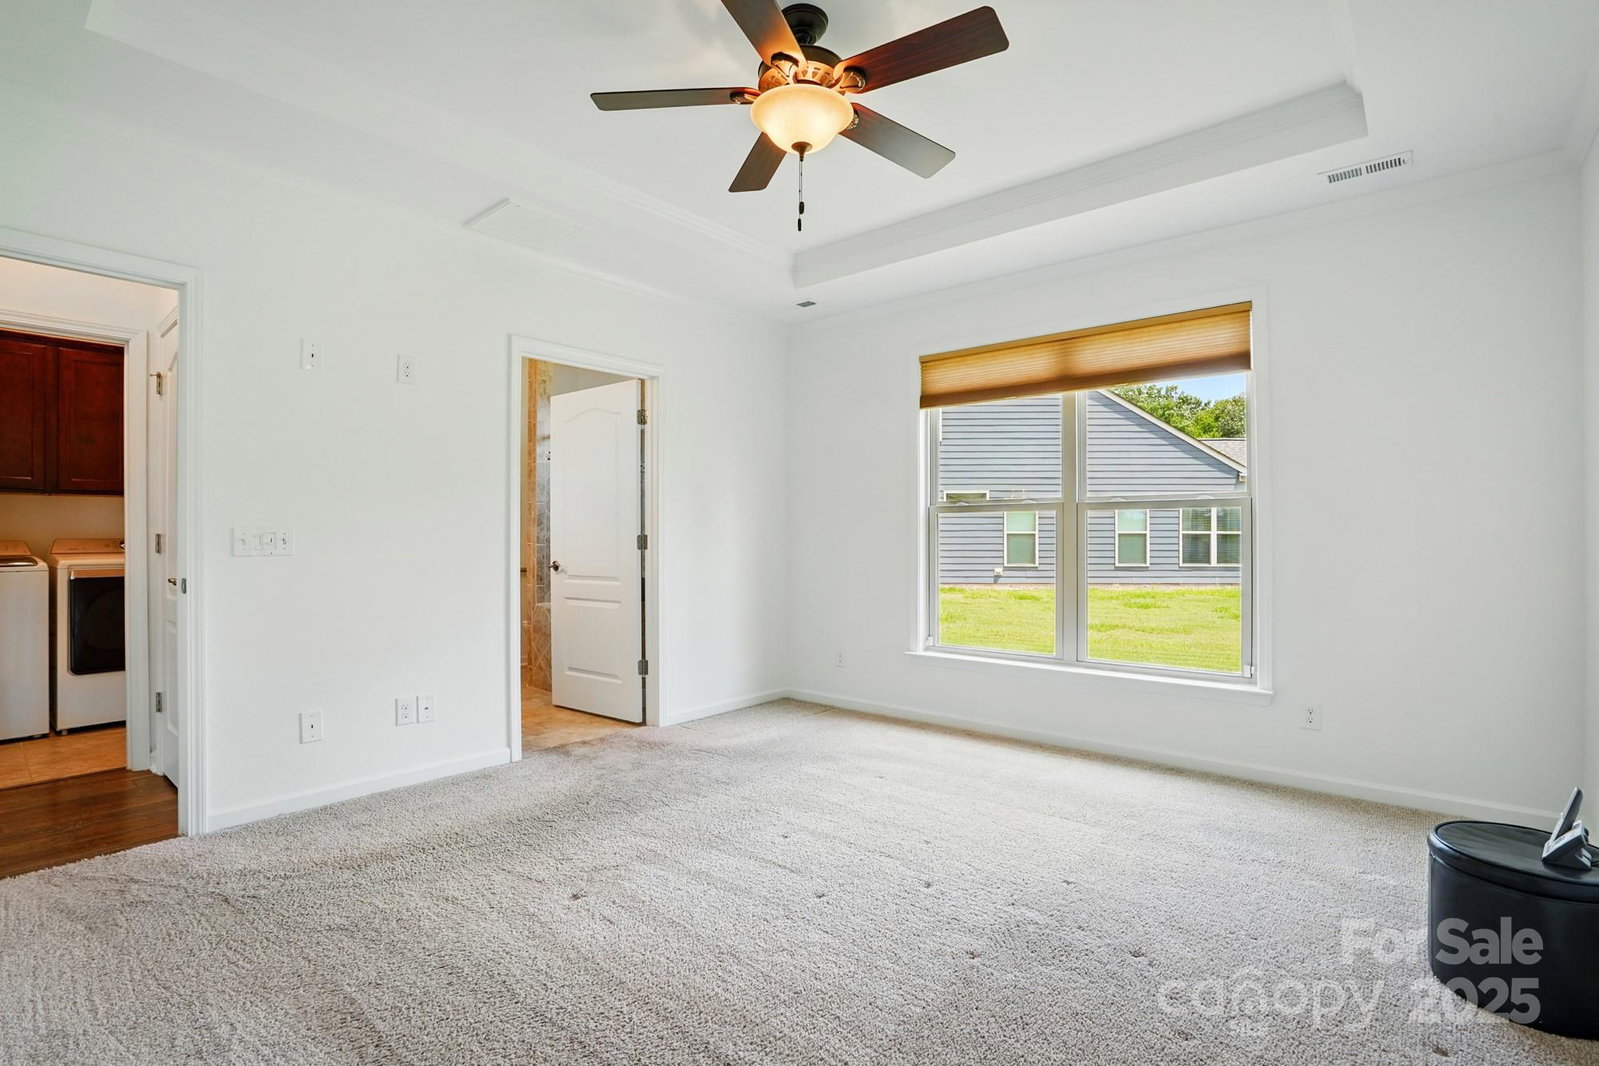


Listing courtesy of Helen Adams Realty. amerrigan@helenadamsrealty.com
Sold listing courtesy of Allen Tate Fort Mill
- Sold Price
- $500,000
- List Price
- $500,000
- MLS#
- 4261515
- Status
- CLOSED
- Days on Market
- 50
- Property Type
- Residential
- Year Built
- 2017
- Closing Date
- Jul 31, 2025
- Bedrooms
- 2
- Bathrooms
- 2
- Full Baths
- 2
- Lot Size
- 10,018
- Lot Size Area
- 0.23
- Living Area
- 1,508
- Sq Ft Total
- 1508
- County
- York
- Subdivision
- Carolina Orchards
- Special Conditions
- None
Property Description
Welcome to your new home in the vibrant community of Carolina Orchards. This beautifully maintained 2 bedroom/2 bath residence offers single-level living with rare walk-up attic space for additional storage. Situated on an oversized cul-de-sac lot, you can enjoy quiet Carolina evenings from the screened porch or the beautiful patio space. The thoughtfully designed open-concept layout has just been freshly painted. The kitchen is the true heart of the home and features white cabinets, granite countertops and a large center island. Stainless steel appliances include a gas stove and a raised-height dishwasher. Enjoy the low-maintenance benefits of this community and take advantage of all the resort-style amenities that are offered. Clubhouse, fitness center, indoor and outdoor pools, pickleball, tennis courts, walking trails, and a community calendar filled with social events and activities. Conveniently located near shopping and restaurants. Come live the Carolina Orchards lifestyle!
Additional Information
- Hoa Fee
- $318
- Hoa Fee Paid
- Monthly
- Community Features
- Fifty Five and Older, Clubhouse, Fitness Center, Game Court, Outdoor Pool, Sidewalks, Tennis Court(s), Walking Trails
- Interior Features
- Attic Stairs Fixed
- Equipment
- Dishwasher, Disposal, Dryer, Exhaust Fan, Gas Oven, Gas Range, Microwave, Refrigerator, Washer
- Foundation
- Slab
- Main Level Rooms
- Primary Bedroom, Bedroom(s), Kitchen, Living Room, Dining Area, Sunroom
- Laundry Location
- Laundry Room, Main Level
- Heating
- Floor Furnace, Natural Gas
- Water
- County Water
- Sewer
- Public Sewer
- Exterior Features
- In-Ground Irrigation
- Exterior Construction
- Hardboard Siding
- Parking
- Attached Garage, Garage Door Opener, Keypad Entry
- Driveway
- Concrete, Paved
- Lot Description
- Cul-De-Sac, Level
- Elementary School
- Springfield
- Middle School
- Springfield
- High School
- Nation Ford
- Total Property HLA
- 1508
- Master on Main Level
- Yes
Mortgage Calculator
“ Based on information submitted to the MLS GRID as of . All data is obtained from various sources and may not have been verified by broker or MLS GRID. Supplied Open House Information is subject to change without notice. All information should be independently reviewed and verified for accuracy. Some IDX listings have been excluded from this website. Properties may or may not be listed by the office/agent presenting the information © 2026 Canopy MLS as distributed by MLS GRID”

Last Updated: