8737 Mullis Forest Court, Mint Hill, NC 28227
- $575,000
- 3
- BD
- 2
- BA
- 2,369
- SqFt




Listing courtesy of EXP Realty LLC. Jen@luxehomeexperts.com
Sold listing courtesy of Redfin Corporation
- Sold Price
- $575,000
- List Price
- $575,000
- MLS#
- 4261467
- Status
- CLOSED
- Days on Market
- 62
- Property Type
- Residential
- Architectural Style
- Ranch
- Year Built
- 2016
- Closing Date
- Jul 28, 2025
- Bedrooms
- 3
- Bathrooms
- 2
- Full Baths
- 2
- Lot Size
- 13,503
- Lot Size Area
- 0.31
- Living Area
- 2,369
- Sq Ft Total
- 2369
- County
- Mecklenburg
- Subdivision
- Olde Stonegate
- Special Conditions
- None
Property Description
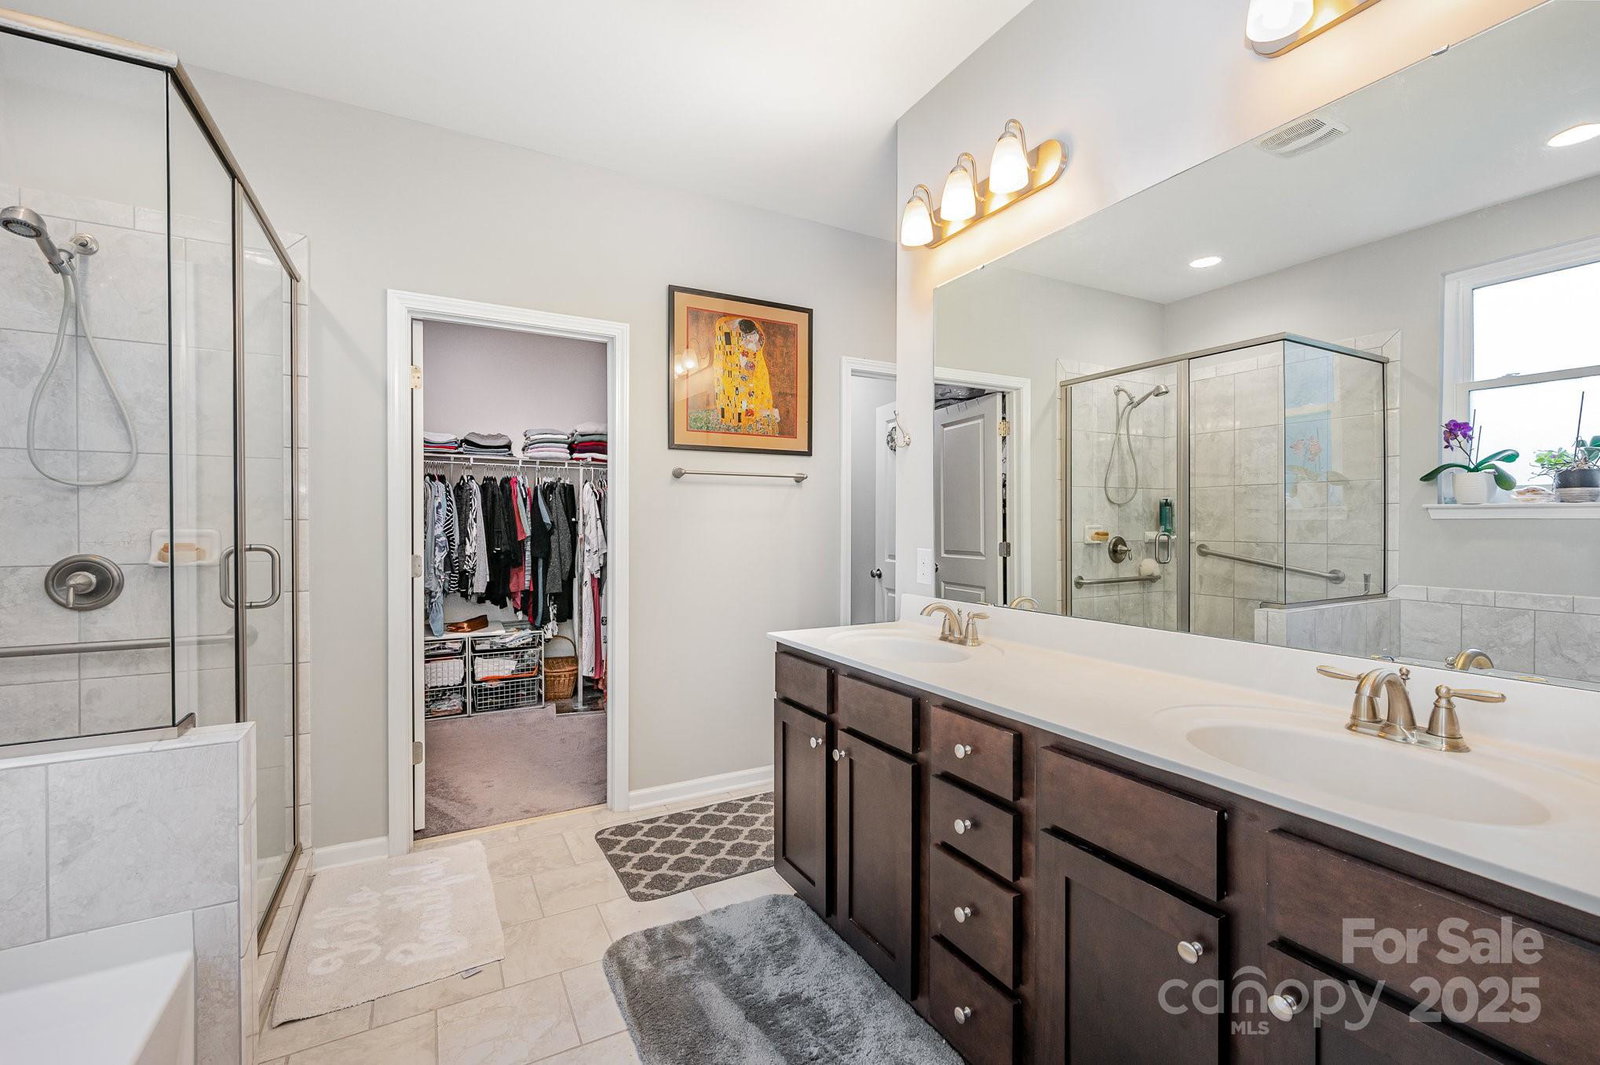
Discover this beautifully updated modern ranch-style home perfectly nestled on a quiet cul-de-sac in the Olde Stonegate community. The spacious open-concept layout is ideal for everyday living and entertaining. The builder-upgraded kitchen features granite countertops, a large island with bar seating, stainless steel appliances, gas cooktop, wall oven, tile backsplash, and a generous size pantry. Enjoy casual meals in the cozy breakfast nook filled with natural light. Featuring 3 bedrooms, 2 bathrooms, and a versatile den or office - perfect for working from home or creating a flex space. The primary suite includes a large walk-in closet, a walk-in shower, and a separate soaking tub for a relaxing retreat. Additional features include crown molding throughout, an enclosed patio, and a fully fenced backyard that backs up to serene wooded views. Located just minutes from Downtown Mint Hill and about 20–25 minutes to Uptown Charlotte and Douglas International Airport.
Additional Information
- Hoa Fee
- $490
- Hoa Fee Paid
- Annually
- Community Features
- Sidewalks, Walking Trails
- Fireplace
- Yes
- Interior Features
- Breakfast Bar, Entrance Foyer, Kitchen Island, Open Floorplan, Pantry, Split Bedroom, Walk-In Closet(s)
- Floor Coverings
- Carpet, Vinyl
- Equipment
- Dishwasher, Disposal, Dryer, Exhaust Hood, Gas Cooktop, Gas Water Heater, Microwave, Refrigerator with Ice Maker, Self Cleaning Oven, Wall Oven, Washer
- Foundation
- Slab
- Main Level Rooms
- Primary Bedroom, Living Room, Kitchen, Breakfast, Dining Room, Office, Bedroom(s), Bedroom(s), Laundry
- Laundry Location
- Laundry Room
- Heating
- Central, Forced Air, Natural Gas
- Water
- City
- Sewer
- Public Sewer
- Exterior Construction
- Brick Full
- Roof
- Shingle
- Parking
- Attached Garage
- Driveway
- Concrete, Paved
- Lot Description
- Cul-De-Sac, Paved
- Elementary School
- Clear Creek
- Middle School
- Northeast
- High School
- Independence
- Zoning
- R
- Builder Name
- BMCH North Carolina LLC
- Total Property HLA
- 2369
- Master on Main Level
- Yes
Mortgage Calculator
“ Based on information submitted to the MLS GRID as of . All data is obtained from various sources and may not have been verified by broker or MLS GRID. Supplied Open House Information is subject to change without notice. All information should be independently reviewed and verified for accuracy. Some IDX listings have been excluded from this website. Properties may or may not be listed by the office/agent presenting the information © 2026 Canopy MLS as distributed by MLS GRID”

Last Updated: