1725 Mill Creek Sw Lane, Concord, NC 28025
- $484,000
- 4
- BD
- 4
- BA
- 2,699
- SqFt




Listing courtesy of Keller Williams South Park. elopinto@kw.com
Sold listing courtesy of Keller Williams South Park
- Sold Price
- $484,000
- List Price
- $499,900
- MLS#
- 4261451
- Status
- CLOSED
- Days on Market
- 252
- Property Type
- Residential
- Architectural Style
- Traditional
- Year Built
- 2017
- Closing Date
- Jan 30, 2026
- Bedrooms
- 4
- Bathrooms
- 4
- Full Baths
- 3
- Half Baths
- 1
- Lot Size
- 7,405
- Lot Size Area
- 0.17
- Living Area
- 2,699
- Sq Ft Total
- 2699
- County
- Cabarrus
- Subdivision
- The Mills At Rocky River
- Special Conditions
- None
Property Description
Beautifully updated home in the desirable Mills at Rocky River community! Built 2017, this spacious 4-bed/4-bath home offers just under 3,000 square feet of thoughtfully designed living space. Enjoy brand-new LVP flooring throughout, upgraded lighting, & fresh paint that gives the home a fresh, modern feel with brand new appliances never used! Main level features rare in-law suite w/ large full bath & walk-in closet—ideal for guests or multigenerational living. Upstairs, the oversized primary suite is a true retreat, featuring a luxurious, extra-large custom tile shower & beautifully designed his-and-hers walk-in closets w/ custom shelving & storage. A spacious loft provides the perfect flex space for a home office, media room, or playroom. The fully fenced backyard offers privacy to relax or entertain. Community amenities include a fitness center, club house, volleyball court, resort style pool & walking trails!!
Additional Information
- Hoa Fee
- $225
- Hoa Fee Paid
- Quarterly
- Community Features
- Clubhouse, Recreation Area, Sidewalks, Street Lights
- Interior Features
- Drop Zone, Kitchen Island, Open Floorplan, Pantry, Storage, Walk-In Closet(s)
- Floor Coverings
- Vinyl
- Equipment
- Exhaust Fan, Microwave
- Foundation
- Slab
- Main Level Rooms
- Bedroom(s), Living Room, Breakfast, Mud, Dining Room, Sunroom, Bathroom-Half, Kitchen, Bathroom-Full, Family Room, 2nd Primary
- Laundry Location
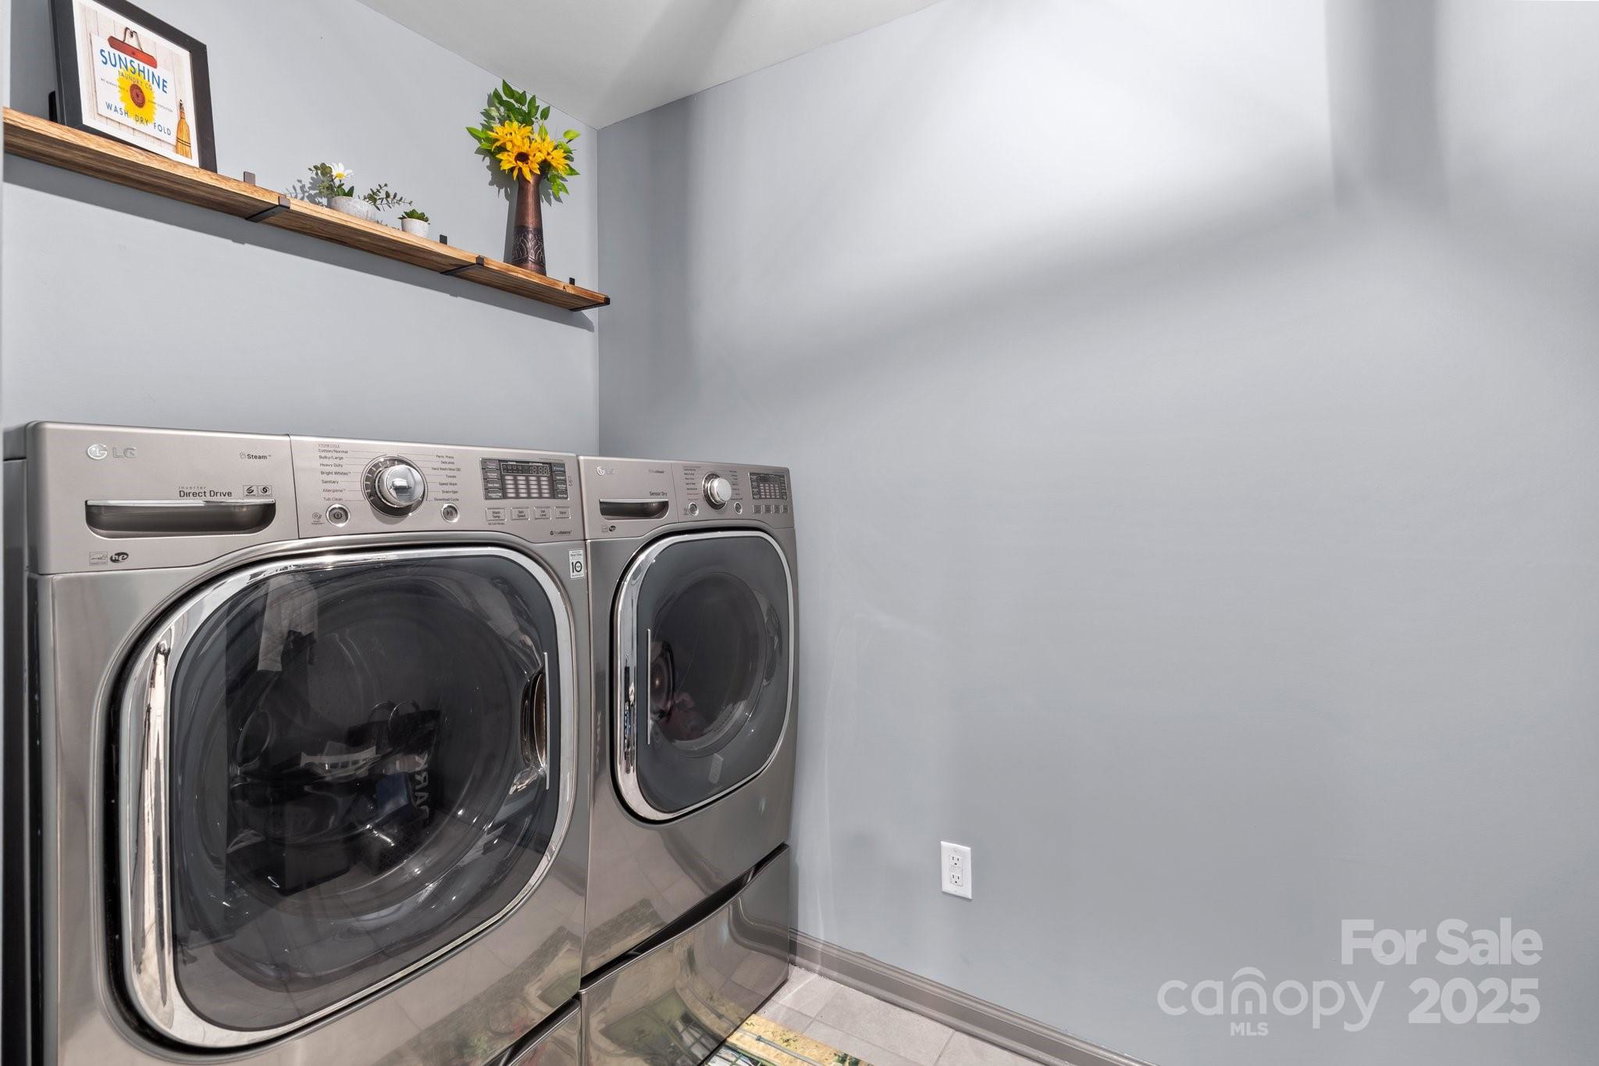
- Utility Room, Laundry Room
- Heating
- Forced Air, Heat Pump, Natural Gas
- Water
- City
- Sewer
- Public Sewer
- Exterior Construction
- Hardboard Siding
- Roof
- Architectural Shingle
- Parking
- Attached Garage, Garage Faces Front, Parking Space(s)
- Driveway
- Concrete
- Elementary School
- Unspecified
- Middle School
- Unspecified
- High School
- Unspecified
- Total Property HLA
- 2699
Mortgage Calculator
“ Based on information submitted to the MLS GRID as of . All data is obtained from various sources and may not have been verified by broker or MLS GRID. Supplied Open House Information is subject to change without notice. All information should be independently reviewed and verified for accuracy. Some IDX listings have been excluded from this website. Properties may or may not be listed by the office/agent presenting the information © 2026 Canopy MLS as distributed by MLS GRID”

Last Updated: