3801 Rosedown Drive, Matthews, NC 28105
- $355,000
- 3
- BD
- 2
- BA
- 1,464
- SqFt




Listing courtesy of RE/MAX Executive. lizetteconover@gmail.com
Sold listing courtesy of Boxwood Realty
- Sold Price
- $355,000
- List Price
- $349,900
- MLS#
- 4261313
- Status
- CLOSED
- Days on Market
- 38
- Property Type
- Residential
- Architectural Style
- Ranch
- Year Built
- 1989
- Closing Date
- Jun 30, 2025
- Bedrooms
- 3
- Bathrooms
- 2
- Full Baths
- 2
- Lot Size
- 6,534
- Lot Size Area
- 0.15
- Living Area
- 1,464
- Sq Ft Total
- 1464
- County
- Mecklenburg
- Subdivision
- Glenwood Manor
- Special Conditions
- None
Property Description
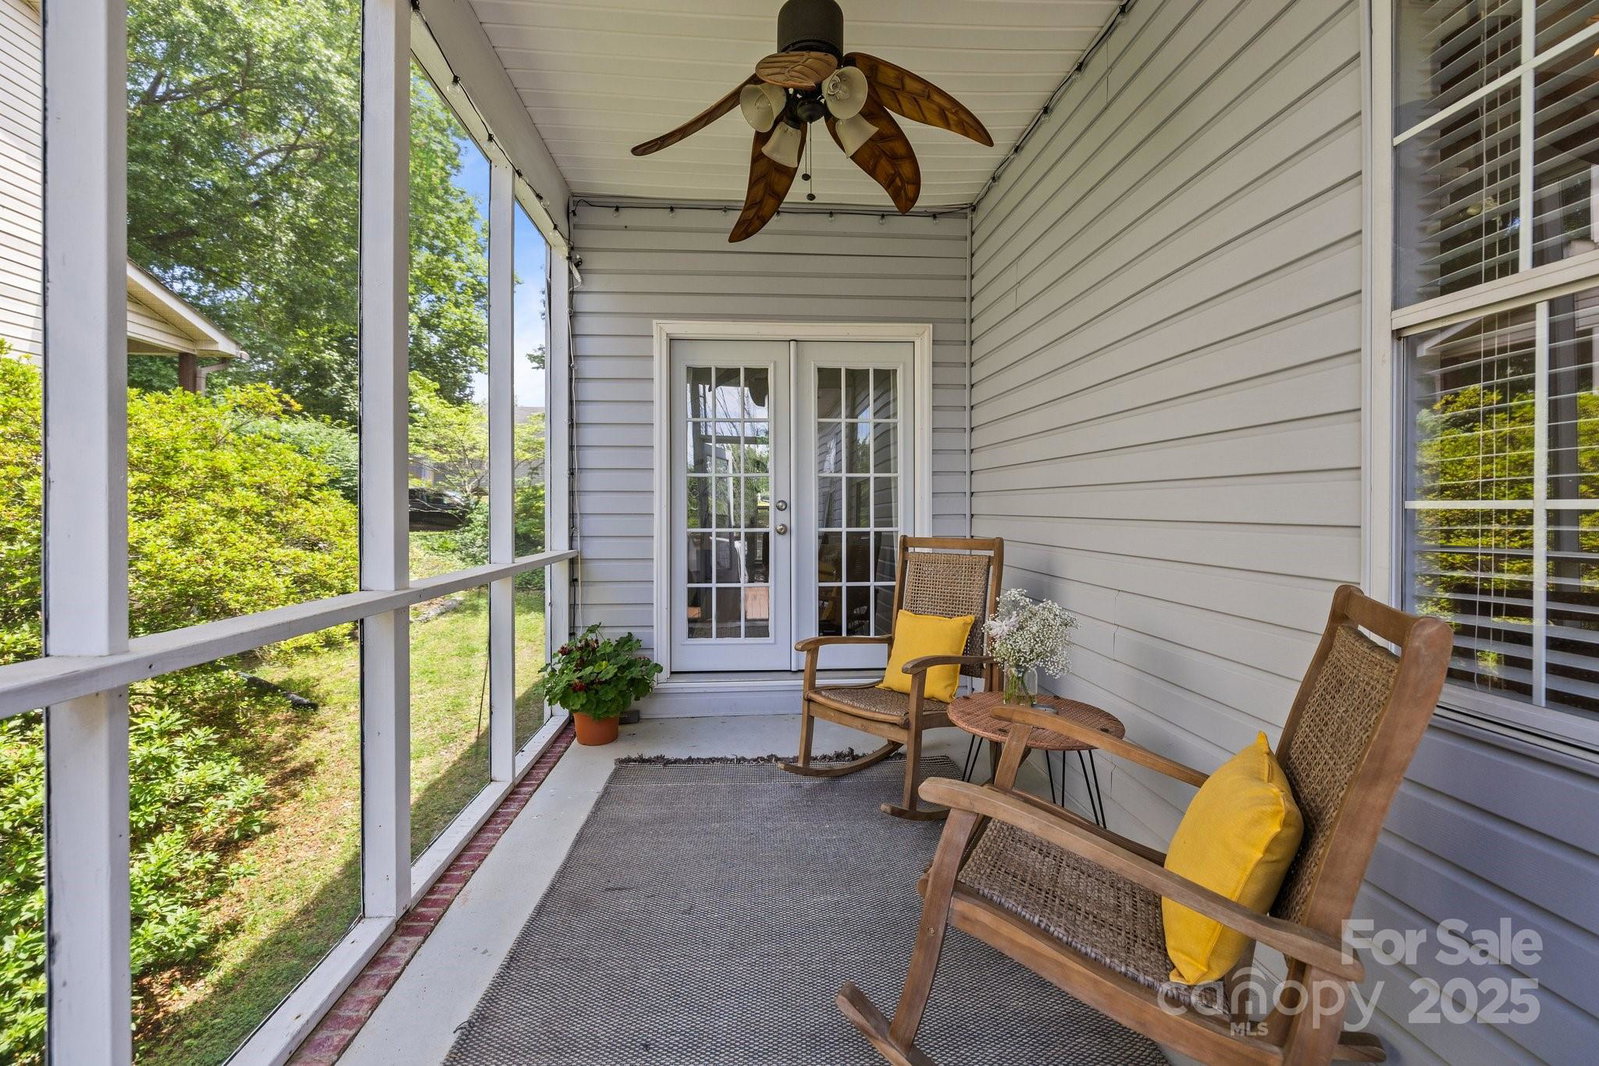
Charming 3 BDR, 2 BTH single level home with distinctive style and flair. Special features not typical in this price point include tall cathedral ceilings, an open floorplan, a screened-in-porch to enjoy your morning coffee or afternoon tea, a cute covered side porch with a swing for two, a large deck with a soothing hot tub great for soaking away the stress of a long day, and a rare basement space for a workshop, exercise room, or a large storage area. Updated white kitchen cabinets and granite countertops, new microwave, and laminate wood flooring throughout. Conveniently located for a quick ride to uptown Charlotte via Independence Blvd. Just minutes to historic yet trendy downtown Matthews for food, entertainment, coffee shops, library, shopping and more! This home will not last long. Make an appointment to see it today!
Additional Information
- Hoa Fee
- $76
- Hoa Fee Paid
- Semi-Annually
- Interior Features
- Attic Stairs Pulldown
- Floor Coverings
- Laminate, Vinyl
- Equipment
- Dishwasher, Electric Range, Microwave, Refrigerator
- Foundation
- Basement, Crawl Space
- Main Level Rooms
- Living Room, Dining Area, Kitchen, Laundry, Primary Bedroom, Bathroom-Full, Bathroom-Full, Bedroom(s), Bedroom(s)
- Laundry Location
- Laundry Room, Main Level
- Heating
- Forced Air, Natural Gas
- Water
- City
- Sewer
- Public Sewer
- Exterior Construction
- Vinyl
- Roof
- Shingle
- Parking
- Driveway
- Driveway
- Concrete, Paved
- Elementary School
- Piney Grove
- Middle School
- Mint Hill
- High School
- Butler
- Total Property HLA
- 1464
- Master on Main Level
- Yes
Mortgage Calculator
“ Based on information submitted to the MLS GRID as of . All data is obtained from various sources and may not have been verified by broker or MLS GRID. Supplied Open House Information is subject to change without notice. All information should be independently reviewed and verified for accuracy. Some IDX listings have been excluded from this website. Properties may or may not be listed by the office/agent presenting the information © 2026 Canopy MLS as distributed by MLS GRID”

Last Updated: