1509 Churchill Downs Drive, Waxhaw, NC 28173
- $1,675,000
- 5
- BD
- 5
- BA
- 4,993
- SqFt



Listing courtesy of Helen Adams Realty. lhockham@helenadamsrealty.com
Sold listing courtesy of Keller Williams South Park
- Sold Price
- $1,675,000
- List Price
- $1,585,000
- MLS#
- 4261263
- Status
- CLOSED
- Days on Market
- 27
- Property Type
- Residential
- Architectural Style
- Transitional
- Year Built
- 2001
- Closing Date
- Jul 02, 2025
- Bedrooms
- 5
- Bathrooms
- 5
- Full Baths
- 4
- Half Baths
- 1
- Lot Size
- 34,412
- Lot Size Area
- 0.79
- Living Area
- 4,993
- Sq Ft Total
- 4993
- County
- Union
- Subdivision
- Providence Downs
- Special Conditions
- None
- Dom
- Yes
Property Description
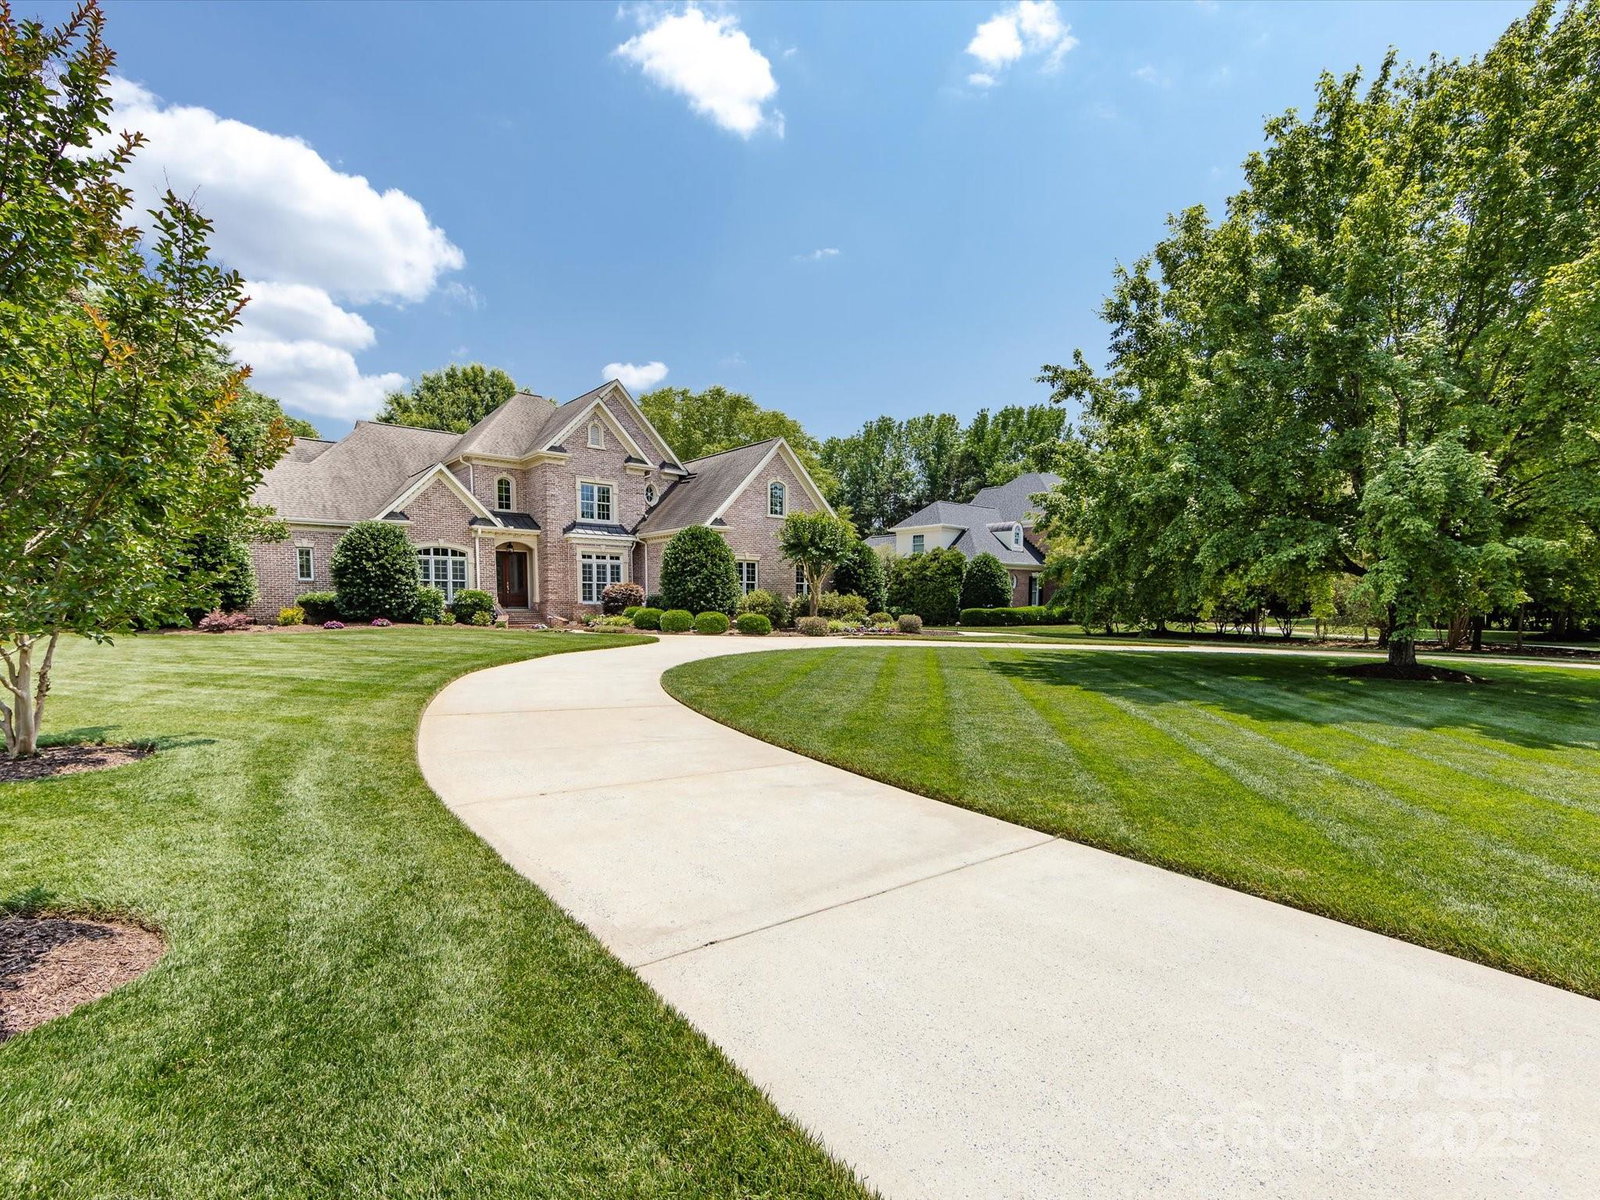
Beautiful Luxury Home in Providence Downs. Open floor plan that overlooks an incredible covered porch and saltwater pool. Renovated kitchen with custom ceiling stacked cabinets and an oversized quartz island. Custom hood with a built-in double oven & microwave. Butler's pantry with bar area. Primary bedroom and office on the main floor. Four bedrooms and three bathrooms upstairs. Movie room and another bonus room or office space. Sought after backyard pool oasis with a wood burning fireplace and hot tub. Fully fenced-in yard with lush landscaping that makes everyday feel like you are on vacation. The lot is flat and over a half acre. Extra storage in the 3 car garage and there is an encapsulated crawl space. Classic all brick exterior with a circular driveway, exterior uplighting, and irrigation. Gated community with a clubhouse, pool, tennis courts, and close by walking trails. Ideal location near Ballantyne and Blakeney retail. Top rated Marvin Ridge Schools.
Additional Information
- Hoa Fee
- $1,085
- Hoa Fee Paid
- Semi-Annually
- Community Features
- Clubhouse, Outdoor Pool, Playground, Pond, Recreation Area, Tennis Court(s), Walking Trails
- Fireplace
- Yes
- Interior Features
- Attic Other, Cable Prewire, Central Vacuum, Garden Tub, Wet Bar, Whirlpool
- Equipment
- Convection Oven, Dishwasher, Double Oven, Electric Oven, Gas Range, Gas Water Heater, Microwave, Self Cleaning Oven
- Foundation
- Crawl Space
- Main Level Rooms
- Bathroom-Full, Bathroom-Half, Breakfast, Dining Room, Dining Room, Great Room, Kitchen, Laundry, Living Room, Mud, Office, Primary Bedroom
- Laundry Location
- Main Level
- Heating
- Zoned
- Water
- County Water
- Sewer
- County Sewer
- Exterior Features
- In-Ground Irrigation
- Exterior Construction
- Brick Full
- Parking
- Attached Garage, Garage Door Opener, Garage Faces Side, Keypad Entry, Parking Space(s)
- Driveway
- Concrete, Paved
- Elementary School
- Marvin
- Middle School
- Marvin Ridge
- High School
- Marvin Ridge
- Zoning
- AJ0
- Total Property HLA
- 4993
- Master on Main Level
- Yes
Mortgage Calculator
“ Based on information submitted to the MLS GRID as of . All data is obtained from various sources and may not have been verified by broker or MLS GRID. Supplied Open House Information is subject to change without notice. All information should be independently reviewed and verified for accuracy. Some IDX listings have been excluded from this website. Properties may or may not be listed by the office/agent presenting the information © 2026 Canopy MLS as distributed by MLS GRID”

Last Updated: