1085 Wessington Manor Lane, Fort Mill, SC 29715
- $1,450,000
- 5
- BD
- 5
- BA
- 4,313
- SqFt




Listing courtesy of COMPASS. Jackie.lewis@compass.com
Sold listing courtesy of Cottingham Chalk
- Sold Price
- $1,450,000
- List Price
- $1,390,000
- MLS#
- 4261252
- Status
- CLOSED
- Days on Market
- 46
- Property Type
- Residential
- Year Built
- 2013
- Closing Date
- Jul 16, 2025
- Bedrooms
- 5
- Bathrooms
- 5
- Full Baths
- 4
- Half Baths
- 1
- Lot Size
- 21,780
- Lot Size Area
- 0.5
- Living Area
- 4,313
- Sq Ft Total
- 4313
- County
- York
- Subdivision
- Springfield
- Special Conditions
- None
- Dom
- Yes
Property Description
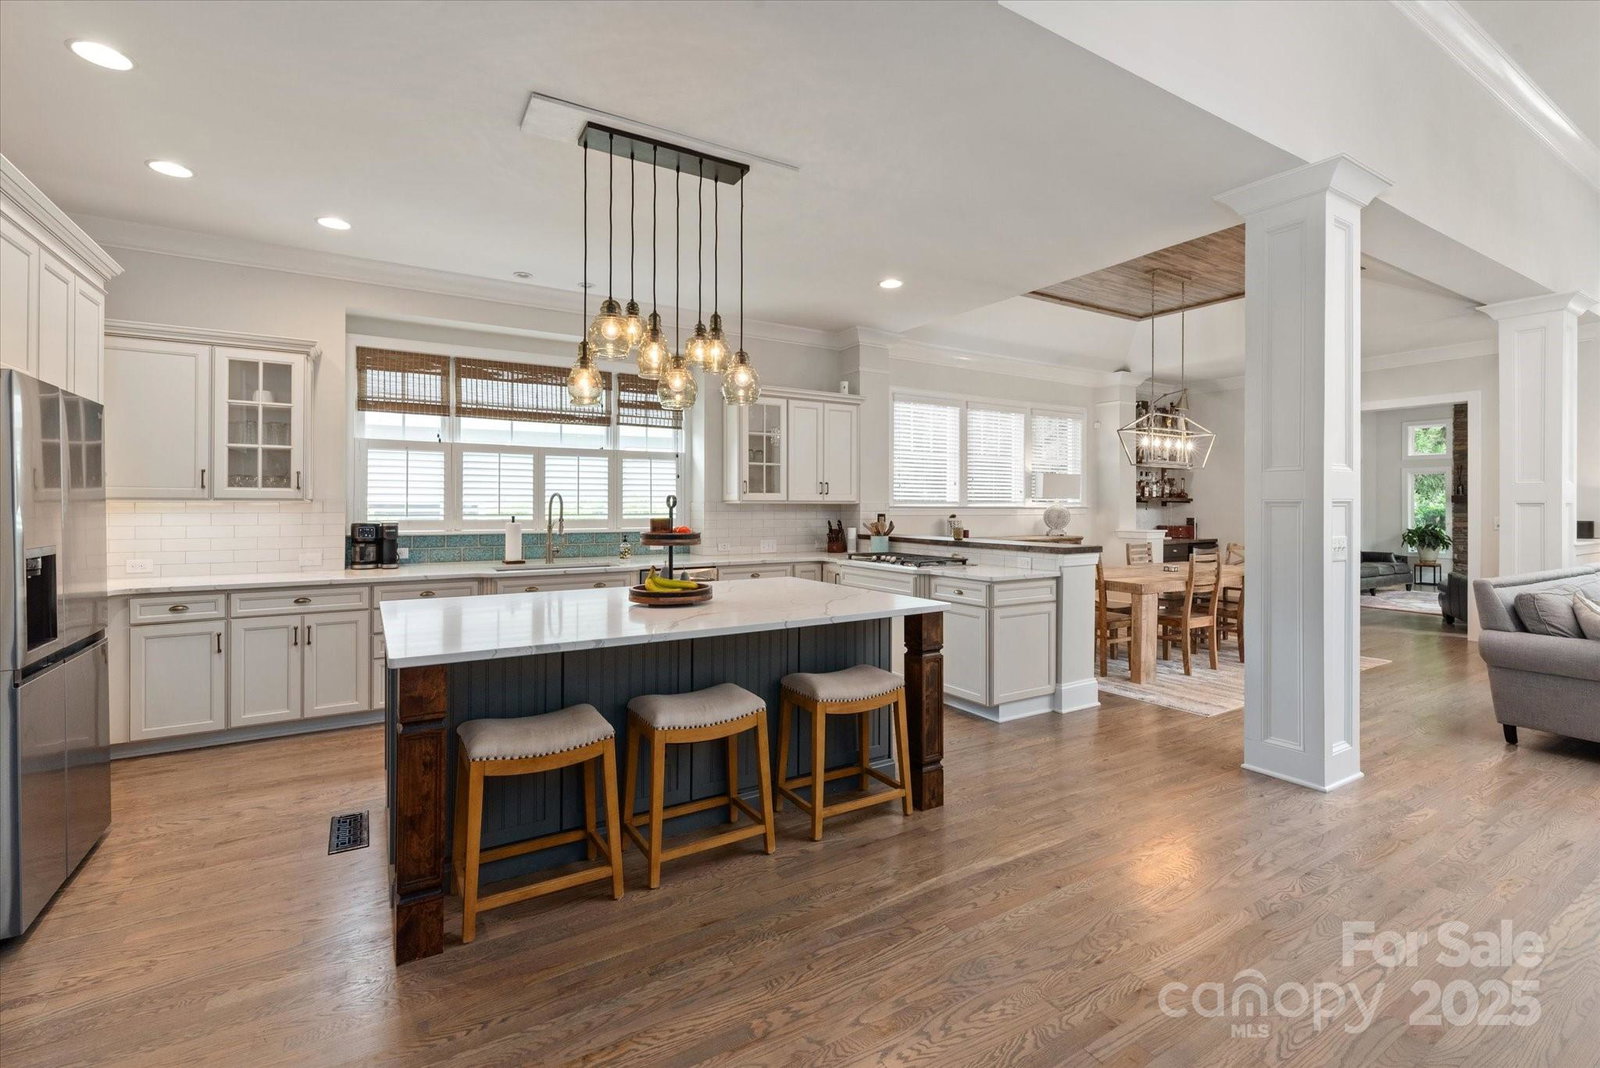
Beautiful home in the Highly sought after Springfield community in Fort Mill, SC checks all your DREAM home boxes. Unique,handcrafted elements are complemented by a spacious and welcoming floor plan offering 5 bedrooms and 4.5 baths. Set your sights on relaxation with your very own Private outdoor oasis with an inground salt water gunite pool & grotto to the Rocking chair front porch. As you enter through the front doors, your eyes are welcomed by a wall of windows for natural light and the warmth of real hardwood floors. You will fall in love with the custom built sunroom/gathering room elevated w/a stacked stone fireplace. The chefs kitchen is an entertainers dream w/SS appliances; quartz countertops; built in oversized island & custom bar. A lavish primary suite on the main level w/custom vaulted ceiling and wood beams. Additionally you will find a Seperate home office; Guest Suite & full bath on the main floor as well as 3 additional bedrooms upstairs PLUS a media/recreation room.
Additional Information
- Hoa Fee
- $487
- Hoa Fee Paid
- Quarterly
- Community Features
- Clubhouse, Fitness Center, Golf, Outdoor Pool, Picnic Area, Playground, Recreation Area, Sidewalks, Street Lights, Tennis Court(s), Walking Trails, Other
- Fireplace
- Yes
- Interior Features
- Attic Stairs Pulldown, Attic Walk In, Breakfast Bar, Built-in Features, Drop Zone, Kitchen Island, Open Floorplan, Storage, Walk-In Closet(s), Walk-In Pantry
- Floor Coverings
- Carpet, Tile, Wood
- Equipment
- Dishwasher, Disposal, Electric Water Heater, Gas Cooktop
- Foundation
- Crawl Space
- Main Level Rooms
- Primary Bedroom, Bedroom(s), Kitchen, Great Room-Two Story, Bar/Entertainment, Dining Area, Keeping Room, Office
- Laundry Location
- Laundry Room, Main Level
- Heating
- Central
- Water
- County Water
- Sewer
- County Sewer
- Exterior Construction
- Hardboard Siding
- Roof
- Shingle
- Parking
- Driveway, Attached Garage, Garage Faces Side
- Driveway
- Concrete, Paved
- Lot Description
- On Golf Course
- Elementary School
- Fort Mill
- Middle School
- Fort Mill
- High School
- Nation Ford
- Total Property HLA
- 4313
- Master on Main Level
- Yes
Mortgage Calculator
“ Based on information submitted to the MLS GRID as of . All data is obtained from various sources and may not have been verified by broker or MLS GRID. Supplied Open House Information is subject to change without notice. All information should be independently reviewed and verified for accuracy. Some IDX listings have been excluded from this website. Properties may or may not be listed by the office/agent presenting the information © 2026 Canopy MLS as distributed by MLS GRID”

Last Updated: