3506 Cardiff Lane, Matthews, NC 28104
- $717,000
- 5
- BD
- 3
- BA
- 3,459
- SqFt




Listing courtesy of Carolina Realty Advisors. batistaclt@gmail.com
Sold listing courtesy of RE/MAX Executive
- Sold Price
- $717,000
- List Price
- $735,000
- MLS#
- 4261247
- Status
- CLOSED
- Days on Market
- 159
- Property Type
- Residential
- Year Built
- 1997
- Closing Date
- Nov 05, 2025
- Bedrooms
- 5
- Bathrooms
- 3
- Full Baths
- 2
- Half Baths
- 1
- Lot Size
- 20,473
- Lot Size Area
- 0.47000000000000003
- Living Area
- 3,459
- Sq Ft Total
- 3459
- County
- Union
- Subdivision
- Shannamara
- Special Conditions
- None
Property Description
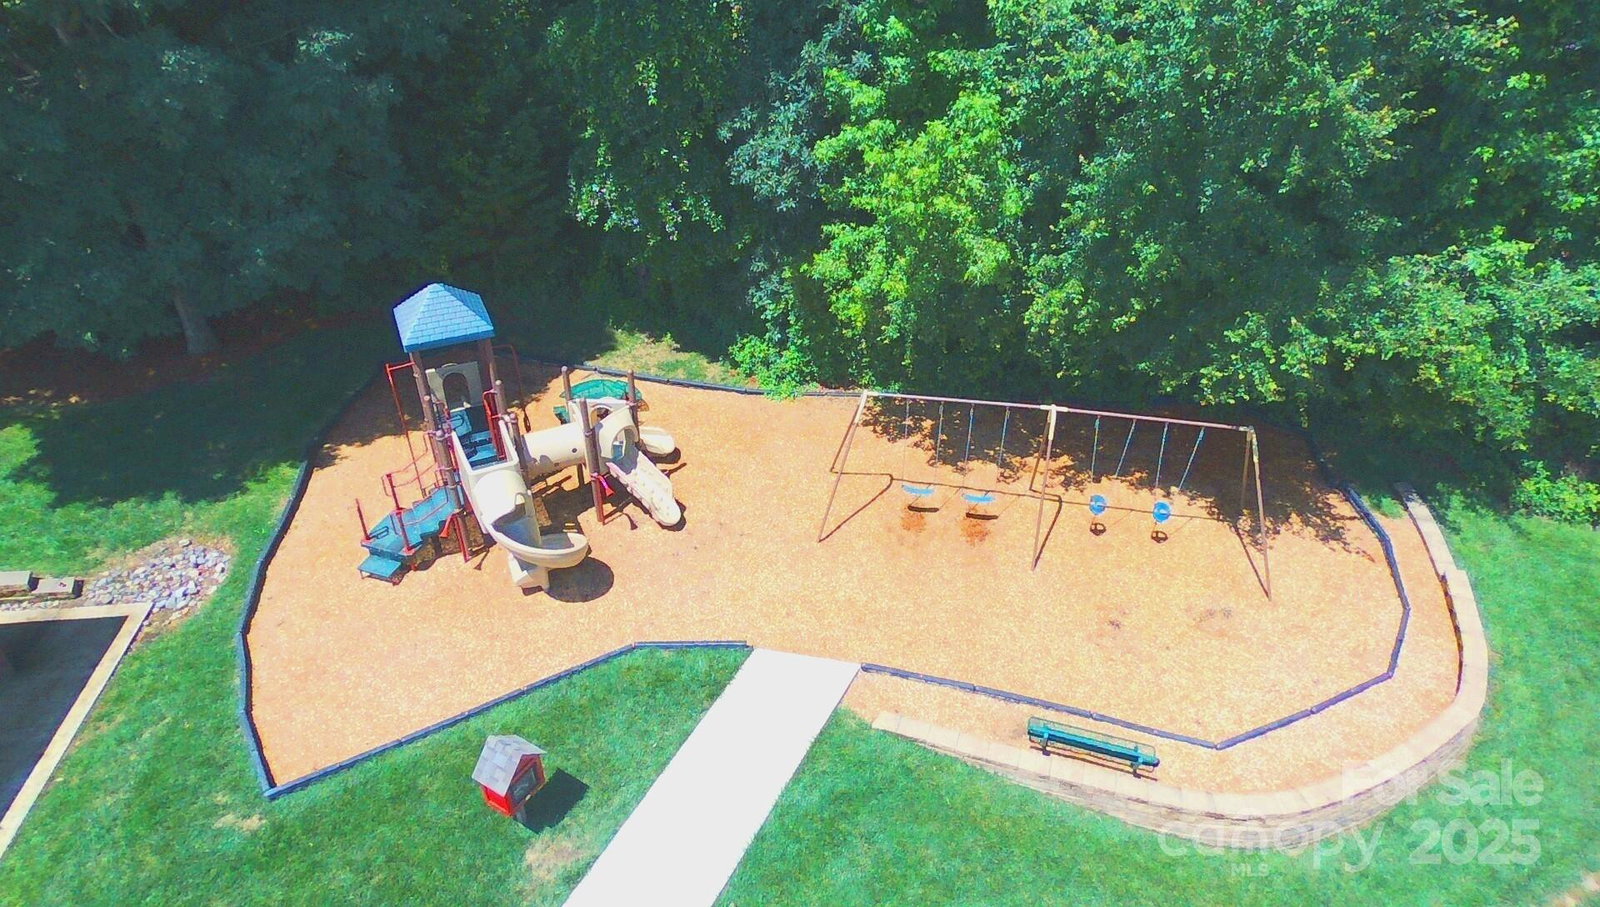
Exquisite LAKE VIEW Home in Coveted Shannamara Welcome to a truly special residence in one of Union County’s most desirable communities. Nestled in Shannamara, this home combines timeless elegance with everyday comfort, all while offering breathtaking lake and golf course views that capture the essence of Carolina living. From the moment you arrive, the curb appeal sets the tone with a professionally landscaped yard that frames the home beautifully. Step inside and you’re greeted by fresh paint throughout, gleaming hardwood floors, and soaring windows that invite abundant natural light while showcasing serene outdoor vistas. The expansive main living area flows effortlessly into the bright kitchen and breakfast nook, creating the perfect setting for casual family meals or lively entertaining. The kitchen itself is designed to be the heart of the home, with generous counter space, abundant cabinetry, and open sightlines to the living room and beyond. Also on the main floor is a dedicated office—ideal for working from home—and the impressive primary suite. This retreat delights with molded tray ceilings, a bay window overlooking the lush gardens, and a spa-inspired ensuite bath featuring dual vanities, a soaking tub, and a separate shower—a true sanctuary for relaxation. Upstairs, discover four additional bedrooms, each with its own walk-in closet providing exceptional storage. A large loft area offers flexible space for recreation, study, or relaxation, and opens to a private upper deck where panoramic views of the lake and the fairways of The Divide Golf Club stretch out beneath endless Carolina skies. Outdoor living is where this property truly shines. Step onto the lower deck, perfect for a swing bed or cozy seating arrangement, and take in the tranquil water views beyond the tree-lined backyard. A charming firepit courtyard beckons for evening gatherings under the stars, while the spacious lawn provides room for play or gardening. Life in Shannamara means more than just a home—it’s an entire lifestyle. The community offers an impressive suite of amenities designed for leisure, fitness, and fun. Spend summer days at the large resort-style swimming pool and dedicated children’s pool, gather with friends at the clubhouse, or watch the kids laugh and play at the community playground. Active residents will enjoy lighted tennis courts and pickleball courts, along with walking and biking opportunities throughout the neighborhood. For golf enthusiasts, The Divide Golf Club is right at your doorstep, featuring a highly regarded 18-hole course, practice facilities, and even a walk-up driving range just yards away from this home. It’s the ultimate convenience for both beginners and seasoned players alike. Beyond the neighborhood, the location offers the best of both worlds: tucked away in a serene Union County setting yet only minutes from Matthews, Ballantyne, and Uptown Charlotte. You’ll appreciate convenient access to shopping, dining, and commuter routes, as well as the advantage of being zoned for highly rated Union County schools. This home is more than just a place to live—it’s a retreat, a gathering place, and a launching point for all that the Charlotte metro area has to offer. With its incredible views, abundant living space, and access to unmatched amenities, this is the rare property that checks every box. ? Your dream lakefront and golf course lifestyle awaits in Shannamara.
Additional Information
- Hoa Fee
- $570
- Hoa Fee Paid
- Annually
- Community Features
- Clubhouse, Golf, Outdoor Pool, Picnic Area, Playground, Pond, Recreation Area, Street Lights, Tennis Court(s)
- Fireplace
- Yes
- Interior Features
- Attic Stairs Pulldown, Attic Walk In, Breakfast Bar, Built-in Features, Entrance Foyer, Open Floorplan, Walk-In Closet(s)
- Floor Coverings
- Tile, Wood
- Equipment
- Dishwasher, Disposal, Electric Range, Gas Water Heater, Microwave
- Foundation
- Crawl Space
- Main Level Rooms
- Office, Dining Room, Living Room, Breakfast, Kitchen, Laundry, Primary Bedroom, Bathroom-Full, Bathroom-Half
- Laundry Location
- Electric Dryer Hookup, Laundry Room, Main Level, Sink
- Heating
- Forced Air, Natural Gas
- Water
- County Water
- Sewer
- County Sewer
- Exterior Features
- Fire Pit, In-Ground Irrigation
- Exterior Construction
- Brick Full
- Roof
- Composition
- Parking
- Driveway, Attached Garage, Garage Door Opener, Garage Faces Side
- Driveway
- Concrete, Paved
- Lot Description
- Level, On Golf Course, Wooded, Views
- Elementary School
- Stallings
- Middle School
- Porter Ridge
- High School
- Porter Ridge
- Zoning
- AQ8
- Total Property HLA
- 3459
- Master on Main Level
- Yes
Mortgage Calculator
“ Based on information submitted to the MLS GRID as of . All data is obtained from various sources and may not have been verified by broker or MLS GRID. Supplied Open House Information is subject to change without notice. All information should be independently reviewed and verified for accuracy. Some IDX listings have been excluded from this website. Properties may or may not be listed by the office/agent presenting the information © 2026 Canopy MLS as distributed by MLS GRID”

Last Updated: