1750 Trellis Drive, Rock Hill, SC 29732
- $434,500
- 5
- BD
- 3
- BA
- 3,093
- SqFt





Listing courtesy of Mark Spain Real Estate. bradblumer@markspain.com
Sold listing courtesy of Opendoor Brokerage LLC
- Sold Price
- $434,500
- List Price
- $500,000
- MLS#
- 4261215
- Status
- CLOSED
- Days on Market
- 181
- Property Type
- Residential
- Year Built
- 1988
- Closing Date
- Nov 25, 2025
- Bedrooms
- 5
- Bathrooms
- 3
- Full Baths
- 2
- Half Baths
- 1
- Lot Size
- 16,117
- Lot Size Area
- 0.37
- Living Area
- 3,093
- Sq Ft Total
- 3093
- County
- York
- Subdivision
- Wedgewood
- Special Conditions
- None
Property Description
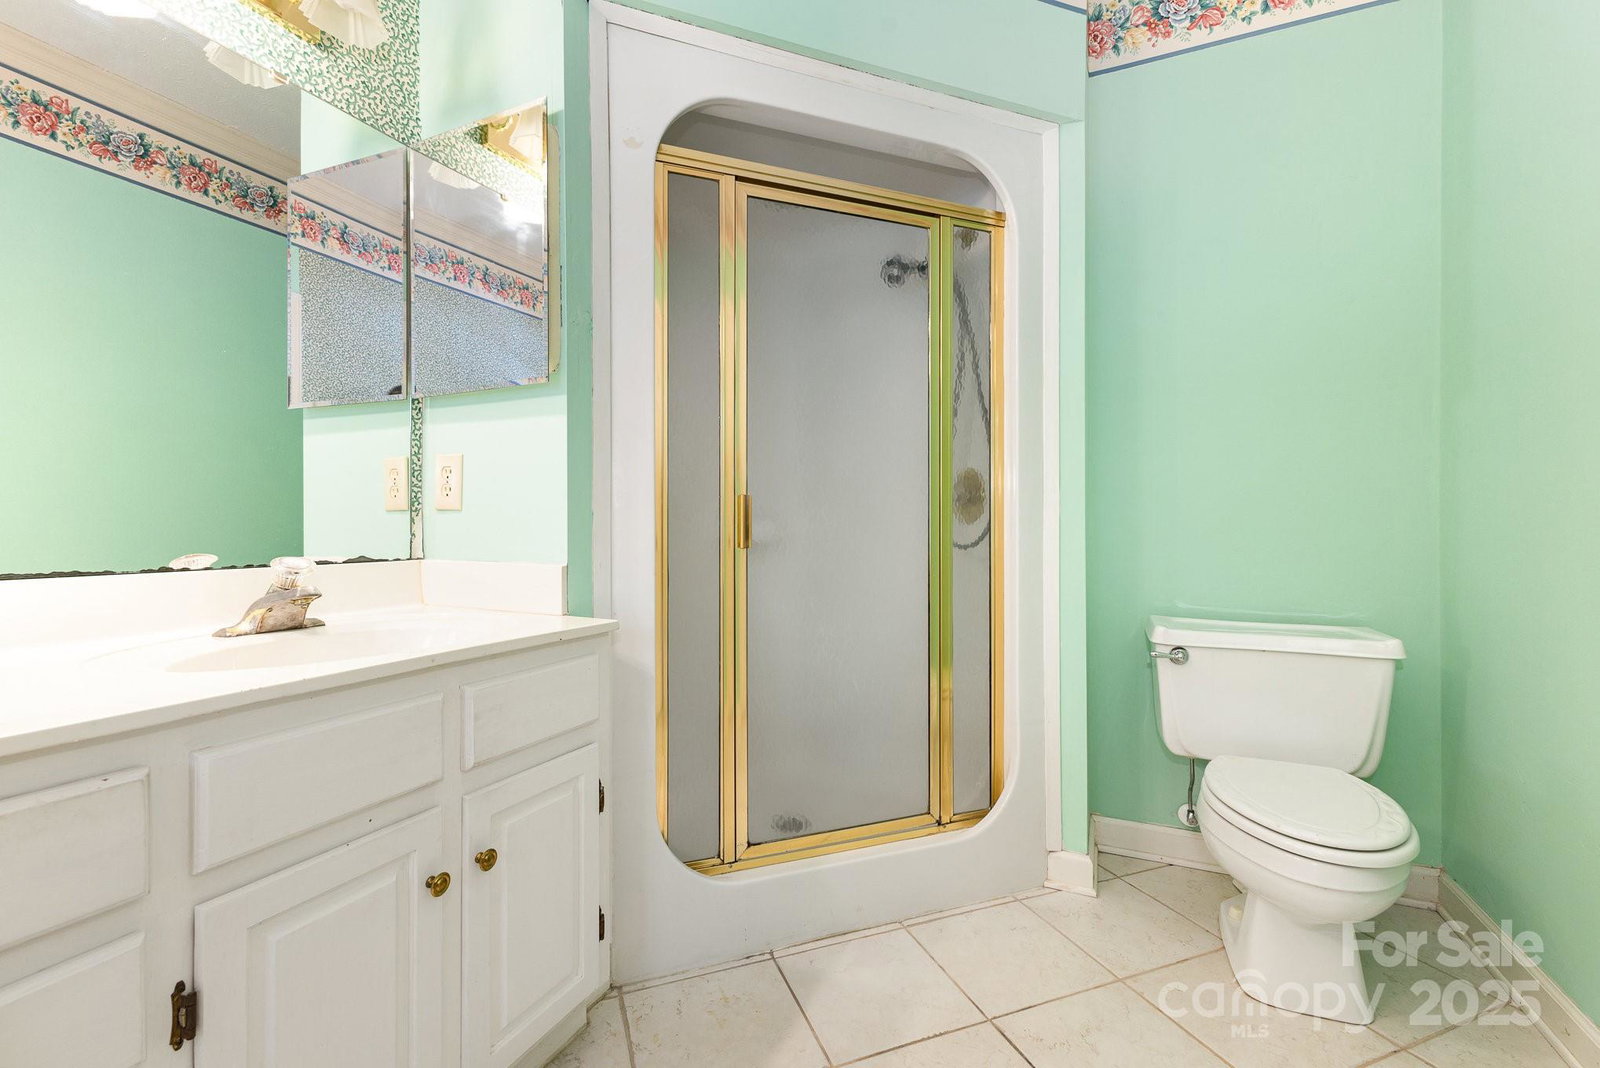
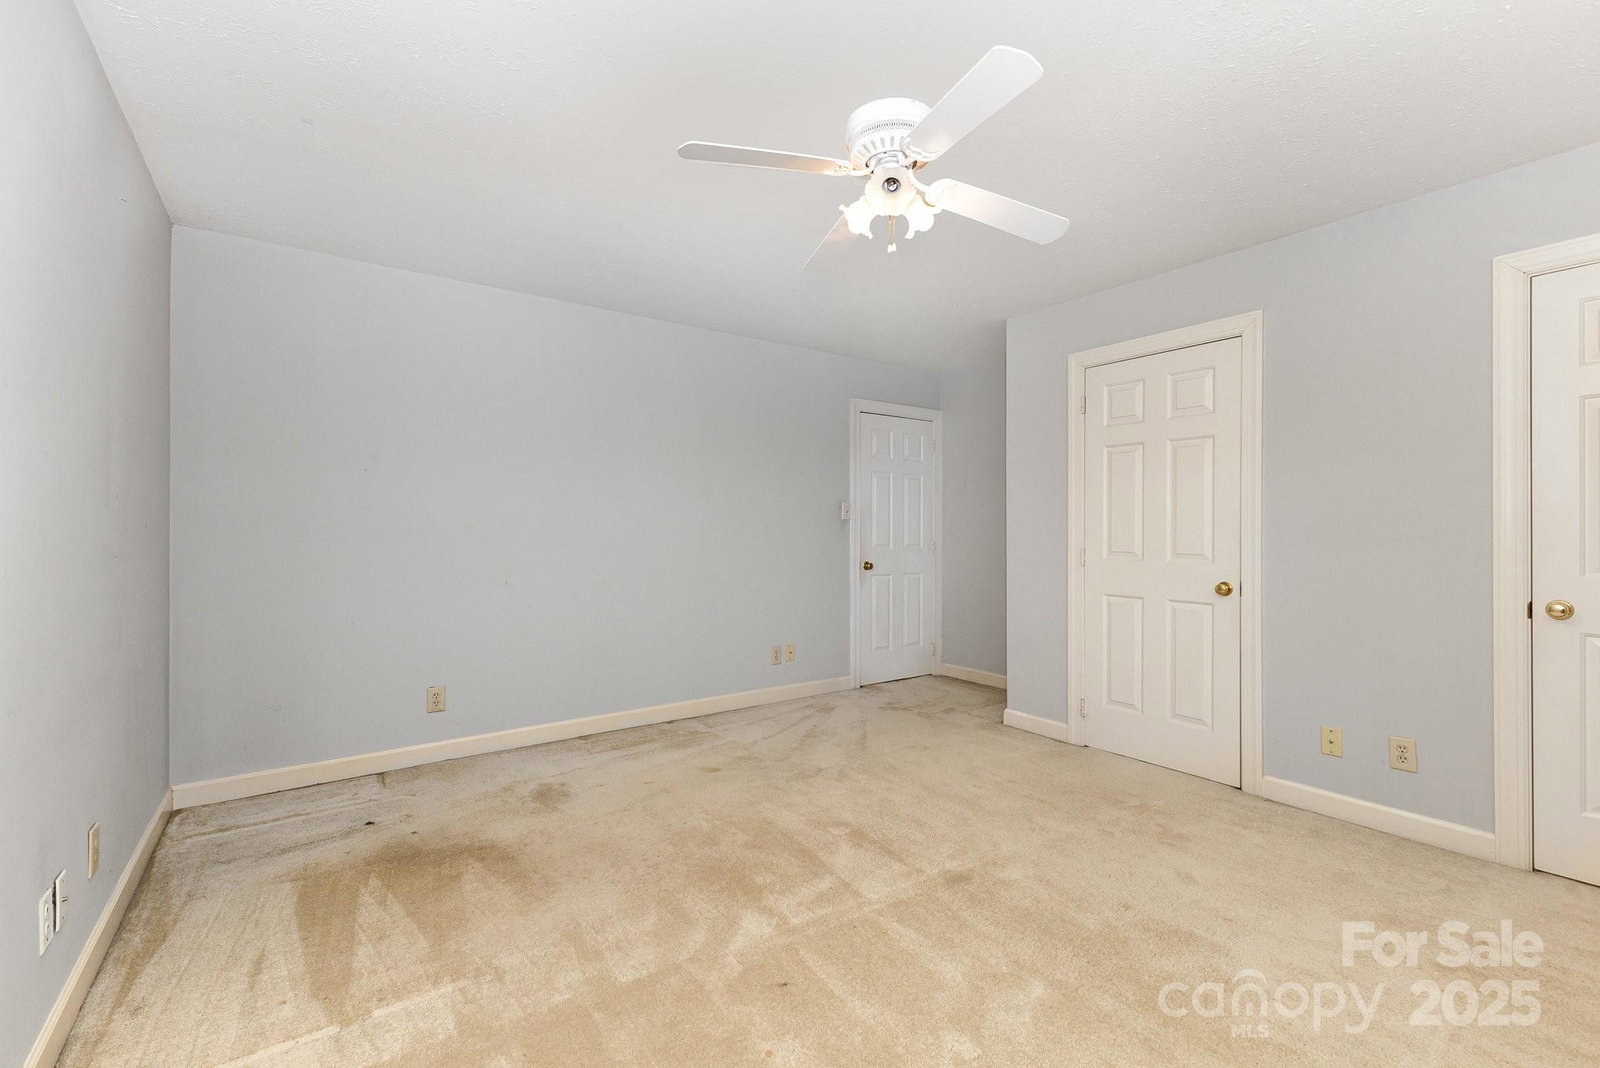
Welcome to 1750 Trellis Drive, a stunning 5-bedroom, 2.5-bath brick home listed at $500,000. Nestled on a spacious 0.37-acre corner lot in the desirable Wedgewood subdivision, this impeccably maintained residence blends classic charm with modern comfort. The first-floor primary suite offers convenience and tranquility with ample space and a private bath, while the expansive screened-in porch provides a perfect setting for year-round relaxation or entertaining. The home features generous living areas filled with natural light, a side-load garage with 504 square feet for two vehicles, and four additional upstairs bedrooms offering flexibility to meet your needs. Highlights include a brick exterior, walk-in closets, and a large unfinished walk-in attic ideal for storage or future expansion. Recent upgrades enhance the home’s appeal: a new roof installed in 2024, HVAC systems from 2019 and 2020, new windows installed in 2008, newer wood flooring on the first floor, a updated crawlspace, new shutters and gutters installed in 2024 and 2017 respectively, and a newer gas fireplace insert. Located in York County, this home is a rare find in Rock Hill’s sought-after market, showcasing timeless elegance and practical living.
Additional Information
- Hoa Fee
- $267
- Hoa Fee Paid
- Annually
- Fireplace
- Yes
- Interior Features
- Attic Stairs Pulldown, Attic Walk In, Central Vacuum, Walk-In Closet(s)
- Equipment
- None
- Foundation
- Crawl Space
- Main Level Rooms
- Laundry, Living Room, Dining Room, Kitchen, Bedroom(s), Bathroom-Half, Bathroom-Full
- Laundry Location
- Laundry Room, Main Level, Sink
- Heating
- Central
- Water
- City
- Sewer
- Public Sewer
- Exterior Construction
- Brick Full
- Parking
- Attached Garage, Garage Faces Side
- Driveway
- Concrete, Paved
- Lot Description
- Corner Lot
- Elementary School
- Unspecified
- Middle School
- Unspecified
- High School
- Unspecified
- Total Property HLA
- 3093
Mortgage Calculator
“ Based on information submitted to the MLS GRID as of . All data is obtained from various sources and may not have been verified by broker or MLS GRID. Supplied Open House Information is subject to change without notice. All information should be independently reviewed and verified for accuracy. Some IDX listings have been excluded from this website. Properties may or may not be listed by the office/agent presenting the information © 2026 Canopy MLS as distributed by MLS GRID”

Last Updated: