10945 Wiltshire Lane, Charlotte, NC 28262
- $328,000
- 3
- BD
- 3
- BA
- 1,627
- SqFt




Listing courtesy of C-A-RE Realty. DonAnthonyRealty@gmail.com
Sold listing courtesy of Citywide Group Inc
- Sold Price
- $328,000
- List Price
- $320,000
- MLS#
- 4261143
- Status
- CLOSED
- Days on Market
- 40
- Property Type
- Residential
- Architectural Style
- Transitional
- Year Built
- 1985
- Closing Date
- Jul 09, 2025
- Bedrooms
- 3
- Bathrooms
- 3
- Full Baths
- 2
- Half Baths
- 1
- Lot Size
- 27,442
- Lot Size Area
- 0.63
- Living Area
- 1,627
- Sq Ft Total
- 1627
- County
- Mecklenburg
- Subdivision
- Wexford
- Special Conditions
- None
Property Description
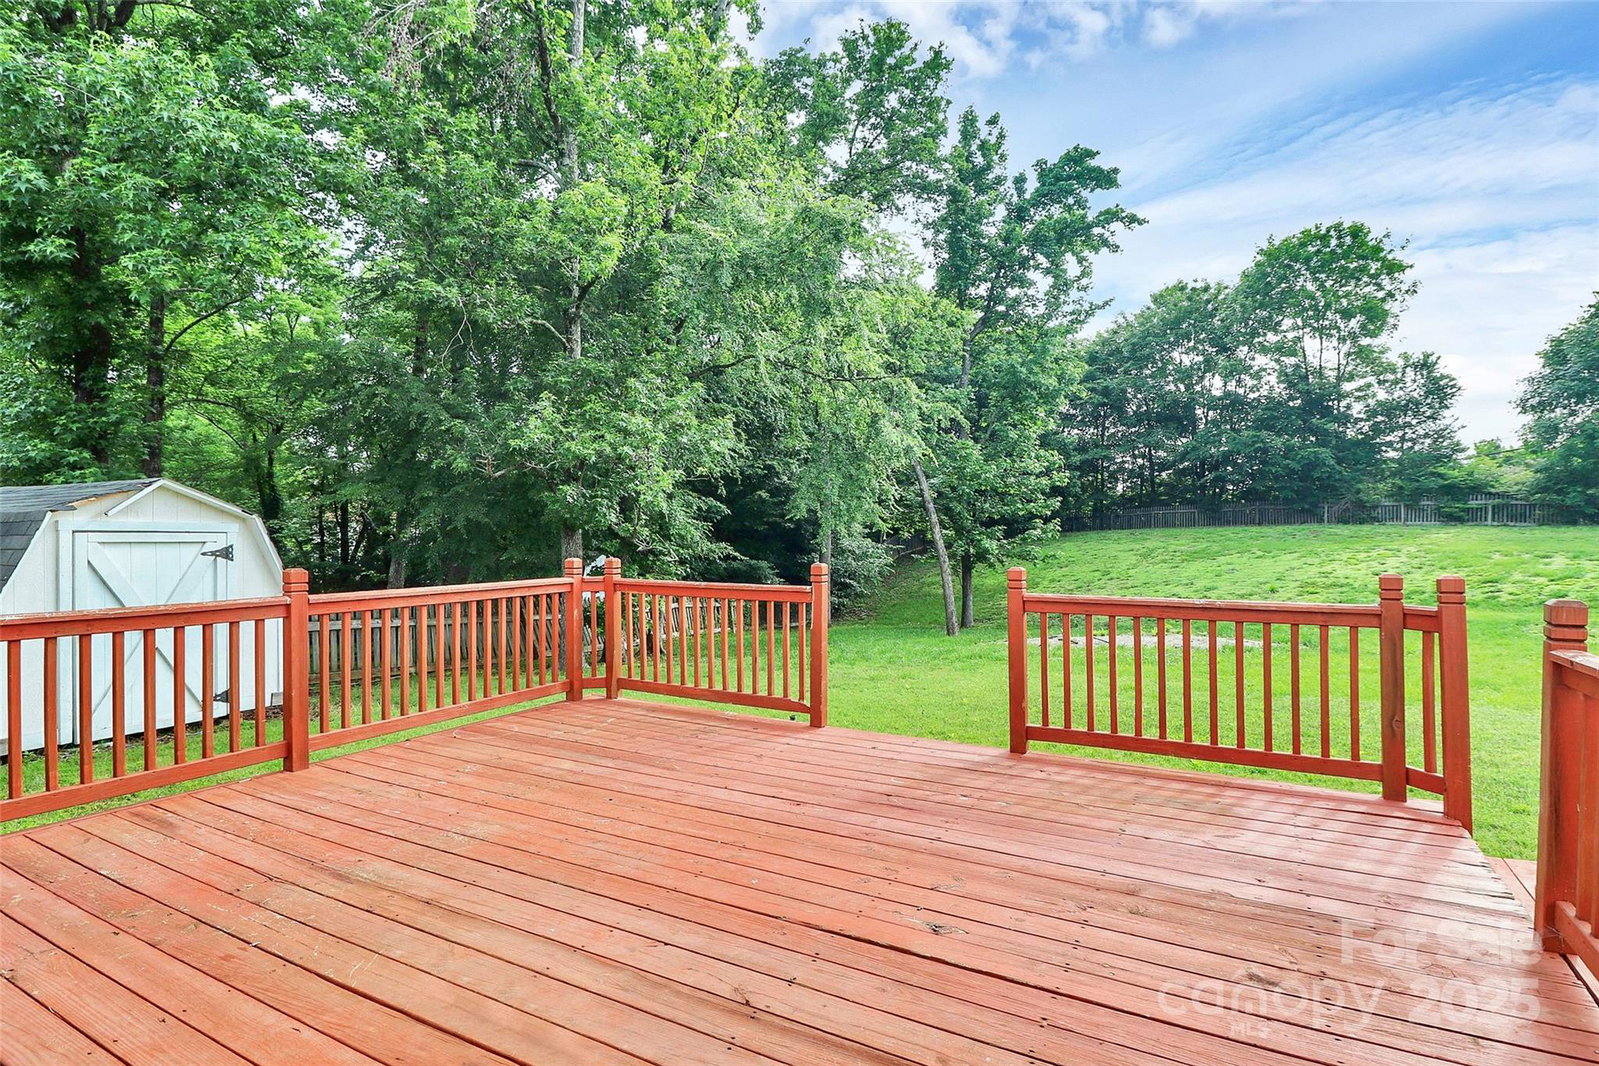
This well-maintained 3 BDRM, 2.5 BATH, 2-Story home offers comfort, convenience, and timeless style in Wexford Village in the University area of Charlotte. Nestled on a roomy .63 acre lot, this cozy residence features an inviting open floor plan ideal for both everyday living and entertaining. The spacious main level boasts a bright living room, with luxury vinyl plank floors, wood-burning brick fireplace, a formal dining area, kitchen with newer stainless steel appliances, ample cabinet space, and a breakfast nook. Upstairs, the oversized primary suite features vaulted ceiling, a walk-in closet and en-suite bathroom with, a soaking tub/shower and separate water closet. Two additional bedrooms share a full bath. Deck overlooks, private, tree-lined backyard. HVAC system, gas Water Heater replaced in 12/2021. Newer Water Filtration System. Newly cleaned carpets, storage building and more! Located just minutes from UNC Charlotte, shopping, dining, parks, and major highways (I-85/I-485).
Additional Information
- Fireplace
- Yes
- Interior Features
- Built-in Features, Cable Prewire, Open Floorplan, Walk-In Closet(s)
- Floor Coverings
- Carpet, Tile, Vinyl
- Equipment
- Dishwasher, Disposal, Gas Oven, Gas Range, Gas Water Heater, Water Softener
- Foundation
- Slab
- Main Level Rooms
- Bathroom-Half, Living Room, Kitchen, Breakfast, Laundry
- Laundry Location
- Electric Dryer Hookup, Inside, Laundry Closet, Main Level, Washer Hookup
- Heating
- Central, Forced Air, Natural Gas
- Water
- City
- Sewer
- Public Sewer
- Exterior Construction
- Aluminum, Vinyl
- Roof
- Composition
- Parking
- Driveway
- Driveway
- Concrete, Paved
- Lot Description
- Level, Sloped
- Elementary School
- Stoney Creek
- Middle School
- James Martin
- High School
- Julius L. Chambers
- Total Property HLA
- 1627
Mortgage Calculator
“ Based on information submitted to the MLS GRID as of . All data is obtained from various sources and may not have been verified by broker or MLS GRID. Supplied Open House Information is subject to change without notice. All information should be independently reviewed and verified for accuracy. Some IDX listings have been excluded from this website. Properties may or may not be listed by the office/agent presenting the information © 2026 Canopy MLS as distributed by MLS GRID”

Last Updated: