4620 Piedmont Row Drive Unit #308, Charlotte, NC 28210
- $375,000
- 2
- BD
- 2
- BA
- 1,091
- SqFt






Listing courtesy of Keller Williams Ballantyne Area. NicoleM@mypremierproperty.com
Sold listing courtesy of Redfin Corporation
- Sold Price
- $375,000
- List Price
- $385,000
- MLS#
- 4261111
- Status
- CLOSED
- Days on Market
- 68
- Property Type
- Residential
- Year Built
- 2006
- Closing Date
- Jul 29, 2025
- Bedrooms
- 2
- Bathrooms
- 2
- Full Baths
- 2
- Living Area
- 1,091
- Sq Ft Total
- 1091
- County
- Mecklenburg
- Subdivision
- Piedmont Row
- Special Conditions
- None
Property Description
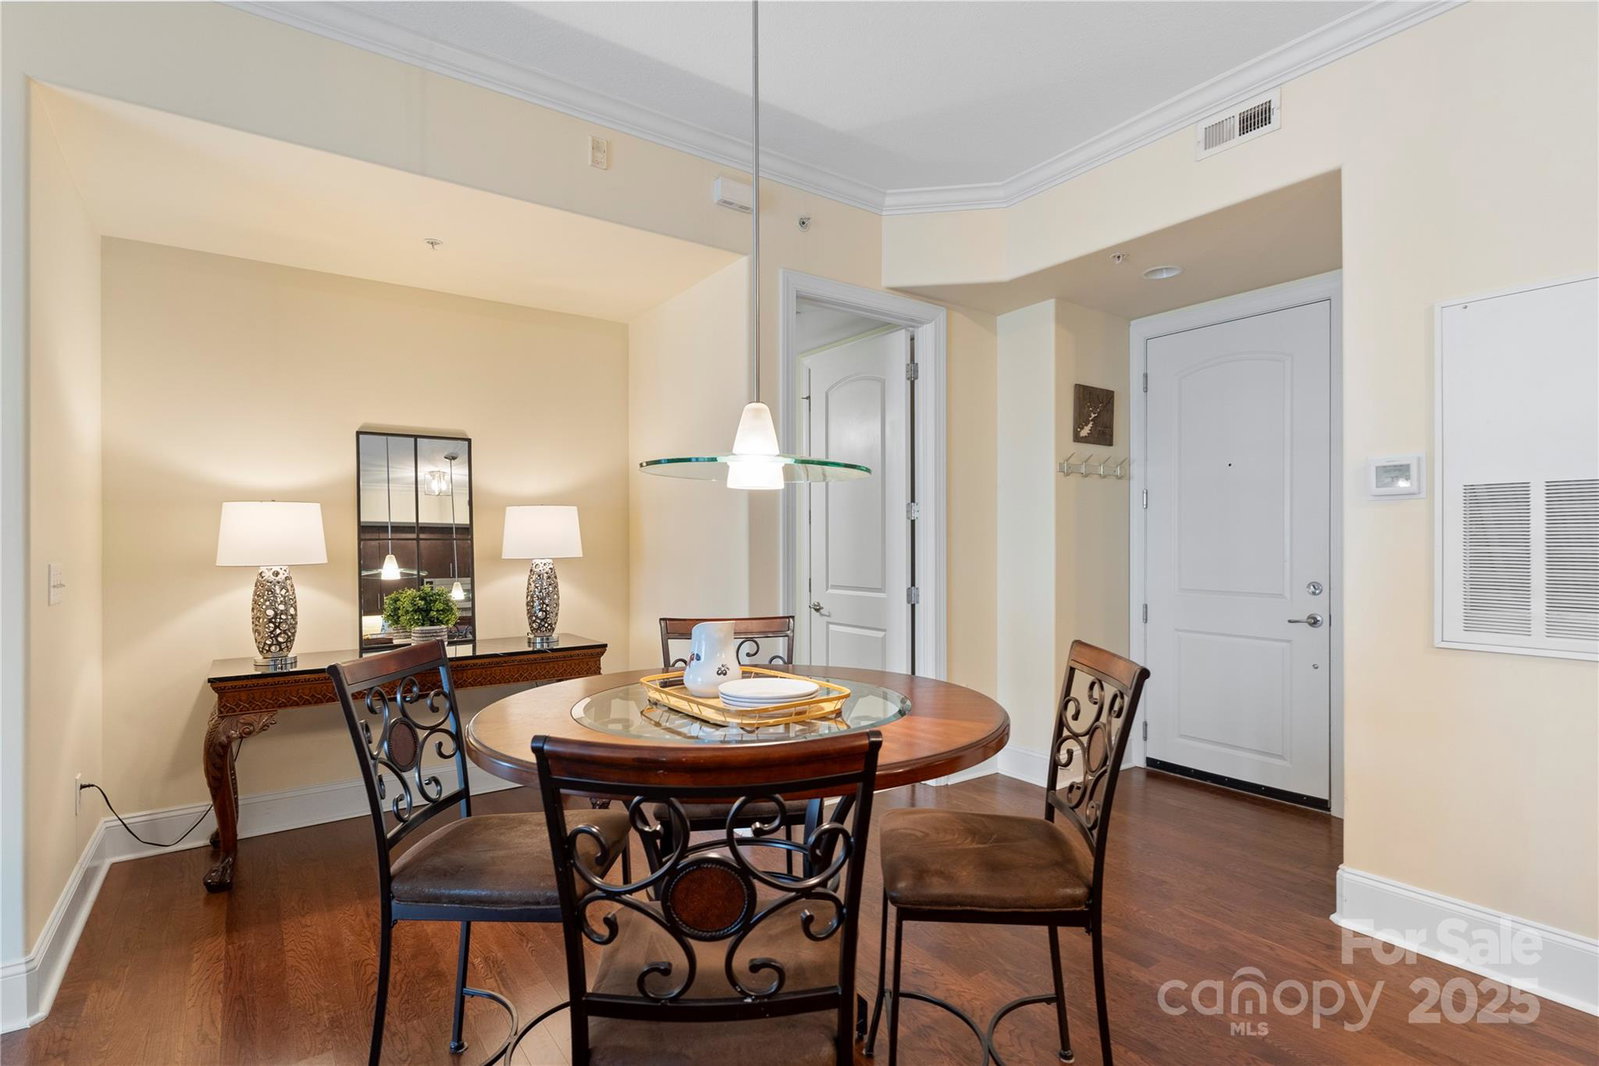
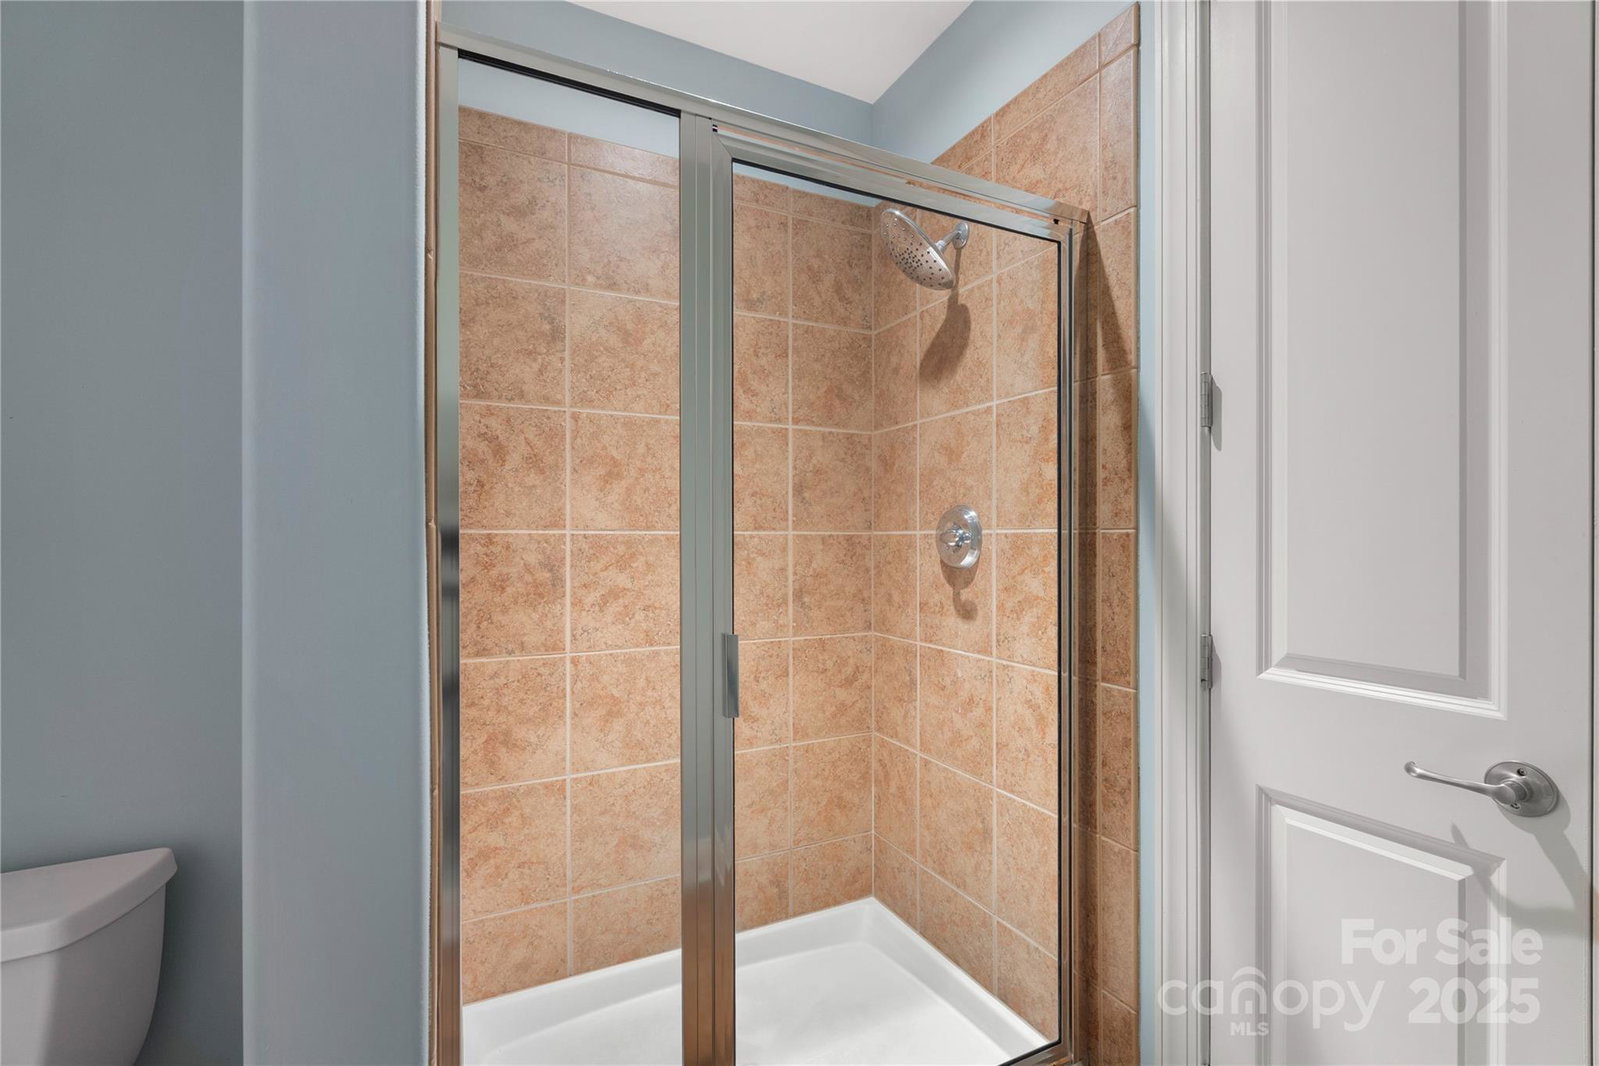
Located in the sought-after Piedmont Row complex, this stylish condo offers 2 bedrooms and 2 full baths in a bright, open floor plan. Enjoy hardwood flooring in the main living areas, neutral paint, large windows, and elegant pendant lighting. The living room flows seamlessly to a private balcony, perfect for relaxing or entertaining. The kitchen features abundant cabinetry, generous counterspace, stainless steel appliances, custom tile backsplash, a breakfast bar, and an eat-in area. The primary suite boasts a spacious walk in closet and an ensuite bath with a tile surround shower. The split bedroom plan offers a great opportunity for a second bedroom, or flex/office space as needed. The secondary bedroom does have direct balcony access, perfect for quick access to fresh air! Community amenities include a business center, clubhouse, outdoor pool, rooftop terrace, sidewalks, street lights, lawn maintenance, and elevator access. Modern convenience and urban living at its finest!
Additional Information
- Hoa Fee
- $580
- Hoa Fee Paid
- Monthly
- Community Features
- Business Center, Clubhouse, Elevator, Outdoor Pool, Rooftop Terrace, Sidewalks, Street Lights
- Interior Features
- Cable Prewire, Kitchen Island, Open Floorplan, Walk-In Closet(s)
- Floor Coverings
- Carpet, Tile, Wood
- Equipment
- Dishwasher, Disposal, Dryer, Electric Range, Electric Water Heater, ENERGY STAR Qualified Washer, ENERGY STAR Qualified Dryer, ENERGY STAR Qualified Refrigerator, Exhaust Fan, Freezer, Microwave, Plumbed For Ice Maker, Refrigerator, Self Cleaning Oven, Washer/Dryer
- Foundation
- Slab
- Main Level Rooms
- Primary Bedroom, Bedroom(s), Living Room, Kitchen, Dining Area, Laundry, Bathroom-Full, Bathroom-Full
- Laundry Location
- Laundry Closet
- Heating
- Central, Heat Pump
- Water
- City
- Sewer
- Public Sewer
- Exterior Features
- Elevator, Lawn Maintenance, Rooftop Terrace
- Exterior Construction
- Hard Stucco, Stone Veneer
- Parking
- Assigned, Parking Garage
- Driveway
- Paved
- Elementary School
- Selwyn
- Middle School
- Alexander Graham
- High School
- Myers Park
- Zoning
- MUDD-O
- Total Property HLA
- 1091
Mortgage Calculator
“ Based on information submitted to the MLS GRID as of . All data is obtained from various sources and may not have been verified by broker or MLS GRID. Supplied Open House Information is subject to change without notice. All information should be independently reviewed and verified for accuracy. Some IDX listings have been excluded from this website. Properties may or may not be listed by the office/agent presenting the information © 2026 Canopy MLS as distributed by MLS GRID”

Last Updated: