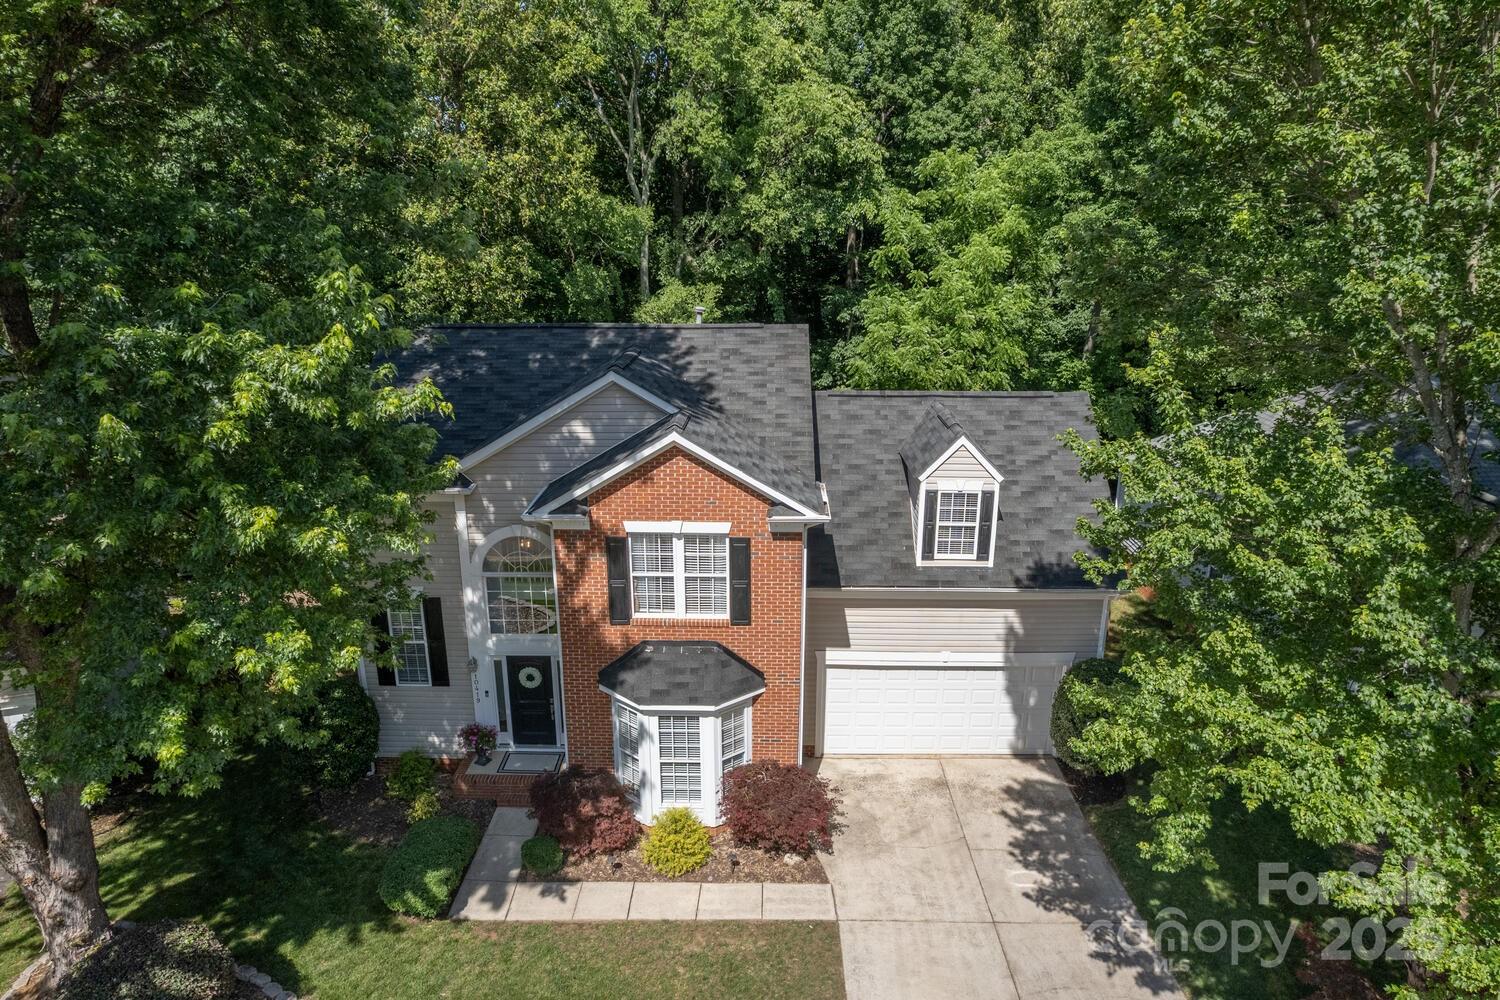
10419 Chelsea Bay Drive, Charlotte, NC 28278
- $415,000
- 3
- BD
- 3
- BA
- 1,892
- SqFt




Listing courtesy of RE/MAX Executive. sylvia@sylviahefferon.com
Sold listing courtesy of Keller Williams Ballantyne Area
- Sold Price
- $415,000
- List Price
- $409,500
- MLS#
- 4261009
- Status
- CLOSED
- Days on Market
- 49
- Property Type
- Residential
- Architectural Style
- Transitional
- Year Built
- 1997
- Closing Date
- Jul 10, 2025
- Bedrooms
- 3
- Bathrooms
- 3
- Full Baths
- 2
- Half Baths
- 1
- Lot Size
- 8,712
- Lot Size Area
- 0.2
- Living Area
- 1,892
- Sq Ft Total
- 1892
- County
- Mecklenburg
- Subdivision
- Windward Cove
- Special Conditions
- None
- Waterfront Features
- Boat Ramp Community, Covered structure, Dock, Paddlesport Launch Site - Community
Property Description
You will love this home in a lake front community boasting boat and kayak storage, boat launch, picnic area and trails. Home is in excellent condition with absolutely beautiful yard with seasonal lake views 3 bedrooms PLUS a bonus room perfect for playroom or office. Beautiful kitchen with granite countertops, stainless steel appliances - lots of natural light.- Large greatroom with hardwood flooring, fireplace and built-ins. Primary bath has garden tub/separate shower. Some of the updates are replaced vanity and sink in powder room, some lighting fixtures replaced. Range/oven and microware replaced in 2022. Primary bath cabinets painted and hardware replaced. Central air replaced 2023. Wired storage building, fenced yard, covered deck and so much more. Convenient to shopping, restaurants and I485! Do not miss this special home!
Additional Information
- Hoa Fee
- $150
- Hoa Fee Paid
- Quarterly
- Community Features
- Boat Storage, Lake Access, Recreation Area
- Fireplace
- Yes
- Interior Features
- Garden Tub
- Floor Coverings
- Carpet, Hardwood, Tile
- Equipment
- Dishwasher, Disposal, Electric Range, Gas Water Heater, Microwave
- Foundation
- Crawl Space
- Main Level Rooms
- Bathroom-Half, Kitchen, Dining Room, Breakfast, Great Room
- Laundry Location
- Laundry Room
- Heating
- Forced Air, Natural Gas
- Water
- City
- Sewer
- Public Sewer
- Exterior Features
- In-Ground Irrigation
- Exterior Construction
- Brick Partial, Vinyl
- Parking
- Attached Garage, Garage Door Opener, Keypad Entry
- Driveway
- Concrete, Paved
- Lot Description
- Level, Wooded, Views
- Elementary School
- Unspecified
- Middle School
- Unspecified
- High School
- Unspecified
- Total Property HLA
- 1892
Mortgage Calculator
“ Based on information submitted to the MLS GRID as of . All data is obtained from various sources and may not have been verified by broker or MLS GRID. Supplied Open House Information is subject to change without notice. All information should be independently reviewed and verified for accuracy. Some IDX listings have been excluded from this website. Properties may or may not be listed by the office/agent presenting the information © 2026 Canopy MLS as distributed by MLS GRID”

Last Updated: