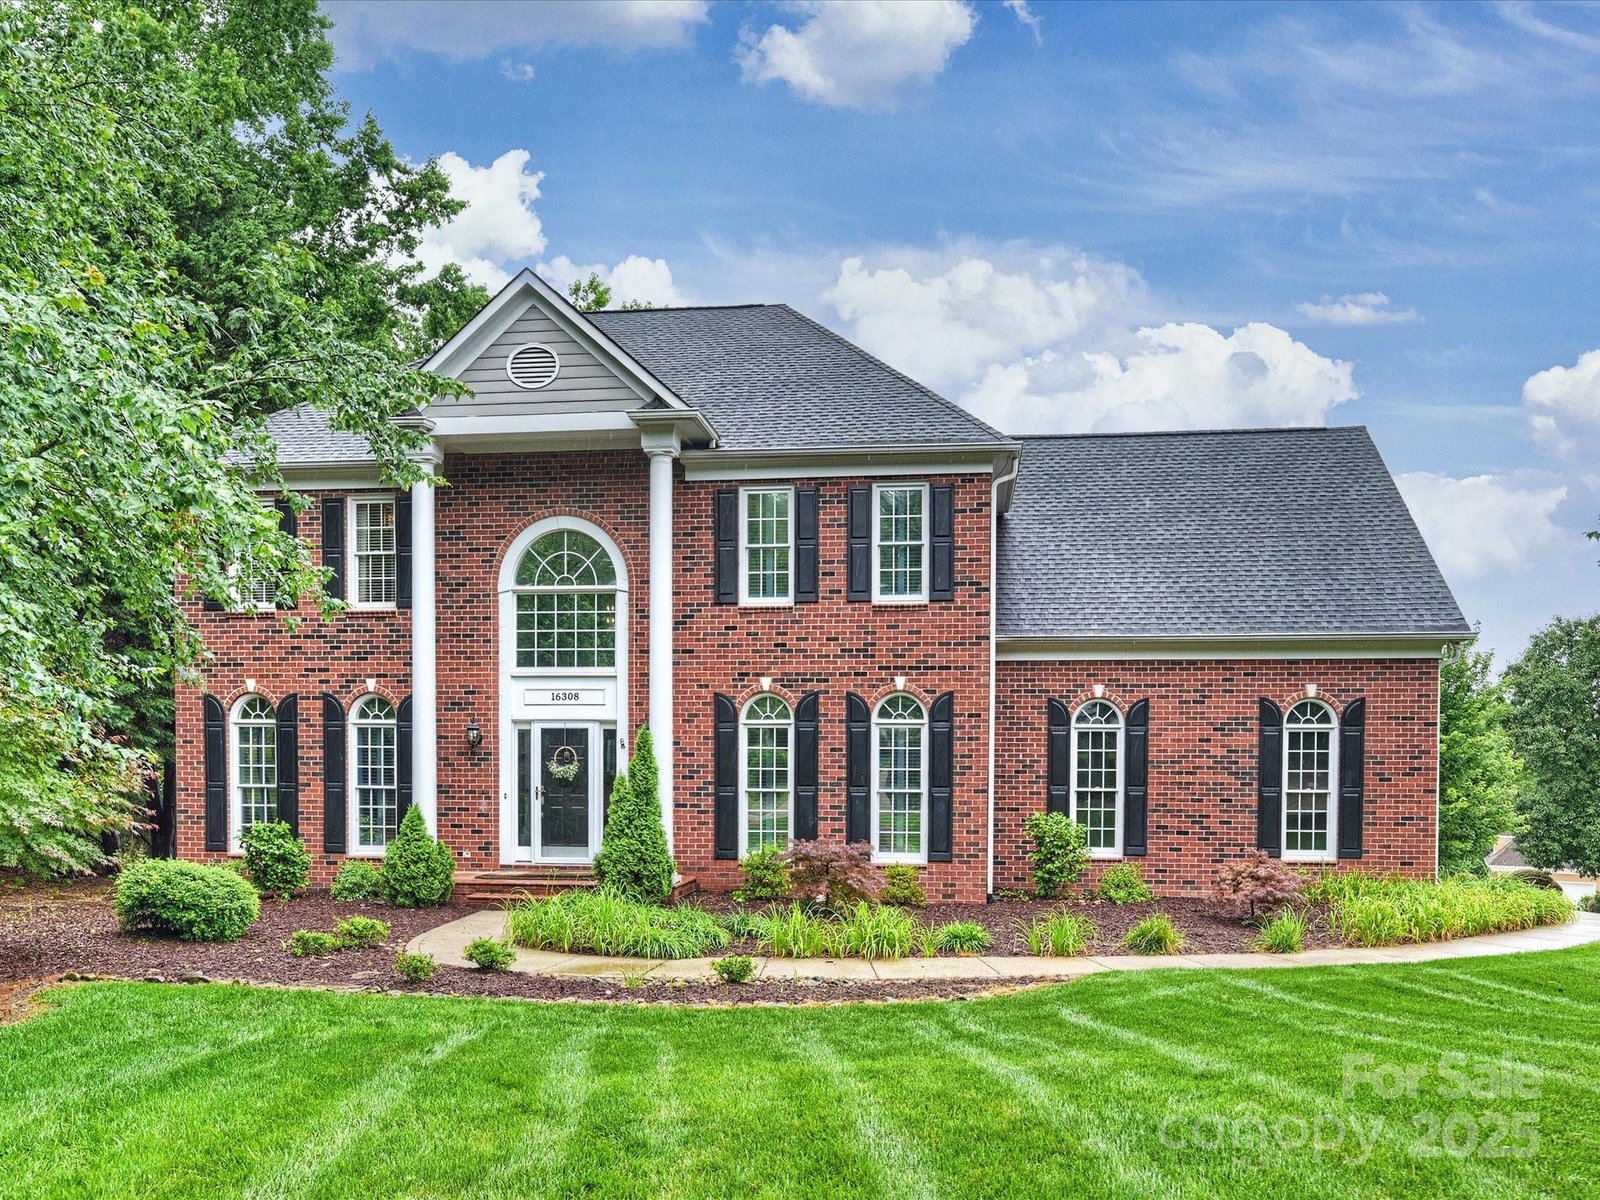
16308 Woolwine Road, Charlotte, NC 28278
- $780,000
- 5
- BD
- 3
- BA
- 3,392
- SqFt


Listing courtesy of Corcoran HM Properties. suzannecowden@hmproperties.com
Sold listing courtesy of Keller Williams Ballantyne Area
- Sold Price
- $780,000
- List Price
- $799,500
- MLS#
- 4260989
- Status
- CLOSED
- Days on Market
- 106
- Property Type
- Residential
- Year Built
- 1996
- Closing Date
- Sep 26, 2025
- Bedrooms
- 5
- Bathrooms
- 3
- Full Baths
- 3
- Lot Size
- 13,764
- Lot Size Area
- 0.316
- Living Area
- 3,392
- Sq Ft Total
- 3392
- County
- Mecklenburg
- Subdivision
- Riverpointe
- Special Conditions
- None
- Waterfront Features
- Boat Slip Community
Property Description
Lovely, fully updated home in the Lake Wylie waterfront community of Riverpointe. Hardwoods, plantation shutters, and lovely millwork throughout. The 3 full bathrooms have been beautifully updated. Gourmet kitchen includes custom cream cabinets with large, black island, granite, glass backsplash, newer refrigerator, and 5-burner gas stove. Formal dining and study with french doors. Bright 2 story great room with gas fireplace and well-designed butler's pantry with glass cabinets, 2 beverage fridges and granite. Bedroom with full bath makes this floorplan especially appealing. Upstairs primary bedroom with renovated luxury bath includes drop in tub, beautifully designed shower, private toilet, and custom cabinets. Also includes additional bedrooms, a bonus room/5th bedroom, and renovated full bath. Active HOA with socials and clubs, pool, tennis/pickleball, & basketball. The area boasts several public and private golf courses, shopping centers, lake activities, and quality area schools.
Additional Information
- Hoa Fee
- $495
- Hoa Fee Paid
- Quarterly
- Community Features
- Outdoor Pool, Playground, Recreation Area, Sidewalks, Street Lights, Tennis Court(s)
- Fireplace
- Yes
- Floor Coverings
- Carpet, Tile, Wood
- Equipment
- Bar Fridge, Dishwasher, Disposal, Exhaust Hood, Gas Cooktop, Gas Water Heater, Microwave, Plumbed For Ice Maker, Wall Oven
- Foundation
- Crawl Space
- Main Level Rooms
- Kitchen, Great Room-Two Story, Breakfast, Dining Room, Study, Bathroom-Full, Bedroom(s), Laundry
- Laundry Location
- Laundry Room, Main Level
- Heating
- Forced Air
- Water
- City
- Sewer
- Public Sewer
- Exterior Features
- In-Ground Irrigation
- Exterior Construction
- Brick Partial, Hardboard Siding
- Roof
- Shingle
- Parking
- Attached Garage, Garage Faces Side, Keypad Entry
- Driveway
- Concrete, Paved
- Lot Description
- Corner Lot
- Elementary School
- Palisades Park
- Middle School
- Southwest
- High School
- Palisades
- Total Property HLA
- 3392
Mortgage Calculator
“ Based on information submitted to the MLS GRID as of . All data is obtained from various sources and may not have been verified by broker or MLS GRID. Supplied Open House Information is subject to change without notice. All information should be independently reviewed and verified for accuracy. Some IDX listings have been excluded from this website. Properties may or may not be listed by the office/agent presenting the information © 2026 Canopy MLS as distributed by MLS GRID”

Last Updated: