5517 Alexa Road, Charlotte, NC 28277
- $904,500
- 4
- BD
- 3
- BA
- 2,991
- SqFt




Listing courtesy of EXP Realty LLC Rock Hill. sheila.farrar@exprealty.com
Sold listing courtesy of 1st Choice Properties Inc
- Sold Price
- $904,500
- List Price
- $899,900
- MLS#
- 4260969
- Status
- CLOSED
- Days on Market
- 38
- Property Type
- Residential
- Year Built
- 1988
- Closing Date
- Jul 07, 2025
- Bedrooms
- 4
- Bathrooms
- 3
- Full Baths
- 2
- Half Baths
- 1
- Lot Size
- 16,552
- Lot Size Area
- 0.38
- Living Area
- 2,991
- Sq Ft Total
- 2991
- County
- Mecklenburg
- Subdivision
- Berkeley
- Special Conditions
- None
Property Description
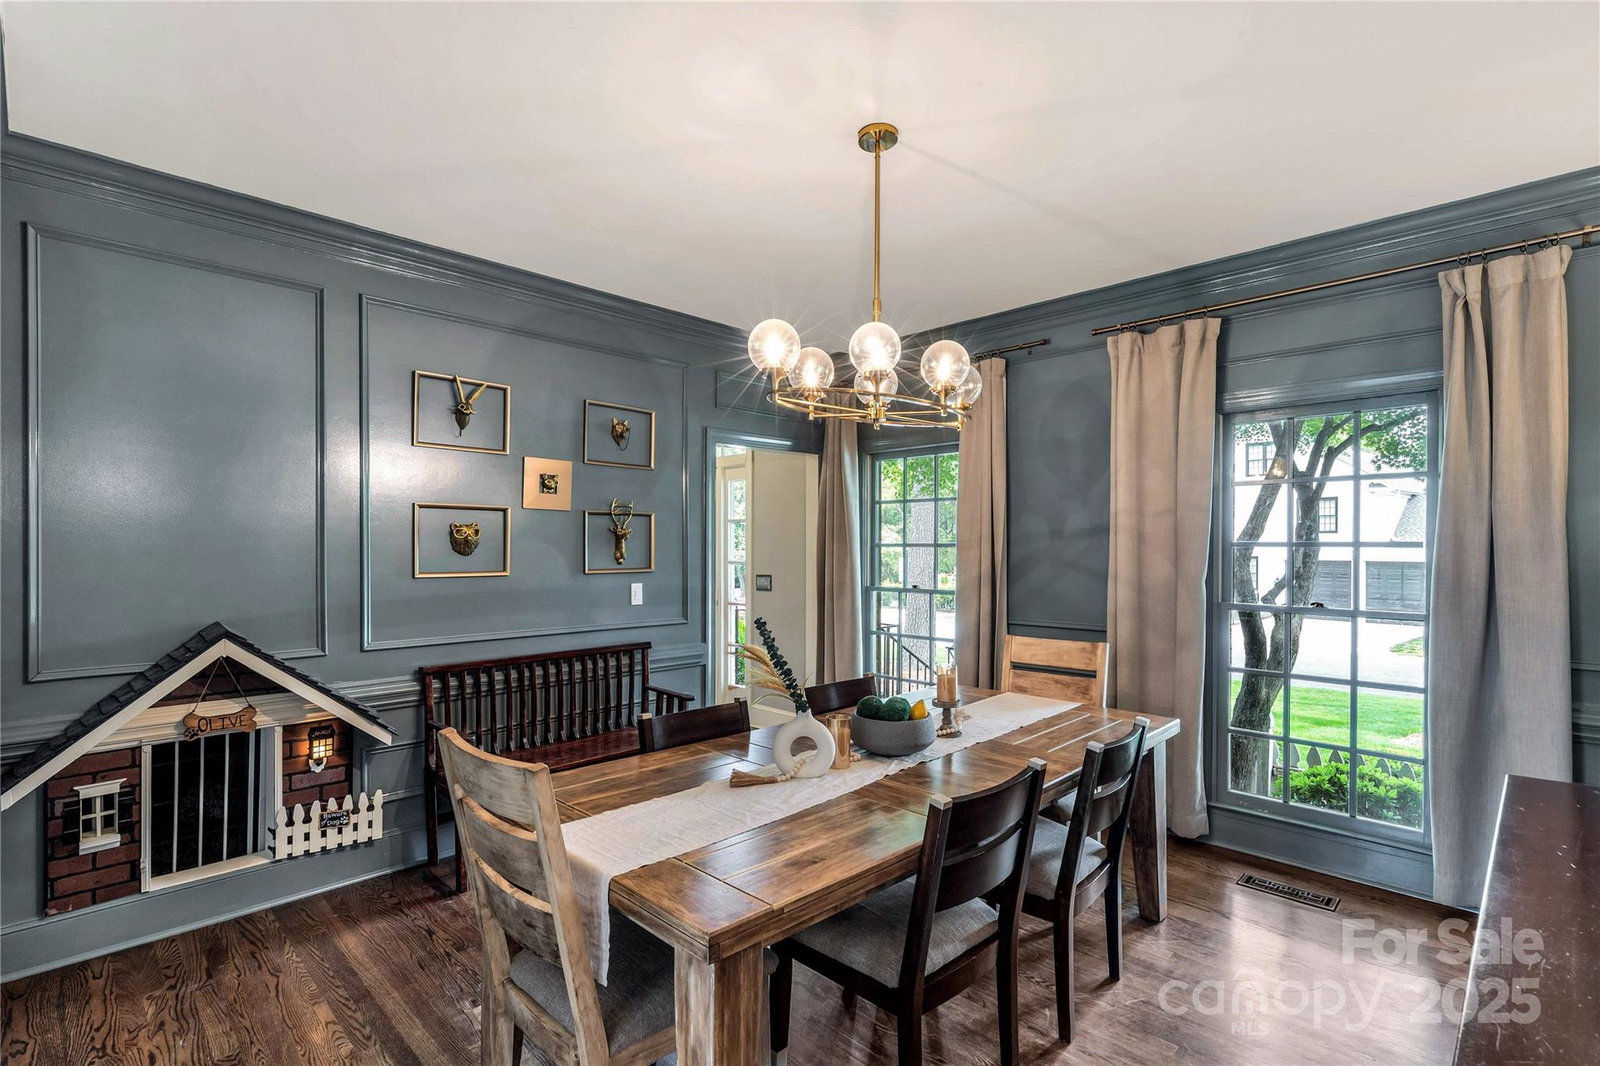
Step into an inspired blend of design, comfort, style and sophistication in the desirable Berkeley subdivision, one of Charlotte’s most beloved neighborhoods. This full-brick, 4 bed, 2.5 bath beauty sits on a lush, private lot and invites you in with its perfect blend of modern updates and traditional elegance. Inside, imagination comes to life—from the custom flex space with built-in bunk beds featuring a secret reading nook, to the whimsical baseboard home built for tiny friends, and the cozy under-the-stairs retreat for your beloved fur baby. Every corner delights the senses, while high-end finishes and thoughtful design offer luxurious living at every turn. Host with ease, relax in style, and live surrounded by elegance. Just minutes from I-485, Waverly, Rea Farms, award winning schools, and more, this home offers more than a place to live—it offers a place to dream. Rare, radiant, and ready for you—don’t miss this enchanting Berkeley opportunity!
Additional Information
- Fireplace
- Yes
- Interior Features
- Attic Walk In, Built-in Features, Entrance Foyer, Garden Tub, Kitchen Island, Pantry, Storage, Walk-In Closet(s)
- Floor Coverings
- Carpet, Vinyl, Wood
- Equipment
- Dishwasher, Electric Cooktop, Microwave, Oven, Refrigerator with Ice Maker
- Foundation
- Crawl Space
- Laundry Location
- Main Level
- Heating
- Heat Pump
- Water
- City
- Sewer
- Public Sewer
- Exterior Construction
- Brick Full
- Parking
- Attached Garage, Garage Faces Side
- Driveway
- Concrete, Paved
- Lot Description
- Private
- Elementary School
- Providence Spring
- Middle School
- Jay M. Robinson
- High School
- Providence
- Total Property HLA
- 2991
Mortgage Calculator
“ Based on information submitted to the MLS GRID as of . All data is obtained from various sources and may not have been verified by broker or MLS GRID. Supplied Open House Information is subject to change without notice. All information should be independently reviewed and verified for accuracy. Some IDX listings have been excluded from this website. Properties may or may not be listed by the office/agent presenting the information © 2026 Canopy MLS as distributed by MLS GRID”

Last Updated: