1522 High Street, Charlotte, NC 28211
- $1,905,000
- 3
- BD
- 4
- BA
- 3,794
- SqFt






Listing courtesy of Corcoran HM Properties. jimmy@hmproperties.com
Sold listing courtesy of Dickens Mitchener & Associates Inc
- Sold Price
- $1,905,000
- List Price
- $1,935,000
- MLS#
- 4260875
- Status
- CLOSED
- Days on Market
- 90
- Property Type
- Residential
- Architectural Style
- European
- Year Built
- 2006
- Closing Date
- Aug 25, 2025
- Bedrooms
- 3
- Bathrooms
- 4
- Full Baths
- 3
- Half Baths
- 1
- Lot Size
- 38,768
- Lot Size Area
- 0.89
- Living Area
- 3,794
- Sq Ft Total
- 3794
- County
- Mecklenburg
- Subdivision
- Chipping Campden
- Building Name
- Chipping Campden
- Special Conditions
- None
Property Description
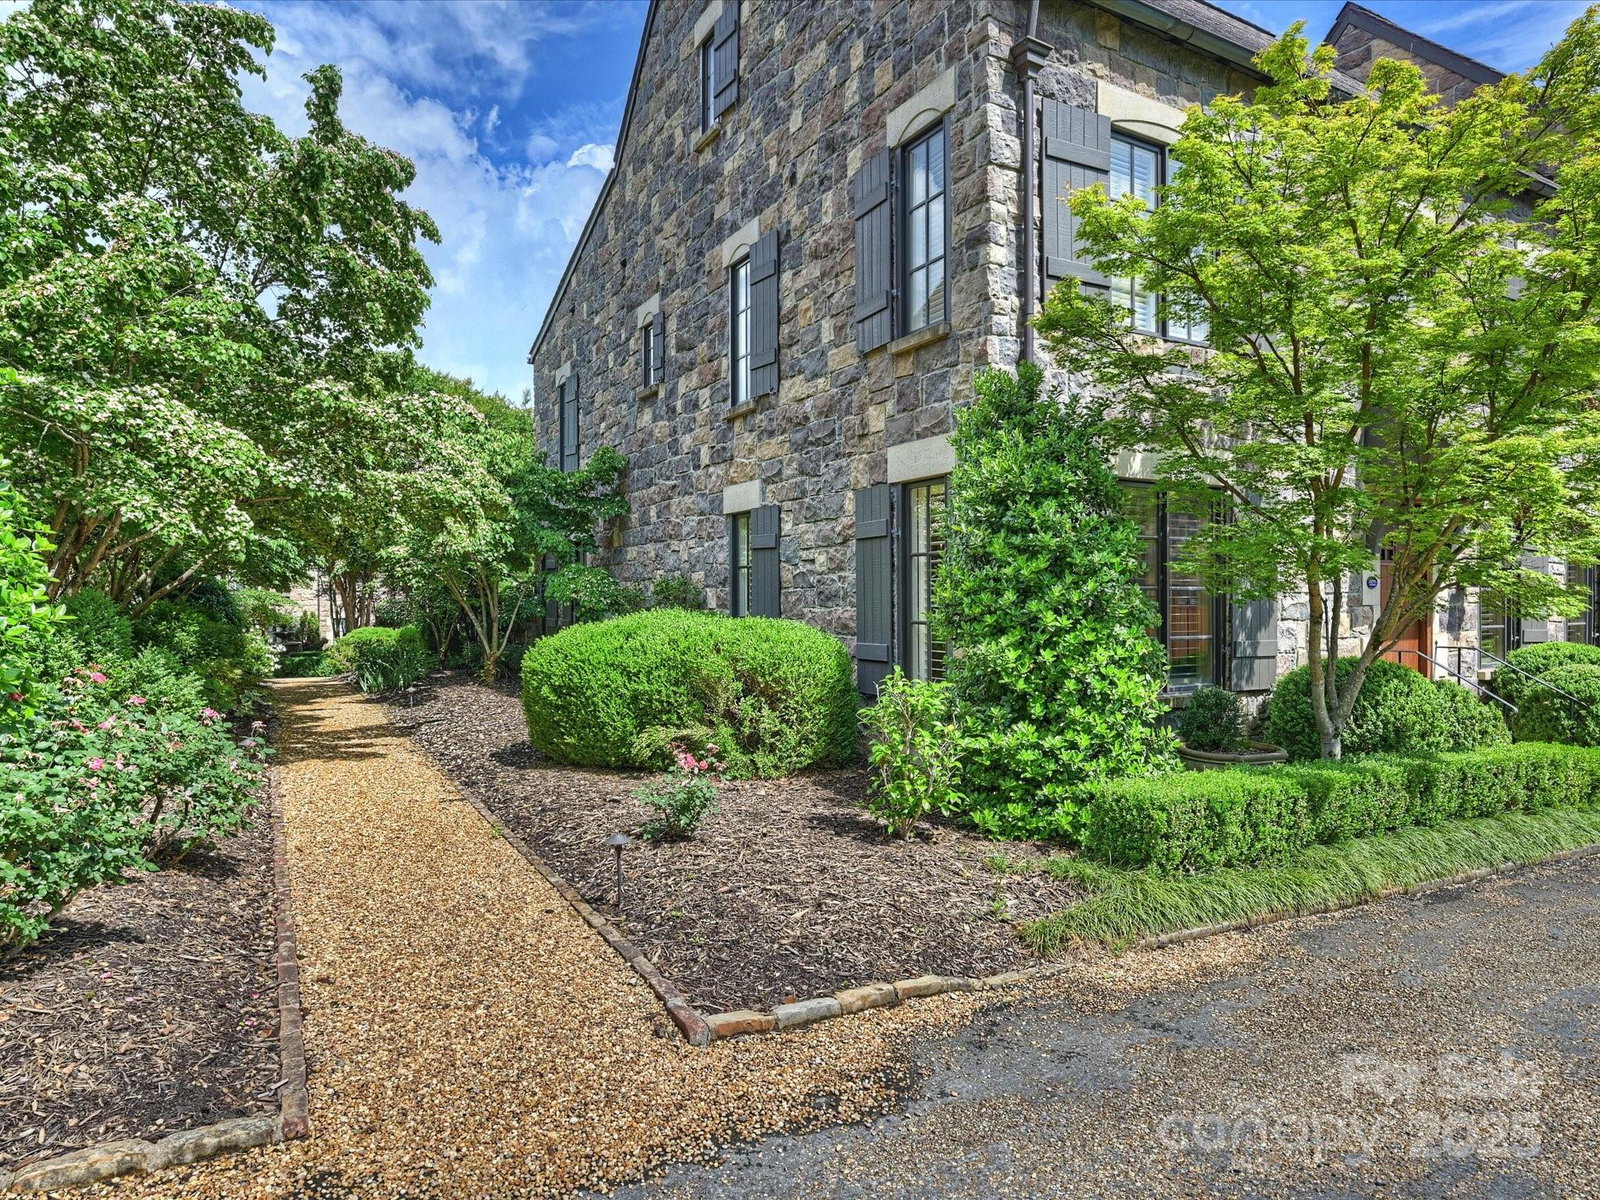
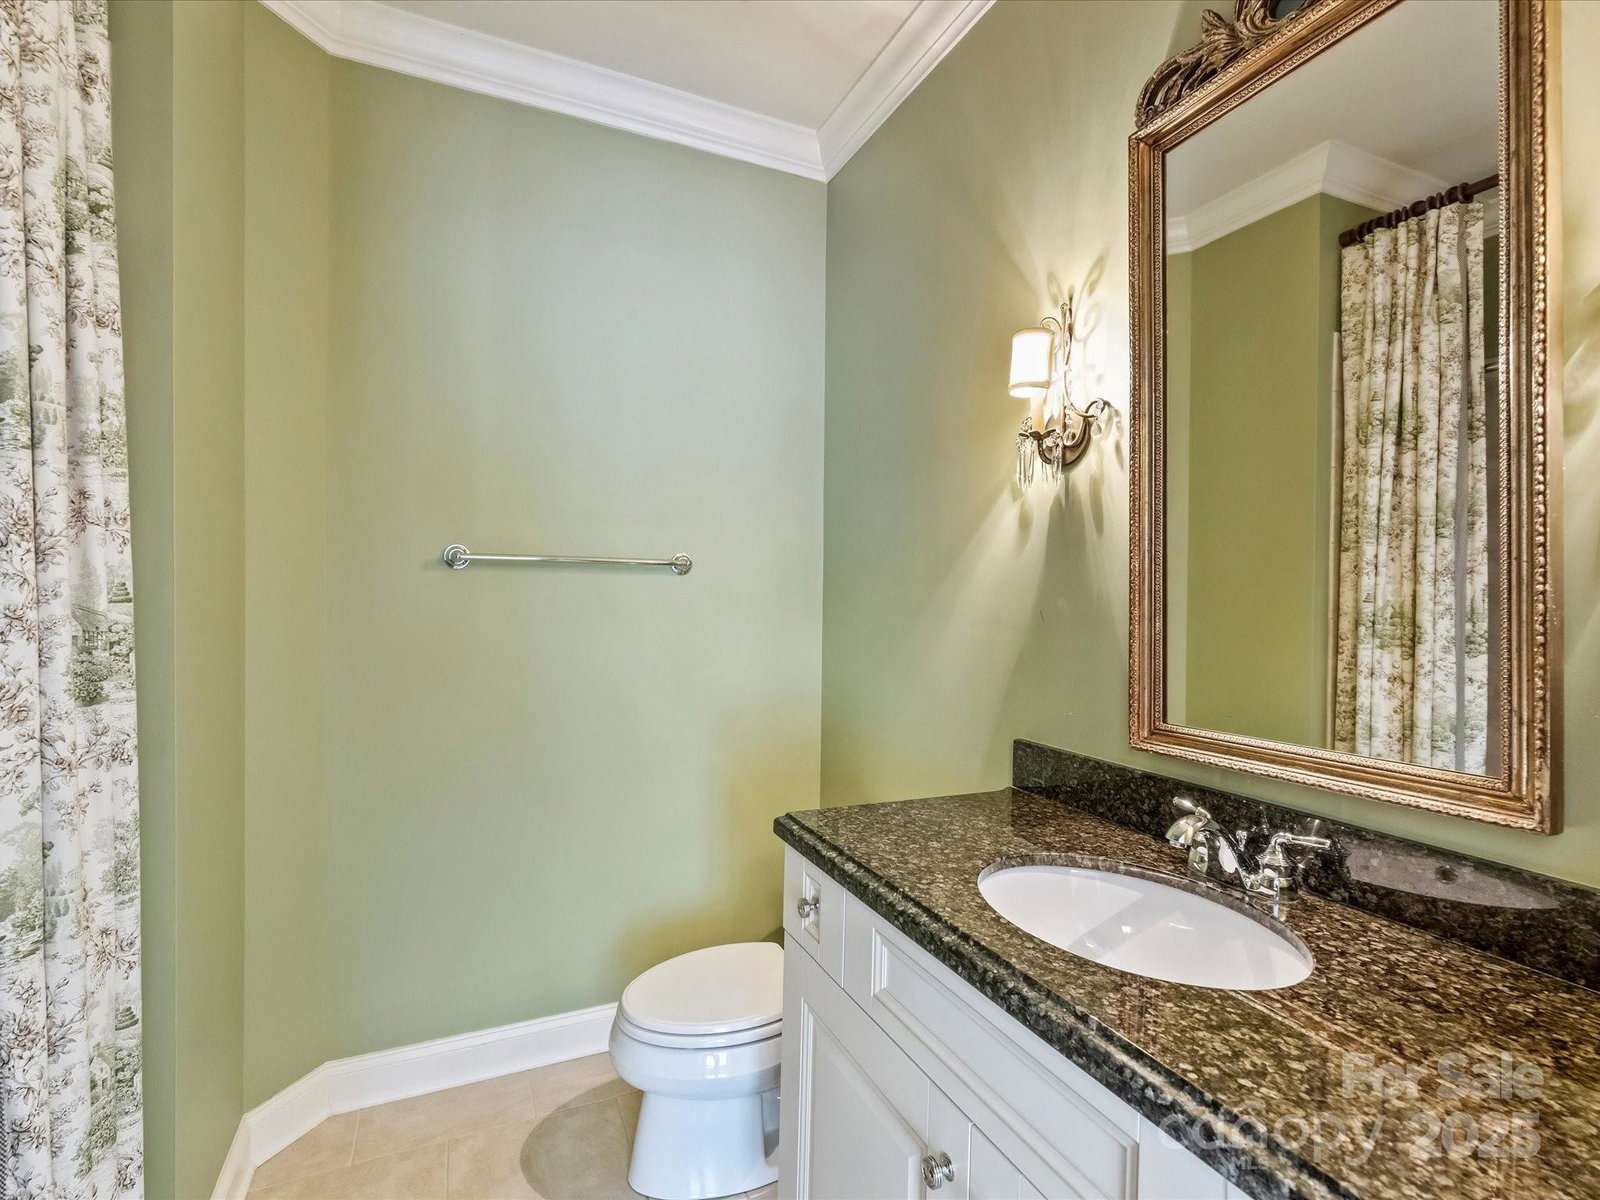
This beautifully maintained 3 bedroom, 3.5 bath townhouse is nestled in one of Charlotte's most charming & convenient communities. Inspired by the quaint elegance of the English village, Chipping Campden, this home blends classic character with modern comfort. Generously sized rooms, a well appointed kitchen and a private elevator offering easy access to the second floor where all bedrooms are located. The finished 3rd floor provides a flexible space perfect for a home office or bonus room. French doors open to a private, enclosed patio overlooking a peaceful fountain and lush gardens. A detached 2 car garage adds convenience, while the boutique community of just 15 townhomes offers a sense of privacy and neighborly charm.Located minutes from Charlotte's best dining, shopping, and cultural spots, this home offers the best of both worlds.
Additional Information
- Hoa Fee
- $654
- Hoa Fee Paid
- Monthly
- Fireplace
- Yes
- Interior Features
- Elevator, Kitchen Island, Pantry, Walk-In Closet(s)
- Floor Coverings
- Carpet, Tile, Wood
- Equipment
- Dishwasher, Disposal, Electric Oven, Gas Cooktop, Ice Maker, Refrigerator
- Foundation
- Slab
- Main Level Rooms
- Bathroom-Half, Kitchen, Living Room, Dining Room, Family Room
- Laundry Location
- Electric Dryer Hookup, Laundry Room, Upper Level, Washer Hookup
- Heating
- Natural Gas
- Water
- City
- Sewer
- Public Sewer
- Exterior Construction
- Stone
- Parking
- Detached Garage
- Driveway
- Other, Paved
- Elementary School
- Unspecified
- Middle School
- Unspecified
- High School
- Unspecified
- Total Property HLA
- 3794
Mortgage Calculator
“ Based on information submitted to the MLS GRID as of . All data is obtained from various sources and may not have been verified by broker or MLS GRID. Supplied Open House Information is subject to change without notice. All information should be independently reviewed and verified for accuracy. Some IDX listings have been excluded from this website. Properties may or may not be listed by the office/agent presenting the information © 2026 Canopy MLS as distributed by MLS GRID”

Last Updated: