2911 Butter Churn Lane, Matthews, NC 28105
- $500,000
- 3
- BD
- 2
- BA
- 1,686
- SqFt




Listing courtesy of Allen Tate Charlotte South. joseph.mcmurry@allentate.com
Sold listing courtesy of Helen Adams Realty
- Sold Price
- $500,000
- List Price
- $500,000
- MLS#
- 4260813
- Status
- CLOSED
- Days on Market
- 48
- Property Type
- Residential
- Architectural Style
- Ranch
- Distressed Property
- Yes
- Year Built
- 1981
- Closing Date
- Jul 10, 2025
- Bedrooms
- 3
- Bathrooms
- 2
- Full Baths
- 2
- Lot Size
- 23,958
- Lot Size Area
- 0.55
- Living Area
- 1,686
- Sq Ft Total
- 1686
- County
- Mecklenburg
- Subdivision
- Hearthstone
- Special Conditions
- Estate
Property Description
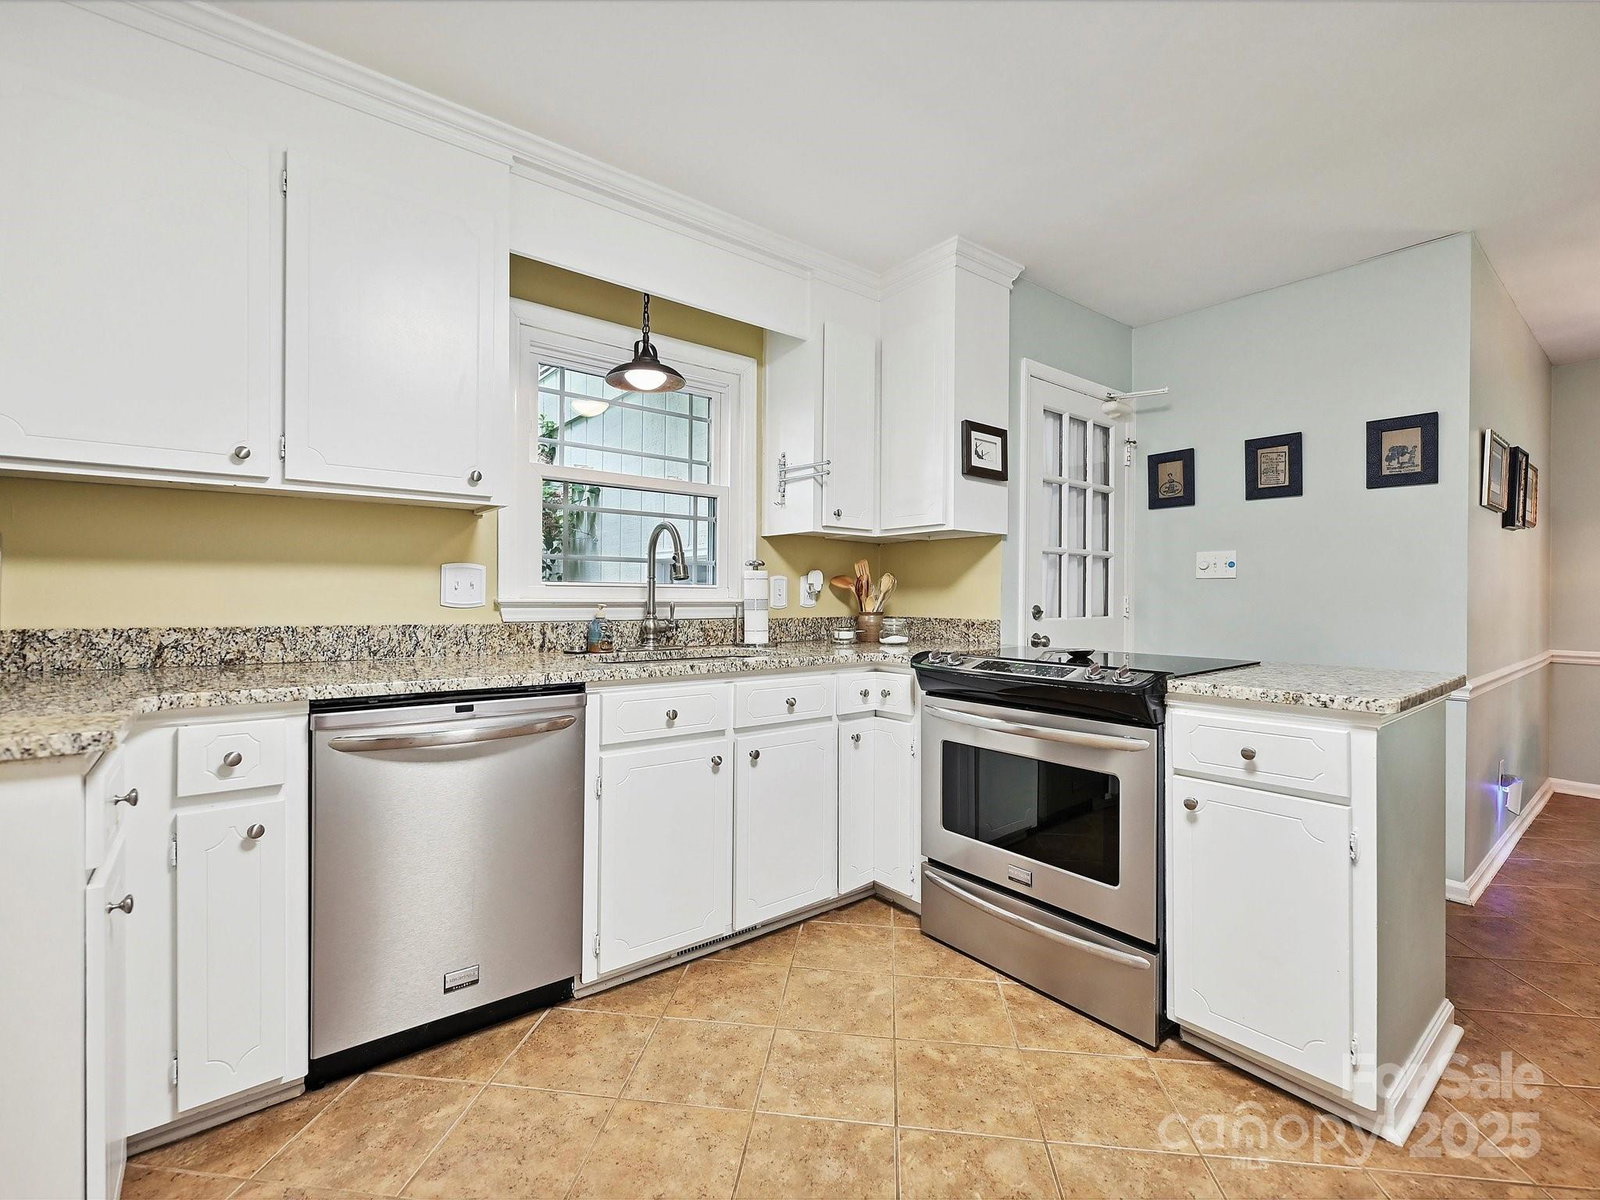
Tucked away in one of Matthews' most desirable locations, this charming one-level home blends comfort, character, and convenience on a generous .55-acre lot. The beautifully landscaped yard, complete with a fully fenced backyard and a spacious patio, offers the perfect backdrop for outdoor entertaining or peaceful afternoons in the shade. Inside, you’ll find a warm and inviting living space highlighted by a vaulted ceiling with exposed beams and a cozy wood-burning stove. The kitchen boasts granite counters, stainless appliances, and ample cabinetry for the home chef. The split-bedroom floor plan features a private primary suite with a newly custom-built tile shower, offering a spa-like Primary retreat. With 3 bedrooms, 2 full baths, and a 2-car garage, this home checks every box. Conveniently located near Waverly and Matthews for shopping and dining, top rated schools, I-485, and easy access to Francis J. Beatty Park. This home offers timeless charm in an unbeatable location.
Additional Information
- Hoa Fee
- $125
- Hoa Fee Paid
- Annually
- Fireplace
- Yes
- Interior Features
- Attic Stairs Pulldown
- Floor Coverings
- Carpet, Hardwood, Tile
- Equipment
- Dishwasher, Disposal, Electric Cooktop, Gas Water Heater, Microwave, Plumbed For Ice Maker
- Foundation
- Crawl Space
- Main Level Rooms
- Living Room, Dining Room, Breakfast, Kitchen, Primary Bedroom, Bathroom-Full, Bedroom(s), Bedroom(s), Bathroom-Full
- Laundry Location
- Laundry Closet, Main Level
- Heating
- Forced Air, Natural Gas
- Water
- City
- Sewer
- Public Sewer
- Exterior Construction
- Wood
- Roof
- Composition
- Parking
- Driveway, Attached Garage
- Driveway
- Concrete, Paved
- Lot Description
- Level, Wooded
- Elementary School
- McKee Road
- Middle School
- Jay M. Robinson
- High School
- Providence
- Total Property HLA
- 1686
- Master on Main Level
- Yes
Mortgage Calculator
“ Based on information submitted to the MLS GRID as of . All data is obtained from various sources and may not have been verified by broker or MLS GRID. Supplied Open House Information is subject to change without notice. All information should be independently reviewed and verified for accuracy. Some IDX listings have been excluded from this website. Properties may or may not be listed by the office/agent presenting the information © 2026 Canopy MLS as distributed by MLS GRID”

Last Updated: