3004 Marlowe Avenue, Charlotte, NC 28208
- $505,000
- 4
- BD
- 3
- BA
- 2,002
- SqFt


Listing courtesy of Yancey Realty, LLC. cameron.frank@yanceyrealty.com
Sold listing courtesy of Lifestyle International Realty
- Sold Price
- $505,000
- List Price
- $525,000
- MLS#
- 4260735
- Status
- CLOSED
- Days on Market
- 99
- Property Type
- Residential
- Architectural Style
- Contemporary
- Year Built
- 2022
- Closing Date
- Aug 29, 2025
- Bedrooms
- 4
- Bathrooms
- 3
- Full Baths
- 2
- Half Baths
- 1
- Lot Size
- 8,712
- Lot Size Area
- 0.2
- Living Area
- 2,002
- Sq Ft Total
- 2002
- County
- Mecklenburg
- Subdivision
- Ashley Park
- Special Conditions
- None
Property Description
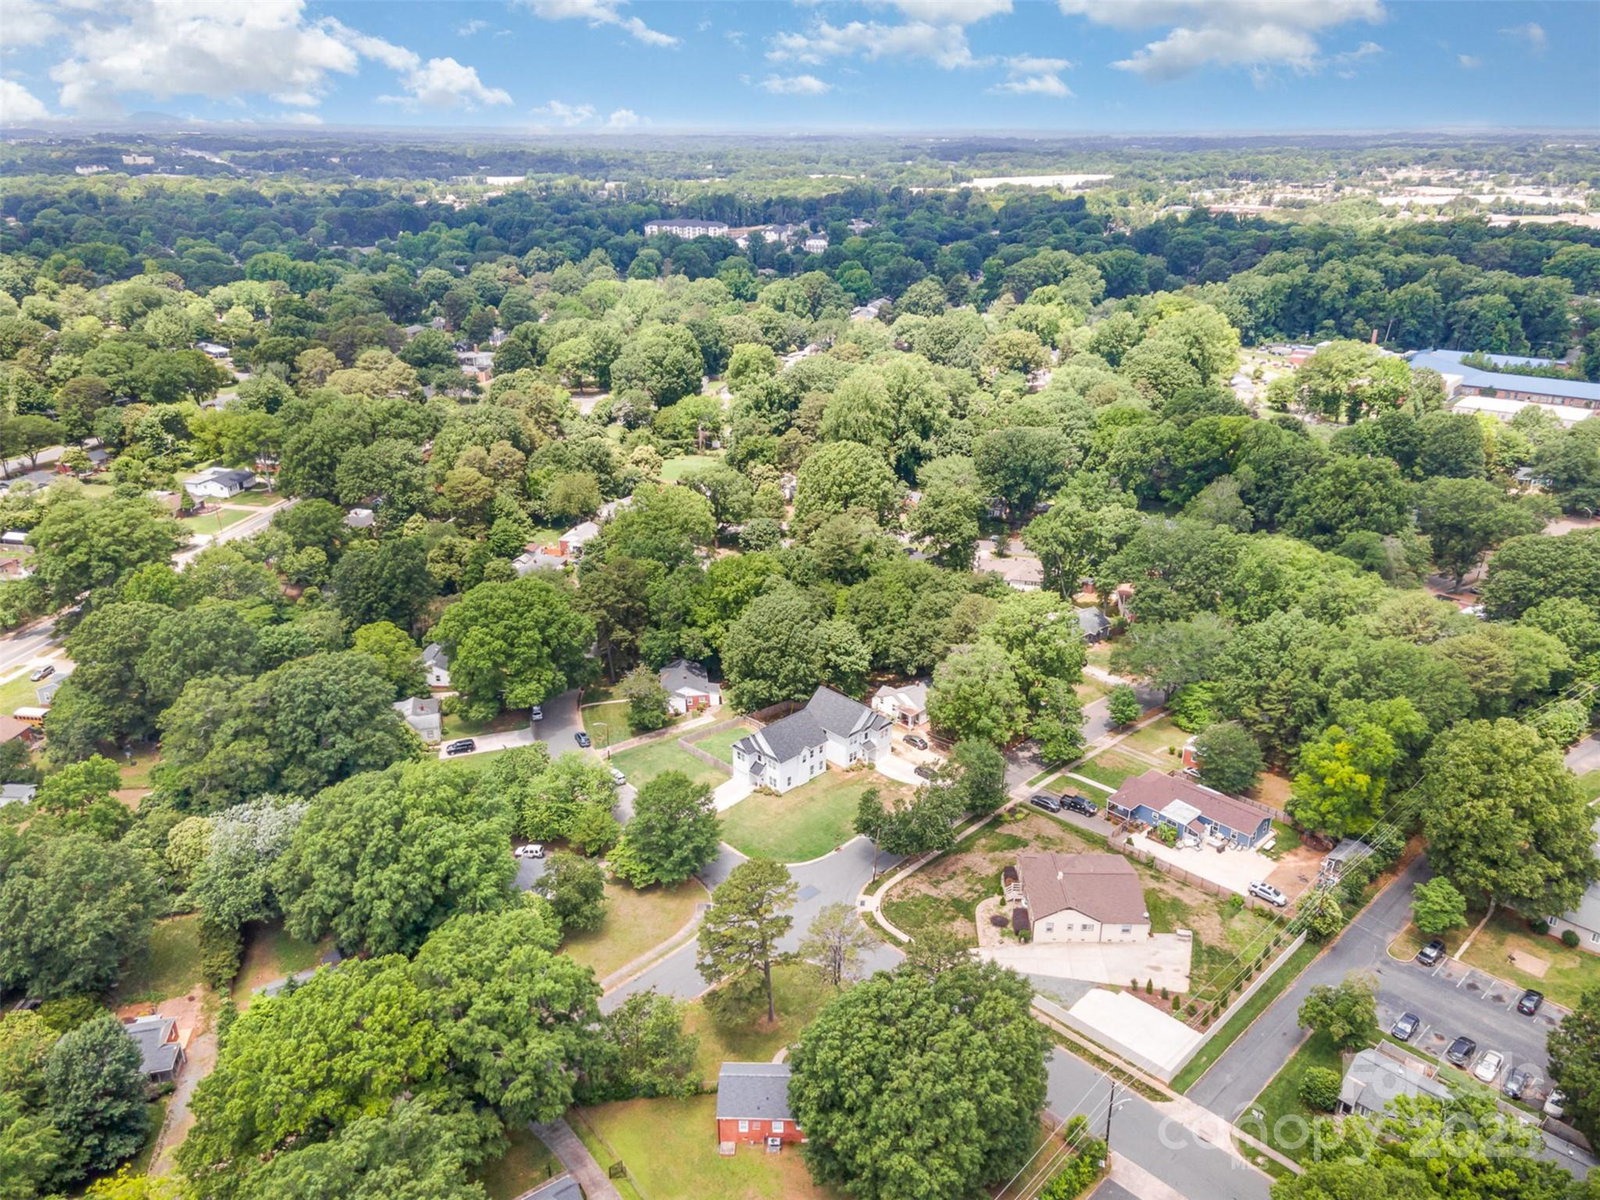
Completed in 2023, this beautifully crafted 4 bed/2.5 bath home is nestled in Ashley Park, one of the fastest developing areas in all of Charlotte. From the moment you enter, you'll be welcomed by elegant LVP flooring that flows seamlessly throughout the main level. The heart of the home is the open-concept living area, which blends a modern kitchen with SS appliances and a spacious island . Outside you'll enjoy a fully fenced backyard, offering the perfect mix of privacy & peace of mind. Upstairs, the generous primary suite invites relaxation with a spa-like en-suite bath & an expansive walk-in closet. 3 additional beds, each filled with natural light & ample space, share a well-appointed full bathroom. With its thoughtful layout, upscale finishes & prime location, this move-in ready gem is truly a place to call home! For up to 1% buyer credit, reach out to Brittney Morris with Future Home Loans 814-853-3325 for your approval and qualified incentive amount.
Additional Information
- Interior Features
- Entrance Foyer, Kitchen Island, Open Floorplan, Pantry, Walk-In Closet(s)
- Floor Coverings
- Vinyl
- Equipment
- Dishwasher, Electric Range, Microwave, Oven, Refrigerator
- Foundation
- Crawl Space
- Main Level Rooms
- Dining Room, Living Room, Kitchen, Bathroom-Half
- Laundry Location
- Laundry Closet, Upper Level
- Heating
- Forced Air
- Water
- City
- Sewer
- Public Sewer
- Exterior Construction
- Fiber Cement
- Parking
- Driveway, Attached Garage, Garage Door Opener, Garage Faces Front
- Driveway
- Concrete, Paved
- Elementary School
- Unspecified
- Middle School
- Unspecified
- High School
- Unspecified
- Total Property HLA
- 2002
Mortgage Calculator
“ Based on information submitted to the MLS GRID as of . All data is obtained from various sources and may not have been verified by broker or MLS GRID. Supplied Open House Information is subject to change without notice. All information should be independently reviewed and verified for accuracy. Some IDX listings have been excluded from this website. Properties may or may not be listed by the office/agent presenting the information © 2026 Canopy MLS as distributed by MLS GRID”

Last Updated: