1503 Stoney Court, York, SC 29745
- $420,000
- 4
- BD
- 3
- BA
- 2,704
- SqFt




Listing courtesy of EXP Realty LLC Ballantyne. 704-913-4662
Sold listing courtesy of Keller Williams South Park
- Sold Price
- $420,000
- List Price
- $420,000
- MLS#
- 4260678
- Status
- CLOSED
- Days on Market
- 42
- Property Type
- Residential
- Architectural Style
- Transitional
- Year Built
- 2006
- Closing Date
- Jul 18, 2025
- Bedrooms
- 4
- Bathrooms
- 3
- Full Baths
- 2
- Half Baths
- 1
- Lot Size
- 11,761
- Lot Size Area
- 0.27
- Living Area
- 2,704
- Sq Ft Total
- 2704
- County
- York
- Subdivision
- Bethelfields
- Special Conditions
- None
Property Description
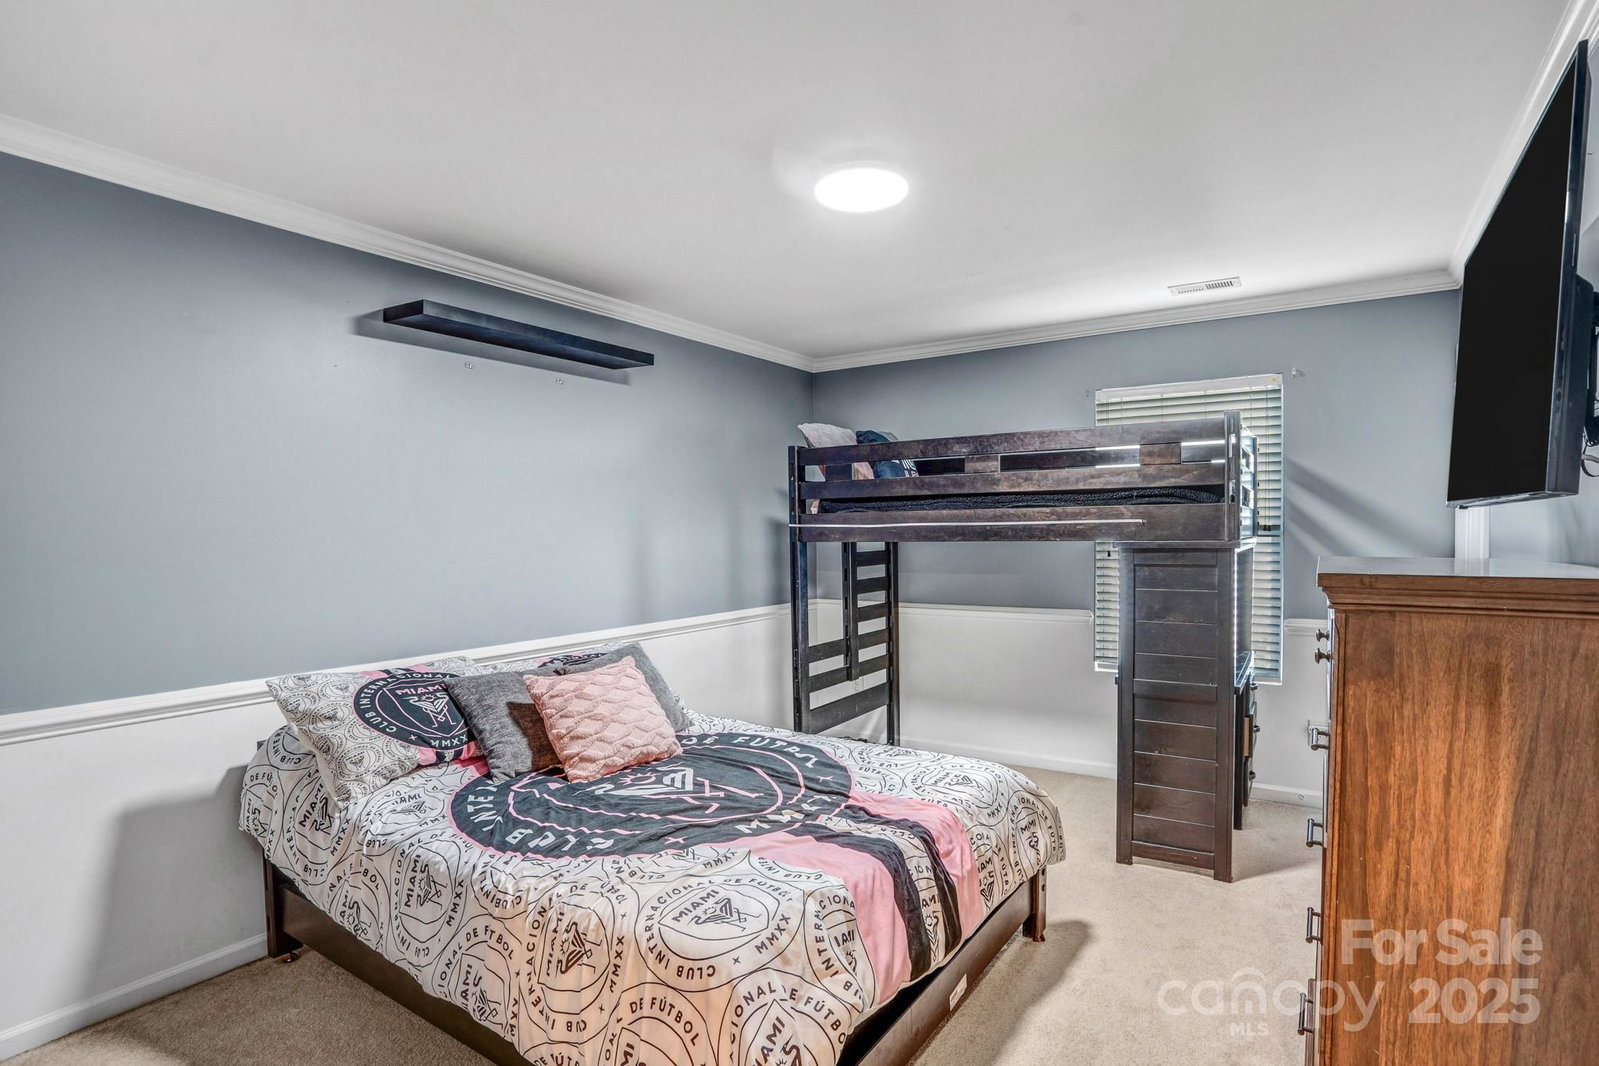
Welcome to this charming Bethelfields home in the highly rated Clover School District. A rocking-chair front porch sets the tone for an inviting, open floor plan where chic tile-plank flooring flows throughout the main level. The kitchen shines with rich wood cabinets, granite counters, tile backsplash, a work island & walk-in pantry, opening seamlessly into the family room with a cozy fireplace & adjoining dining & sitting areas framed with updated trim. Your private outdoor oasis features lush landscaping with irrigation, a spacious rear deck, brick-patio fire pit & fruit trees—perfect for relaxing or entertaining. Inside, enjoy thoughtful upgrades like central vacuum, bay windows & new luxury vinyl plank in the master & half baths. Upstairs, generously sized bedrooms await, while the primary suite impresses with a tray ceiling, sitting area, double closets & a soaking tub. Residents also enjoy access to the community pool & walking trails—experience the best of Bethelfields living!
Additional Information
- Hoa Fee
- $100
- Hoa Fee Paid
- Quarterly
- Fireplace
- Yes
- Interior Features
- Cable Prewire, Central Vacuum, Kitchen Island, Open Floorplan, Walk-In Closet(s), Walk-In Pantry
- Floor Coverings
- Carpet, Tile, Vinyl
- Equipment
- Dishwasher, Disposal, Electric Range, Gas Water Heater, Microwave, Plumbed For Ice Maker
- Foundation
- Crawl Space
- Main Level Rooms
- Bathroom-Half, Breakfast, Den, Dining Room, Kitchen, Living Room
- Laundry Location
- Laundry Room, Upper Level
- Heating
- Forced Air, Natural Gas
- Water
- County Water
- Sewer
- County Sewer
- Exterior Features
- Fire Pit, In-Ground Irrigation
- Exterior Construction
- Vinyl
- Parking
- Attached Garage
- Driveway
- Concrete, Paved
- Lot Description
- Corner Lot, Cul-De-Sac, Level, Wooded
- Elementary School
- Bethel Clover
- Middle School
- Oakridge
- High School
- Clover
- Total Property HLA
- 2704
Mortgage Calculator
“ Based on information submitted to the MLS GRID as of . All data is obtained from various sources and may not have been verified by broker or MLS GRID. Supplied Open House Information is subject to change without notice. All information should be independently reviewed and verified for accuracy. Some IDX listings have been excluded from this website. Properties may or may not be listed by the office/agent presenting the information © 2026 Canopy MLS as distributed by MLS GRID”

Last Updated: